Set back from the road at the end of a long, beautiful driveway framed by mature maple trees, this raised ranch offers the perfect combination of privacy, space, and functionality on 10 serene acres. Tucked away in a peaceful acreage setting, this property offers the privacy of country living while remaining just minutes from Dimondale and the greater Lansing area, with local shops, dining, parks, the farmers market, and the Grand River all nearby. The property provides plenty of room to enjoy the outdoors, with approximately 3 acres toward the back offering an ideal opportunity for a small farm, pasture, or animals, while still leaving an expansive mowed yard for recreation and everyday enjoyment. Inside, this spacious raised ranch offers 2,318 finished square feet with a thoughtful layout designed for everyday living. The main level features a comfortable living room, three bedrooms, a dedicated office, full bathroom, and a private primary suite complete with a walk-in closet and half bath. A beautiful four-season room overlooks the expansive property and provides a peaceful space to enjoy the changing seasons. The lower level provides even more living space with a second living room featuring a fireplace, an additional office, and a bathroom. The attached garage offers convenient everyday parking, while numerous updates provide peace of mind, including windows in 2024, siding in 2022, furnace in 2019, AC slightly before that and a roof in 2011. The large pole barn provides plenty of space for vehicles, equipment, recreational toys, a workshop, or animals. Whether you're looking for acreage to enjoy, space for a hobby farm, or simply a private retreat with room to spread out, this property offers a rare opportunity to enjoy the best of both worlds: a peaceful rural setting with convenient access to Lansing. Highest and Best due by 8:00 PM on 9/24/2026.
Sold for $385,000
$385,000
3384 N Michigan Rd, Dimondale, MI 48821
3beds
2,318sqft
Single Family Residence
Built in 1970
10.07 Acres Lot
$380,800 Zestimate®
$166/sqft
$2,862 Estimated rent
Home value
$380,800
$362,000 - $400,000
$2,862/mo
Zestimate® history
Owner options
List your home for rent
$2,862/mo
Rent Zestimate®
Find your next renter with Zillow Rental Manager. Plus, with online applications, you can quickly screen prospective tenants – for free.
$2,862/mo
Rent Zestimate®
Refinance and save
$2,638/mo
Est. payment
Refinancing to a lower rate could help reduce your monthly payments and save thousands over the life of the loan.
$2,638/mo
Est. payment
Explore your selling options
Work with a Zillow partner agent
Leverage their expertise and Zillow's premium Showcase listings to get your home seen by more buyers.
Get startedList with your own agent
Get your home in front of millions of buyers by listing it on Zillow.
Learn how to do itSell it yourself
Take full control of how buyers see your home on Zillow by listing For Sale by Owner (FSBO).
List your homeWhat's special
Additional officeDedicated officeThree bedrooms
Zillow last checked:
Listing updated:
Listed by:
Scott E Wheaton 517-243-5528,
RE/MAX Real Estate Professionals
Bought with:
Pamela J Hankins, 6501439691
Redfin Corporation
Source: Greater Lansing AOR,MLS#: 299339
Facts & features
Interior
Bedrooms & bathrooms
- Bedrooms: 3
- Bathrooms: 3
- Full bathrooms: 1
- 1/2 bathrooms: 2
Primary bedroom
- Level: First
- Area: 163.59 Square Feet
- Dimensions: 11.44 x 14.3
Bedroom 2
- Level: First
- Area: 114.33 Square Feet
- Dimensions: 10.3 x 11.1
Bedroom 3
- Level: First
- Area: 139.74 Square Feet
- Dimensions: 10.2 x 13.7
Dining room
- Level: First
- Area: 200.02 Square Feet
- Dimensions: 13.7 x 14.6
Kitchen
- Level: First
- Area: 225 Square Feet
- Dimensions: 15 x 15
Living room
- Level: First
- Area: 163.48 Square Feet
- Dimensions: 12.11 x 13.5
Living room
- Level: Basement
- Area: 163.48 Square Feet
- Dimensions: 12.11 x 13.5
Office
- Level: First
- Area: 128.25 Square Feet
- Dimensions: 9.5 x 13.5
Office
- Level: Basement
- Area: 102.82 Square Feet
- Dimensions: 9.7 x 10.6
Other
- Description: Sunroom
- Level: First
- Area: 268.47 Square Feet
- Dimensions: 15.7 x 17.1
Heating
- Forced Air, Propane
Cooling
- Attic Fan, Central Air
Appliances
- Included: Dishwasher, Double Oven, Electric Range, Gas Water Heater, Microwave, Refrigerator, Stainless Steel Appliance(s), Water Softener Owned
- Laundry: Lower Level
Features
- Ceiling Fan(s), Eat-in Kitchen, High Speed Internet, Laminate Counters, Open Floorplan, Pantry, Storage, Walk-In Closet(s)
- Flooring: Carpet, Ceramic Tile, Laminate, Linoleum, Vinyl
- Windows: Blinds, Double Pane Windows, Screens
- Basement: Partially Finished,Walk-Out Access,Walk-Up Access
- Number of fireplaces: 1
- Fireplace features: Basement, Family Room
Interior area
- Total structure area: 2,601
- Total interior livable area: 2,318 sqft
- Finished area above ground: 1,790
- Finished area below ground: 528
Property
Parking
- Total spaces: 1.5
- Parking features: Driveway, Garage, Garage Door Opener, Paved
- Garage spaces: 1.5
- Has uncovered spaces: Yes
Features
- Levels: Two
- Stories: 2
- Patio & porch: Deck
- Exterior features: Private Entrance, Private Yard, Rain Gutters
Lot
- Size: 10.07 Acres
- Dimensions: 378.50 x 1160
- Features: Back Yard, Few Trees, Front Yard, Landscaped, Native Plants, Open Lot, Private, Rectangular Lot
Details
- Additional structures: Pole Barn
- Foundation area: 811
- Parcel number: 2308002530001500
- Zoning description: Zoning
Construction
Type & style
- Home type: SingleFamily
- Architectural style: Raised Ranch
- Property subtype: Single Family Residence
Materials
- Vinyl Siding
- Foundation: Block
- Roof: Shingle
Condition
- Updated/Remodeled
- New construction: No
- Year built: 1970
Utilities & green energy
- Electric: 150 Amp Service
- Sewer: Septic Tank
- Water: Well
- Utilities for property: High Speed Internet Connected, Electricity Connected, Cable Connected, Propane
Green energy
- Energy efficient items: HVAC
Community & HOA
Community
- Security: Carbon Monoxide Detector(s), Smoke Detector(s)
- Subdivision: None
Location
- Region: Dimondale
Financial & listing details
- Price per square foot: $166/sqft
- Tax assessed value: $329,000
- Annual tax amount: $4,162
- Date on market: 9/21/2026
- Listing terms: VA Loan,Cash,Conventional,FHA
- Road surface type: Paved
Price history
| Date | Event | Price |
|---|---|---|
| 10/30/2026 | Sold | $385,000+1.3%$166/sqft |
Source:  Greater Lansing AOR #299339 Report a problem | ||
| 9/21/2026 | Listed for sale | $379,900+128.9%$164/sqft |
Source: Greater Lansing AOR #299339 Report a problem | ||
| 8/23/2000 | Sold | $166,000$72/sqft |
Source: Agent Provided Report a problem | ||
Public tax history
| Year | Property taxes | Tax assessment |
|---|---|---|
| 2025 | $3,982 | $164,500 +9.3% |
| 2024 | -- | $150,500 +23.6% |
| 2021 | $3,259 +1.5% | $121,800 +3.6% |
| 2020 | $3,210 | $117,600 +18.6% |
| 2019 | $3,210 +2.2% | $99,162 -6.4% |
| 2018 | $3,141 -0.1% | $105,900 +5.2% |
| 2017 | $3,145 | $100,700 +2% |
| 2016 | -- | $98,700 -4% |
| 2015 | -- | $102,800 +3% |
| 2014 | -- | $99,800 -2% |
| 2013 | -- | $101,800 -1.7% |
| 2011 | -- | $103,600 -2.2% |
| 2010 | -- | $105,900 -7.1% |
| 2009 | -- | $114,000 -6.6% |
| 2008 | -- | $122,100 |
| 2007 | -- | $122,100 +5.8% |
| 2006 | -- | $115,400 |
| 2005 | -- | $115,400 +3.2% |
| 2004 | -- | $111,800 +14.7% |
| 2002 | -- | $97,500 +31% |
| 2001 | -- | $74,400 |
Find assessor info on the county website
Neighborhood: 48821
Nearby homes
- $360,5003 bd2 ba1.6k sqft3426 N Michigan Rd, Dimondale, MI 48821Off Market
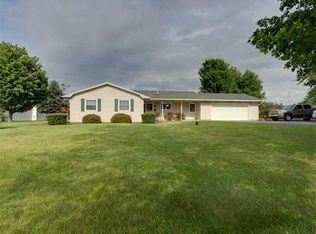
- $340,600-- bd2 ba-- sqft3288 N Michigan Rd, Dimondale, MI 48821Off Market
- $135,2004 bd3 ba2.6k sqft11090 Ransom Hwy, Dimondale, MI 48821Off Market
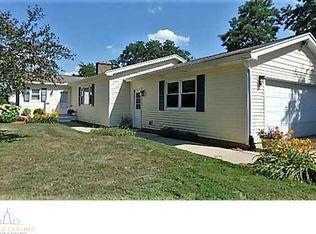
- $331,4004 bd3 ba-- sqft11090 Ransom Hwy, Dimondale, MI 48821Off Market
- $282,5003 bd2 ba1.4k sqft11140 Ransom Hwy, Dimondale, MI 48821Off Market
- $356,7004 bd3 ba2k sqft11040 Ransom Hwy, Dimondale, MI 48821Off Market
- $345,6003 bd4 ba2.8k sqft11182 Ransom Hwy, Dimondale, MI 48821Off Market
- $311,9003 bd2 ba1.8k sqft11206 Ransom Hwy, Dimondale, MI 48821Off Market
Nearby schools
GreatSchools rating
- NAGreyhound Central Elementary SchoolGrades: PK-KDistance: 7.7 mi
- 5/10Eaton Rapids Middle SchoolGrades: 6-8Distance: 7.8 mi
- 8/10Eaton Rapids Senior High SchoolGrades: 9-12Distance: 7.7 mi
Schools provided by the listing agent
- High: Eaton Rapids
Source: Greater Lansing AOR. This data may not be complete. We recommend contacting the local school district to confirm school assignments for this home.
Get a cash offer in 3 minutes
Find out how much your home could sell for in as little as 3 minutes with a no-obligation cash offer.
Estimated market value
$380,800
Get a cash offer in 3 minutes
Find out how much your home could sell for in as little as 3 minutes with a no-obligation cash offer.
Estimated market value
$380,800
- Michigan
- Eaton County
- Dimondale
- 48821
- 3384 N Michigan Rd
