So much more than a home and acreage. This versatile 18-acre Emmett Township property features TWO SEPARATE HOMES, TWO LARGE POLE BARNS, farmland, and exciting income potential. With a tenant-occupied second residence and two substantial barns offering possible additional rental or storage income, this property is ideal for investors, multi-generational living, hobby farming, or buyers looking for space and flexibility. *(Listing information reflects the primary residence only; square footage and beds/baths for the second home are not included.) The primary residence is a well-maintained ranch offering approximately 1,600 square feet with 3 bedrooms, 1.5 baths, an attached 2-car garage, and enclosed breezeway. The second residence is a tenant-occupied manufactured home offering approximately 1,300 square feet with 3 bedrooms and 2 full baths, providing immediate rental income potential or accommodations for extended family. Two pole barns add even more possibilities. The approximately 1,200-square-foot barn features a concrete floor, electricity, and overhead doors with an opener. The approximately 1,440-square-foot barn has a gravel floor and attached lean-to. Both provide excellent space for equipment, vehicles, RV or boat storage, workshops, or potential rental income, subject to applicable zoning and regulations. A portion of the acreage is currently farmed, with the existing crop to be harvested by the current farmer during the October/November harvest season. Additional features include a 220-volt RV hookup at the attached garage.
Located just minutes from I-69, this unique property combines country living with convenient access. **Two homes, two barns, acreage, farmland, and multiple potential income streams create an opportunity that's hard to find.
For sale
Price cut: $10K (9/11)
$489,900
3384 Quain Rd, Emmett, MI 48022
3beds
1,600sqft
Single Family Residence
Built in 1970
18.3 Acres Lot
$-- Zestimate®
$306/sqft
$-- HOA
What's special
- 47 days
- 1,224
- 50
Likely to sell faster than
Zillow last checked:
Listing updated:
Listed by:
Cindy Davis 810-357-6378,
Berkshire Hathaway HomeServices Kee Realty Ft Gra 810-985-5080
Source: Realcomp II,MLS#: 20261061173
Facts & features
Interior
Bedrooms & bathrooms
- Bedrooms: 3
- Bathrooms: 2
- Full bathrooms: 1
- 1/2 bathrooms: 1
Primary bedroom
- Level: Entry
- Area: 150
- Dimensions: 15 X 10
Bedroom
- Level: Entry
- Area: 143
- Dimensions: 11 X 13
Bedroom
- Level: Entry
- Area: 100
- Dimensions: 10 X 10
Other
- Level: Entry
- Area: 80
- Dimensions: 8 X 10
Other
- Level: Entry
- Area: 30
- Dimensions: 6 X 5
Kitchen
- Level: Entry
- Area: 247
- Dimensions: 19 X 13
Laundry
- Level: Entry
- Area: 88
- Dimensions: 8 X 11
Living room
- Level: Entry
- Area: 220
- Dimensions: 20 X 11
Other
- Level: Entry
- Area: 480
- Dimensions: 20 X 24
Heating
- Forced Air, Propane
Cooling
- Ceiling Fans, Central Air
Appliances
- Included: Dishwasher, Free Standing Electric Range, Free Standing Refrigerator
Features
- Has basement: No
- Has fireplace: No
Interior area
- Total interior livable area: 1,600 sqft
- Finished area above ground: 1,600
Property
Parking
- Total spaces: 2
- Parking features: Two Car Garage, Attached, Electricityin Garage, Garage Door Opener
- Attached garage spaces: 2
Features
- Levels: One
- Stories: 1
- Entry location: GroundLevelwSteps
- Patio & porch: Deck, Porch
- Pool features: None
Lot
- Size: 18.3 Acres
Details
- Additional structures: Pole Barn, Sheds
- Parcel number: 74190331006000
- Special conditions: Short Sale No,Standard
Construction
Type & style
- Home type: SingleFamily
- Architectural style: Ranch
- Property subtype: Single Family Residence
Materials
- Vinyl Siding
- Foundation: Block, Crawl Space
Condition
- New construction: No
- Year built: 1970
- Major remodel year: 2025
Utilities & green energy
- Sewer: Shared Septic
- Water: Well
Community & HOA
HOA
- Has HOA: No
Location
- Region: Emmett
Financial & listing details
- Price per square foot: $306/sqft
- Tax assessed value: $108,624
- Annual tax amount: $3,810
- Date on market: 8/6/2026
- Cumulative days on market: 47 days
- Listing agreement: Exclusive Right To Sell
- Listing terms: Cash,Conventional
- Exclusions: Exclusion(s) Do Not Exist
Estimated market value
Not available
Estimated sales range
Not available
$1,767/mo
Price history
| Date | Event | Price |
|---|---|---|
| 9/11/2026 | Price change | $489,900-2%$306/sqft |
Source:  Realcomp II #20261061173 Report a problem Realcomp II #20261061173 Report a problem | ||
| 8/6/2026 | Listed for sale | $499,900$312/sqft |
Source: Realcomp II #20261061173 Report a problem | ||
Public tax history
| Year | Property taxes | Tax assessment |
|---|---|---|
| 2026 | -- | $210,100 +7% |
| 2025 | $3,716 +5.5% | $196,400 +5.6% |
| 2024 | $3,522 +4.7% | $185,900 +7.1% |
| 2023 | $3,364 +50.6% | $173,600 +12.8% |
| 2022 | $2,233 | $153,900 +5.1% |
| 2021 | -- | $146,400 +1.4% |
| 2020 | -- | $144,400 +13.3% |
| 2019 | $2,118 | $127,400 +22.7% |
| 2018 | -- | $103,800 +4.5% |
| 2017 | -- | $99,300 |
| 2016 | -- | $99,300 +8.3% |
| 2015 | -- | $91,700 +13.1% |
| 2014 | -- | $81,100 +0.1% |
| 2013 | -- | $81,000 -6.8% |
| 2012 | -- | $86,900 -14.6% |
| 2011 | -- | $101,800 |
| 2010 | -- | $101,800 -24.4% |
| 2009 | -- | $134,600 +3.2% |
| 2008 | -- | $130,400 -2.5% |
| 2007 | -- | $133,695 |
| 2006 | -- | -- |
| 2003 | -- | $122,096 +9.9% |
| 2002 | -- | $111,073 +19.3% |
| 2001 | -- | $93,075 +4.2% |
| 2000 | -- | $89,326 |
Find assessor info on the county website
Monthly payment
Est. payment
Payment breakdown
Explore the cost of this home by adjusting the details. Changes won't be saved.Climate risks
Neighborhood: 48022
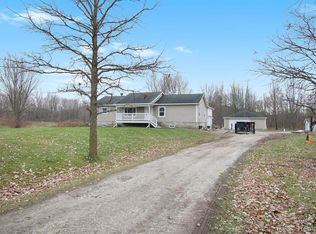
Similar homes
- $399,0003 bd3 ba1.5k sqft3510 Reliford Rd, Emmett, MI 48022For Sale
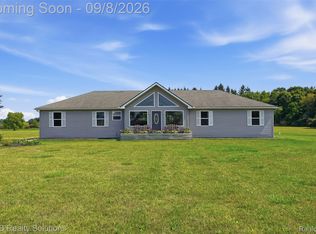
 MLS ID #20261070916, Katie Rotarius, B & B Realty Solutions. Realcomp II
 - $439,0003 bd2 ba2k sqft5350 Emmett Rd, Emmett, MI 48022For Sale

 MLS ID #50215467, Robert Kean, Coldwell Banker Professionals. MiRealSource
 - $359,0004 bd1 ba1.9k sqft12923 Imlay City Rd, Emmett, MI 48022For Sale
 MLS ID #50216137, Cindy Richardson, Move MI Realty LLC. MiRealSource
 - $495,0003 bd2 ba2k sqft61111 Ray Center Rd, Ray Twp, MI 48096For Sale
 MLS ID #50219412, Kimberly Dries, Berkshire Hathaway HomeServices Kee Realty. MiRealSource
 - $339,9003 bd1 ba2.1k sqft8728 Rynn Rd, Avoca, MI 48006For SaleMLS ID #20261068565, Jeff Glover, KW Professionals. Realcomp II
- $529,0004 bd2 ba1.7k sqft7894 Lantern Dr, Almont, MI 48003For SaleMLS ID #50213546, Brandy Ullom, Berkshire Hathaway HomeServices Kee Realty Birm. MiRealSource
- $395,7773 bd2 ba2k sqft69455 Hicks Rd, Armada, MI 48005For SaleMLS ID #50221432, Marc Blair, RE/MAX Masterpiece. MiRealSource
- $425,0004 bd3 ba2.2k sqft240 Townhall Rd, Melvin, MI 48454For SaleMLS ID #20261059264, Laura L Tubbs, Wallace and Associates Real Estate. Realcomp II
- $419,0003 bd2 ba2k sqft1169 Wheeler Rd, Berlin, MI 48002For SaleMLS ID #20261072807, Nick Najjar, New Michigan Realty, LLC. Realcomp II
- $499,9994 bd2 ba1.6k sqft5771 Gratiot Ave, Saint Clair, MI 48079For SaleMLS ID #20261015507, Nicholas Sinishtaj, Diplomat Realty. Realcomp II
- $435,0003 bd3 ba1.7k sqft7932 Kilgore Rd, Greenwood, MI 48006For SaleMLS ID #50207300, Thomas Lower, Realteam Real Estate. MiRealSource
- $289,9003 bd2 ba1.2k sqft9551 Imlay City Rd, Avoca, MI 48006For SaleMLS ID #50220205, Tammi Iafrate, RE/MAX First. MiRealSource
- $399,9004 bd2 ba1.8k sqft4431 County Line Rd, Casco, MI 48064For SaleMLS ID #50221505, Nancy Feldmann, RE/MAX First. MiRealSource
- $579,9003 bd3 ba2.1k sqft79223 Capac Rd, Armada, MI 48005For SaleMLS ID #50221334, Rhonda Glefke, Coldwell Banker Professionals. MiRealSource
- $475,0004 bd2 ba2.1k sqft11471-31 Mile Rd, Washington, MI 48095For SaleMLS ID #20261072587, Tanya Perry, MI Realty Group. Realcomp II
- $349,9002 bd2 ba2.1k sqft5665 Logging Ln, North Street, MI 48049For SaleMLS ID #20261071765, Patricia Claus, Realty Executives Home Towne. Realcomp II
- $399,9004 bd3 ba2.1k sqft13202 Speaker Rd, Yale, MI 48097For SaleMLS ID #50217734, Jack Combs, Keller Williams Realty Lakeside. MiRealSource
- $575,0005 bd3 ba2.1k sqft66653 Hartway Rd, Ray, MI 48096For SaleMLS ID #20261064249, Susan R Krumrey, Howard Hanna Clarkston. Realcomp II
- $290,0003 bd3 ba1.7k sqft6940 Perry Rd, Yale, MI 48097For Sale
 MLS ID #26037836, Lisa Snay, @properties Christie's Int'l. MichRIC
 - $639,0003 bd3 ba1.7k sqft1621 Preservation Ln, Saint Clair, MI 48079For SaleMLS ID #20261050027, Amanda Hanton, Berkshire Hathaway HomeServices Kee Realty Bham. Realcomp II
