Welcome to a surprisingly large home in the very popular Conservatory neighborhood. Looks can deceive; you won’t believe this home has 3700 sq. ft. from the street view! Step inside and be wowed by the 2 story ceilings in the family room with plenty of large windows letting in tons of natural light. This former model home has 3 bedrooms, 3-1/2 bathrooms, a main floor office, separate living, dining, and family rooms. Hardwood floors, stone countertops, and built-in shelving are just some of the nice features found in this beautiful home. Wired for surround sound in the family room and also has speakers in primary bedroom. The family chef will love the newer appliances, pantry, and upgraded cabinets in the kitchen. The generous sized primary suite features an upgraded 5-piece bath with large walk-in closet. Don’t miss the lush backyard featuring mature landscaping and a newer composite deck. Imagine having your friends over for BBQs with room for everyone to play yard games or just relax and enjoy the afternoon shade on the deck. Check out the 1100+ sq. ft. finished basement with sound deadening walls and acoustic tile ceiling. Perfect for a media room, Yoga, pool table, and kids’ play area. This home has been lovingly cared for by its owners and pride of ownership exudes. Upgrades include newer appliances, HVAC, interior + exterior paint, light fixtures, ceiling fans, etc. No disappointments here! The driveway faces South for less snow shoveling. The Conservatory is a peaceful neighborhood near parks, scenic walking trails, schools, restaurant's, Southlands shopping center, E470 and more!
Sold for $639,900
$639,900
3384 S Jericho Court, Aurora, CO 80013
3beds
3,700sqft
Single Family Residence
Built in 2003
8,276 Square Feet Lot
$637,800 Zestimate®
$173/sqft
$3,621 Estimated rent
Home value
$637,800
$606,000 - $670,000
$3,621/mo
Zestimate® history
Owner options
List your home for rent
$3,621/mo
Rent Zestimate®
Find your next renter with Zillow Rental Manager. Plus, with online applications, you can quickly screen prospective tenants – for free.
$3,621/mo
Rent Zestimate®
Refinance and save
$3,721/mo
Est. payment
Refinancing to a lower rate could help reduce your monthly payments and save thousands over the life of the loan.
$3,721/mo
Est. payment
Explore your selling options
Work with a Zillow partner agent
Leverage their expertise and Zillow's premium Showcase listings to get your home seen by more buyers.
Get startedList with your own agent
Get your home in front of millions of buyers by listing it on Zillow.
Learn how to do itSell it yourself
Take full control of how buyers see your home on Zillow by listing For Sale by Owner (FSBO).
List your homeWhat's special
Zillow last checked:
Listing updated:
Listed by:
Jeff Tooker 720-422-6004,
HomeSmart
Bought with:
Sarabeth Jones, 40042166
LIV Sotheby's International Realty
Source: REcolorado as distributed by MLS GRID,MLS#: 9558369
Facts & features
Interior
Bedrooms & bathrooms
- Bedrooms: 3
- Bathrooms: 4
- Full bathrooms: 2
- 3/4 bathrooms: 1
- 1/2 bathrooms: 1
- Main level bathrooms: 1
Primary bedroom
- Description: Large Room With Plenty Of Natural Light, Ceiling Fan
- Level: Upper
Bedroom
- Description: Ceiling Fan, Built In Shelf
- Level: Upper
Bedroom
- Description: Ceiling Fan
- Level: Upper
Primary bathroom
- Description: Updated 5 Piece Bath
- Level: Upper
Bathroom
- Description: Updated, Hardwood Floors
- Level: Main
Bathroom
- Description: Updated
- Level: Upper
Bathroom
- Description: New In 2021
- Level: Basement
Dining room
- Description: Hardwood Floors, Accent Wall Trim
- Level: Main
Family room
- Description: 2 Story Ceilings, 2 Ceiling Fans, Fireplace, And Lots Of Windows Remote Controlled Shades
- Level: Main
Great room
- Description: Finished Large Open Area Several Large Windows
- Level: Basement
Kitchen
- Description: Newer Appliances, Tile Floor
- Level: Main
Laundry
- Description: Washer And Dryer Included!
- Level: Main
Living room
- Description: Hardwood Floors
- Level: Main
Office
- Description: Built In Shelving, Hardwood Floors, Ceiling Fan,Window To Back Yard
- Level: Main
Utility room
- Description: New Hvac, Water Heater, And Sump Pump In 2019
- Level: Basement
Heating
- Forced Air, Natural Gas
Cooling
- Central Air
Appliances
- Included: Dishwasher, Disposal, Dryer, Gas Water Heater, Microwave, Oven, Washer
- Laundry: In Unit
Features
- Ceiling Fan(s), Five Piece Bath, High Ceilings, Primary Suite, Smoke Free, Sound System, Tile Counters
- Flooring: Carpet, Tile, Wood
- Windows: Double Pane Windows, Window Coverings, Window Treatments
- Basement: Finished,Full,Sump Pump
- Number of fireplaces: 1
- Fireplace features: Family Room, Gas Log
- Common walls with other units/homes: No Common Walls
Interior area
- Total structure area: 3,700
- Total interior livable area: 3,700 sqft
- Finished area above ground: 2,427
- Finished area below ground: 1,026
Property
Parking
- Total spaces: 2
- Parking features: Concrete, Oversized, Storage
- Attached garage spaces: 2
Features
- Levels: Two
- Stories: 2
- Patio & porch: Covered, Deck, Front Porch
- Exterior features: Garden, Private Yard
- Fencing: Partial
Lot
- Size: 8,276 Square Feet
- Features: Landscaped, Level, Many Trees, Sprinklers In Front, Sprinklers In Rear
Details
- Parcel number: 034267816
- Special conditions: Standard
Construction
Type & style
- Home type: SingleFamily
- Architectural style: Traditional
- Property subtype: Single Family Residence
Materials
- Brick, Wood Siding
- Foundation: Concrete Perimeter
- Roof: Composition
Condition
- Updated/Remodeled
- Year built: 2003
Details
- Builder model: Caribou
- Builder name: D.R. Horton, Inc
Utilities & green energy
- Electric: 220 Volts
- Sewer: Public Sewer
- Water: Public
- Utilities for property: Electricity Connected, Natural Gas Connected
Community & HOA
Community
- Security: Carbon Monoxide Detector(s), Security System, Smoke Detector(s)
- Subdivision: Conservatory
HOA
- Has HOA: Yes
- Amenities included: Clubhouse, Pool
- Services included: Maintenance Grounds, Recycling, Trash
- HOA fee: $45 monthly
- HOA name: Conservatory
- HOA phone: 720-688-9463
Location
- Region: Aurora
Financial & listing details
- Price per square foot: $173/sqft
- Tax assessed value: $631,800
- Annual tax amount: $5,872
- Date on market: 9/5/2024
- Listing terms: 1031 Exchange,Cash,Conventional,FHA,VA Loan
- Exclusions: Seller's Personal Property
- Ownership: Individual
- Electric utility on property: Yes
- Road surface type: Paved
Price history
| Date | Event | Price |
|---|---|---|
| 9/20/2024 | Sold | $639,900$173/sqft |
Source:  REcolorado as distributed by MLS GRID #9558369 Report a problem REcolorado as distributed by MLS GRID #9558369 Report a problem | ||
| 9/8/2024 | Contingent | $639,900$173/sqft |
Source:  HomeSmart #9558369 Report a problem HomeSmart #9558369 Report a problem | ||
| 9/8/2024 | Pending sale | $639,900$173/sqft |
Source: REcolorado as distributed by MLS GRID #9558369 Report a problem | ||
| 9/5/2024 | Listed for sale | $639,900+77.3%$173/sqft |
Source: REcolorado as distributed by MLS GRID #9558369 Report a problem | ||
| 3/25/2015 | Sold | $361,000-2.4%$98/sqft |
Source: Public Record Report a problem | ||
| 1/24/2015 | Pending sale | $369,900$100/sqft |
Source: Kentwood City Properties #7571476 Report a problem | ||
| 1/21/2015 | Listed for sale | $369,900+19.3%$100/sqft |
Source: Kentwood City Properties #7571476 Report a problem | ||
| 4/7/2008 | Sold | $310,000+5%$84/sqft |
Source: Public Record Report a problem | ||
| 5/31/2007 | Sold | $295,350$80/sqft |
Source: Public Record Report a problem | ||
Public tax history
| Year | Property taxes | Tax assessment |
|---|---|---|
| 2025 | $6,009 +2.3% | $39,488 -9.6% |
| 2024 | $5,872 +19.9% | $43,704 -8.7% |
| 2023 | $4,897 -1.5% | $47,849 +49.8% |
| 2022 | $4,974 | $31,942 -1.3% |
| 2021 | -- | $32,368 -1.9% |
| 2020 | $5,182 +7.1% | $32,998 |
| 2019 | $4,840 | -- |
| 2018 | $4,840 +9.2% | $29,570 |
| 2017 | $4,434 | $29,570 +10.1% |
| 2016 | -- | $26,865 |
| 2015 | -- | $26,865 +28.5% |
| 2014 | $4,524 +26.7% | $20,911 +0.1% |
| 2013 | $3,571 | $20,900 |
| 2012 | -- | $20,900 |
| 2011 | $3,992 +0.6% | $20,900 -17.4% |
| 2010 | $3,968 +26.4% | $25,310 |
| 2009 | $3,140 | $25,310 +10.4% |
| 2008 | -- | $22,932 |
| 2007 | -- | $22,932 +0.4% |
| 2006 | -- | $22,845 |
| 2005 | -- | $22,845 +507.6% |
| 2002 | -- | $3,760 |
Find assessor info on the county website
Neighborhood: Conservatory
Nearby homes
- $574,7003 bd2 ba2k sqft3374 S Jericho Ct, Aurora, CO 80013Off Market

- $571,2002 bd3 ba1.6k sqft3394 S Jericho Ct, Aurora, CO 80013Off Market
- $599,7005 bd4 ba2.6k sqft3354 S Jericho Ct, Aurora, CO 80013Off Market
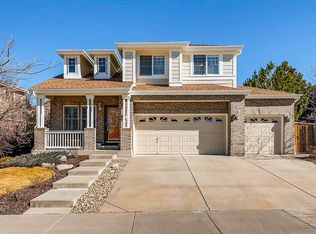
- $548,3003 bd2 ba1.6k sqft20504 E Girard Pl, Aurora, CO 80013Off Market
- $633,5003 bd3 ba3.3k sqft20494 E Girard Pl, Aurora, CO 80013Off Market
- $607,9004 bd3 ba2.3k sqft3404 S Jericho Ct, Aurora, CO 80013Off Market
- $640,0004 bd4 ba2.9k sqft20514 E Girard Pl, Aurora, CO 80013Sold
- $679,7005 bd4 ba4.2k sqft3375 S Jericho Ct, Aurora, CO 80013Off Market
Nearby schools
GreatSchools rating
- 8/10Aurora Frontier K-8Grades: PK-8Distance: 0.3 mi
- 5/10Vista Peak 9-12 PreparatoryGrades: 9-12Distance: 5.4 mi
Schools provided by the listing agent
- Elementary: Aurora Frontier K-8
- Middle: Aurora Frontier K-8
- High: Vista Peak
- District: Adams-Arapahoe 28J
Source: REcolorado as distributed by MLS GRID. This data may not be complete. We recommend contacting the local school district to confirm school assignments for this home.
Get a cash offer in 3 minutes
Find out how much your home could sell for in as little as 3 minutes with a no-obligation cash offer.
Estimated market value
$637,800
Get a cash offer in 3 minutes
Find out how much your home could sell for in as little as 3 minutes with a no-obligation cash offer.
Estimated market value
$637,800
- Colorado
- Arapahoe County
- Aurora
- 80013
- Conservatory
- 3384 S Jericho Court
Nearby cities
Nearby neighborhoods
Nearby zip codes
Other Aurora Topics
