Welcome to 3384 Sterling Dr, an exceptional home nestled in the desirable Sierra Del Oro community of Corona, CA. This exquisitely upgraded two-story residence combines luxury and comfort, offering an inviting and cozy atmosphere for you and your family. With 4 spacious bedrooms, 2.5 modern bathrooms, and a generous 2,059 sq ft of living space, this home is designed to meet all your needs.Step inside to be greeted by soaring vaulted ceilings that create an airy and open ambiance. The home is bathed in natural light, thanks to the upgraded large windows that not only brighten the interiors but also provide energy efficiency. The living areas are thoughtfully designed to offer both functionality and style, making everyday living a delight.The heart of the home is the modern kitchen, which boasts beautiful granite countertops and high-end upgraded appliances. The ample counter space and contemporary cabinetry ensure that you have all the storage and workspace you need.The bedrooms are generously sized, offering plenty of space for relaxation and rest.The exterior of this home is just as impressive as the interior. The beautifully landscaped front and backyard are meticulously maintained and provide a picturesque setting for outdoor activities and entertaining. Imagine hosting summer barbecues or enjoying a quiet evening under the stars while taking in the breathtaking mountain views. The yard is designed for both beauty and practicality, offering lush greenery and well-planned spaces for relaxation. Located in the prestigious Highland neighborhood, this property offers the perfect balance of tranquility and convenience. It's just minutes away from Orange County, making your commute a breeze. Proximity to major freeways ensures easy access to surrounding areas, and nearby shopping centers cater to all your retail and dining needs.
Sold for $890,000
Listed by: Universal Elite Inc. • Nan Han • Contact: 949-502-1672
Bought with: OFFERCITY HOMES
Tax assessed value
$890,000
3384 Sterling Dr, Corona, CA 92882
4beds
2,059sqft
Single Family Residence
Built in 1989
5,663 Square Feet Lot
$898,700 Zestimate®
$432/sqft
$3,930 Estimated rent
Home value
$898,700
$854,000 - $944,000
$3,930/mo
Zestimate® history
Owner options
List your home for rent
$3,930/mo
Rent Zestimate®
Find your next renter with Zillow Rental Manager. Plus, with online applications, you can quickly screen prospective tenants – for free.
$3,930/mo
Rent Zestimate®
Refinance and save
$5,702/mo
Est. payment
Refinancing to a lower rate could help reduce your monthly payments and save thousands over the life of the loan.
$5,702/mo
Est. payment
Explore your selling options
Work with a Zillow partner agent
Leverage their expertise and Zillow's premium Showcase listings to get your home seen by more buyers.
Get startedList with your own agent
Get your home in front of millions of buyers by listing it on Zillow.
Learn how to do itSell it yourself
Take full control of how buyers see your home on Zillow by listing For Sale by Owner (FSBO).
List your homeWhat's special
Zillow last checked:
Listing updated:
Listed by:
Nan Han DRE #01850431 949-502-1672,
Universal Elite Inc.
Bought with:
KATHERYN JACKSON, DRE #02042845
OFFERCITY HOMES
Source: CRMLS,MLS#: OC24147703 Originating MLS: California Regional MLS
Originating MLS: California Regional MLSFacts & features
Interior
Bedrooms & bathrooms
- Bedrooms: 4
- Bathrooms: 3
- Full bathrooms: 2
- 1/2 bathrooms: 1
- Main level bathrooms: 1
Rooms
- Room types: Bedroom, Family Room, Foyer, Kitchen, Laundry, Living Room, Primary Bathroom, Primary Bedroom, Other, Dining Room
Bedroom
- Features: All Bedrooms Up
Kitchen
- Features: Granite Counters
Other
- Features: Walk-In Closet(s)
Heating
- Central
Cooling
- Central Air
Appliances
- Laundry: Washer Hookup, Electric Dryer Hookup, Gas Dryer Hookup, Inside, Laundry Room
Features
- Separate/Formal Dining Room, Eat-in Kitchen, High Ceilings, Open Floorplan, Recessed Lighting, Two Story Ceilings, All Bedrooms Up, Entrance Foyer, Walk-In Closet(s)
- Flooring: Carpet, Wood
- Has fireplace: Yes
- Fireplace features: Family Room
- Common walls with other units/homes: 2+ Common Walls
Interior area
- Total interior livable area: 2,059 sqft
Property
Parking
- Total spaces: 2
- Parking features: Garage - Attached
- Attached garage spaces: 2
Features
- Levels: Two
- Stories: 2
- Entry location: Front
- Pool features: None
- Spa features: None
- Fencing: Good Condition,Vinyl,Wood
- Has view: Yes
- View description: Mountain(s)
Lot
- Size: 5,663 Square Feet
- Features: Back Yard, Front Yard, Lawn, Landscaped, Sprinkler System, Yard
Details
- Parcel number: 102562018
- Zoning: R1
- Special conditions: Standard
Construction
Type & style
- Home type: SingleFamily
- Property subtype: Single Family Residence
- Attached to another structure: Yes
Materials
- Roof: Tile
Condition
- Turnkey
- New construction: No
- Year built: 1989
Utilities & green energy
- Sewer: Public Sewer
- Water: Public
- Utilities for property: Underground Utilities
Community & HOA
Community
- Features: Curbs, Sidewalks
- Security: Smoke Detector(s)
HOA
- Amenities included: Other
- HOA name: N/A
Location
- Region: Corona
Financial & listing details
- Price per square foot: $432/sqft
- Tax assessed value: $890,000
- Annual tax amount: $10,634
- Date on market: 7/18/2024
- Cumulative days on market: 8 days
- Listing terms: Cash,Cash to New Loan,Conventional
Price history
| Date | Event | Price |
|---|---|---|
| 8/21/2024 | Sold | $890,000+0.6%$432/sqft |
Source:  CRMLS #OC24147703 Report a problem CRMLS #OC24147703 Report a problem | ||
| 8/1/2024 | Contingent | $885,000$430/sqft |
Source: CRMLS #OC24147703 Report a problem | ||
| 7/19/2024 | Listed for sale | $885,000+115.9%$430/sqft |
Source: CRMLS #OC24147703 Report a problem | ||
| 7/20/2010 | Sold | $410,000$199/sqft |
Source: Public Record Report a problem | ||
| 6/5/2010 | Listed for sale | $410,000+24.2%$199/sqft |
Source: Superlative, Inc. #T10059556 Report a problem | ||
| 5/21/2010 | Sold | $330,000-45%$160/sqft |
Source: Public Record Report a problem | ||
| 2/17/2006 | Sold | $600,000+110.5%$291/sqft |
Source: Public Record Report a problem | ||
| 4/11/2002 | Sold | $285,000$138/sqft |
Source: Public Record Report a problem | ||
Public tax history
| Year | Property taxes | Tax assessment |
|---|---|---|
| 2025 | $10,634 +68.2% | $890,000 +72.8% |
| 2024 | $6,323 +1.3% | $514,970 +2% |
| 2023 | $6,243 +1.7% | $504,873 +2% |
| 2022 | $6,140 +1.8% | $494,974 +2% |
| 2021 | $6,029 +1% | $485,270 +1% |
| 2020 | $5,969 +2.1% | $480,295 +2% |
| 2019 | $5,844 +2.3% | $470,878 +2% |
| 2018 | $5,714 +2.5% | $461,646 +2% |
| 2017 | $5,575 | $452,595 +2% |
| 2016 | $5,575 +3.3% | $443,722 +1.5% |
| 2015 | $5,396 +3.6% | $437,059 +2% |
| 2014 | $5,210 | $428,499 +10.7% |
| 2013 | -- | $387,000 +1.6% |
| 2012 | -- | $381,000 -7.1% |
| 2011 | -- | $410,000 +4.6% |
| 2010 | -- | $392,000 +24.1% |
| 2009 | -- | $316,000 -34.2% |
| 2008 | -- | $480,000 -21.6% |
| 2007 | -- | $612,000 +97.3% |
| 2006 | -- | $310,166 -25.5% |
| 2005 | -- | $416,447 +42.3% |
| 2003 | -- | $292,663 +27.3% |
| 2002 | -- | $229,912 +2% |
| 2001 | $3,378 +1.1% | $225,405 +2.5% |
| 2000 | $3,341 | $220,000 |
Find assessor info on the county website
Neighborhood: Sierra del Oro
Nearby homes
- $843,7004 bd3 ba2.2k sqft3370 Sterling Dr, Corona, CA 92882Off Market
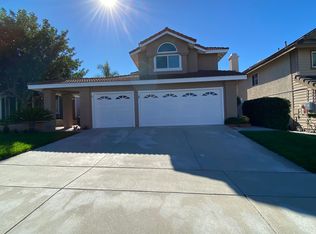
- $774,0003 bd2 ba1.6k sqft3398 Sterling Dr, Corona, CA 92882Off Market
- $802,0003 bd3 ba1.7k sqft3356 Sterling Dr, Corona, CA 92882Off Market
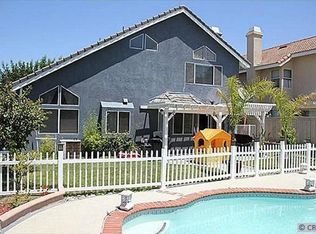
- $911,8004 bd3 ba2.2k sqft3414 Sterling Dr, Corona, CA 92882Off Market
- $780,0003 bd2 ba1.7k sqft3428 Sterling Dr, Corona, CA 92882Off Market
- $842,7004 bd2 ba2k sqft3342 Sterling Dr, Corona, CA 92882Off Market
- $752,4003 bd2 ba1.7k sqft3383 Sterling Dr, Corona, CA 92882Off Market
- $812,3004 bd2 ba2k sqft3371 Sterling Dr, Corona, CA 92882Off Market
Nearby schools
GreatSchools rating
- 8/10Prado View Elementary SchoolGrades: K-6Distance: 0.6 mi
- 7/10Cesar Chavez AcademyGrades: K-8Distance: 1.4 mi
- 6/10Corona High SchoolGrades: 9-12Distance: 2.7 mi
Get a cash offer in 3 minutes
Find out how much your home could sell for in as little as 3 minutes with a no-obligation cash offer.
Estimated market value
$898,700
Get a cash offer in 3 minutes
Find out how much your home could sell for in as little as 3 minutes with a no-obligation cash offer.
Estimated market value
$898,700
- California
- Riverside County
- Corona
- 92882
- Sierra del Oro
- 3384 Sterling Dr
Nearby cities
Nearby neighborhoods
Nearby zip codes
Other Corona Topics
