If you’re in search of space, this home is a true gem! This beautifully renovated residence features ample storage all throughout, where walk-in closets are featured in every bedroom, plus an additional 400 square feet in the fully finished basement that includes a half bath - the possibilities are endless. Fresh flooring and paint can be found throughout the house! The eat-in kitchen is equipped with stunning stainless steel appliances and opens into a fully finished 11x21 Florida room, which is carpeted for comfort and has deck access. Enjoy entertaining family and friends in your formal dining, seperate from the kitchen and then cozy up next to the fireplace in the living room. The primary suite is conveniently located on the main level, complete with a jet tub, separate shower, and double vanities. Upstairs, you’ll discover three spacious bedrooms, one of which boasts a cozy sitting area within its walk-in closet. Enjoy the charm of the front covered porch, a work space in the attached 2 car garage, the expansive wrap-around driveway and the serene view of the backyard. Conveniently located near Fort Campbell, with shopping and dining options just around the corner!
Closed
$328,000
3384 Summerfield Dr, Clarksville, TN 37042
4beds
2,334sqft
Single Family Residence, Residential
Built in 1996
0.43 Acres Lot
$328,800 Zestimate®
$141/sqft
$2,029 Estimated rent
Home value
$328,800
$312,000 - $345,000
$2,029/mo
Zestimate® history
Owner options
List your home for rent
$2,029/mo
Rent Zestimate®
Find your next renter with Zillow Rental Manager. Plus, with online applications, you can quickly screen prospective tenants – for free.
$2,029/mo
Rent Zestimate®
Refinance and save
$1,926/mo
Est. payment
Refinancing to a lower rate could help reduce your monthly payments and save thousands over the life of the loan.
$1,926/mo
Est. payment
Explore your selling options
Work with a Zillow partner agent
Leverage their expertise and Zillow's premium Showcase listings to get your home seen by more buyers.
Get startedList with your own agent
Get your home in front of millions of buyers by listing it on Zillow.
Learn how to do itSell it yourself
Take full control of how buyers see your home on Zillow by listing For Sale by Owner (FSBO).
List your homeWhat's special
Zillow last checked:
Listing updated:
Listed by:
Fallon Wright 931-278-3734,
Byers & Harvey Inc.,
Eric Yow 931-980-4776,
Byers & Harvey Inc.
Bought with:
Jarrod Curcio, 297462
The Ashton Real Estate Group of RE/MAX Advantage
Source: RealTracs MLS as distributed by MLS GRID,MLS#: 3047739
Facts & features
Interior
Bedrooms & bathrooms
- Bedrooms: 4
- Bathrooms: 4
- Full bathrooms: 2
- 1/2 bathrooms: 2
- Main level bedrooms: 1
Recreation room
- Features: Basement Level
- Level: Basement Level
Heating
- Central
Cooling
- Central Air
Appliances
- Included: Electric Oven, Electric Range, Dishwasher, Microwave, Refrigerator, Stainless Steel Appliance(s)
- Laundry: Electric Dryer Hookup, Washer Hookup
Features
- Ceiling Fan(s), Extra Closets, High Ceilings, Pantry, Walk-In Closet(s)
- Flooring: Carpet, Vinyl
- Basement: Finished,Full
- Number of fireplaces: 1
- Fireplace features: Gas, Living Room
Interior area
- Total structure area: 2,334
- Total interior livable area: 2,334 sqft
- Finished area above ground: 2,334
Property
Parking
- Total spaces: 2
- Parking features: Garage Faces Side, Circular Driveway, Concrete, Driveway
- Garage spaces: 2
- Has uncovered spaces: Yes
Features
- Levels: One
- Stories: 2
- Patio & porch: Porch, Covered, Deck
Lot
- Size: 0.43 Acres
- Dimensions: 143
- Features: Corner Lot
- Topography: Corner Lot
Details
- Parcel number: 063006L E 00100 00003006L
- Special conditions: Standard
- Other equipment: Air Purifier
Construction
Type & style
- Home type: SingleFamily
- Property subtype: Single Family Residence, Residential
Materials
- Brick, Vinyl Siding
Condition
- New construction: No
- Year built: 1996
Utilities & green energy
- Sewer: Public Sewer
- Water: Public
- Utilities for property: Water Available
Community & HOA
Community
- Subdivision: Northmeade
HOA
- Has HOA: No
Location
- Region: Clarksville
Financial & listing details
- Price per square foot: $141/sqft
- Tax assessed value: $326,600
- Annual tax amount: $2,433
- Date on market: 11/18/2025
Price history
| Date | Event | Price |
|---|---|---|
| 1/13/2026 | Sold | $328,000+0.9%$141/sqft |
Source:  RealTracs MLS as distributed by MLS GRID #3047739 Report a problem RealTracs MLS as distributed by MLS GRID #3047739 Report a problem | ||
| 12/5/2025 | Contingent | $325,000$139/sqft |
Source: RealTracs MLS as distributed by MLS GRID #3047739 Report a problem | ||
| 11/20/2025 | Listed for sale | $325,000+261.1%$139/sqft |
Source: RealTracs MLS as distributed by MLS GRID #3047739 Report a problem | ||
| 5/14/2025 | Sold | $90,000-19.3%$39/sqft |
Source: Public Record Report a problem | ||
| 6/28/1996 | Sold | $111,500+802.8%$48/sqft |
Source: Public Record Report a problem | ||
| 2/10/1996 | Sold | $12,350$5/sqft |
Source: Public Record Report a problem | ||
Public tax history
| Year | Property taxes | Tax assessment |
|---|---|---|
| 2024 | $2,433 +12.1% | $81,650 +58.8% |
| 2023 | $2,170 | $51,425 |
| 2022 | $2,170 +41.1% | $51,425 |
| 2021 | $1,538 -25.6% | $51,425 |
| 2020 | $2,067 +0% | $51,425 |
| 2019 | $2,067 | $51,425 +30.2% |
| 2018 | $2,067 +42% | $39,500 -16.7% |
| 2017 | $1,456 -28.8% | $47,425 |
| 2016 | $2,044 | $47,425 |
| 2015 | $2,044 +3.7% | $47,425 |
| 2014 | $1,972 -4.7% | $47,425 +0.4% |
| 2013 | $2,069 +0% | $47,225 0% |
| 2011 | $2,069 +6.3% | $47,229 |
| 2010 | $1,946 -4.2% | $47,229 -4.2% |
| 2009 | $2,031 | $49,294 |
| 2008 | -- | $49,294 +7.3% |
| 2007 | $2,044 +0% | $45,924 |
| 2006 | $2,043 +7.2% | $45,924 +14.2% |
| 2005 | $1,906 +5.6% | $40,202 |
| 2004 | $1,805 | $40,202 |
| 2002 | $1,805 | $40,202 +8.5% |
| 2001 | -- | $37,037 -75% |
| 2000 | -- | $148,147 |
Find assessor info on the county website
Neighborhood: Summerhaven
Nearby homes
- $45,000-- bd-- ba-- sqft3382 Summerfield Dr, Clarksville, TN 37042Sold
- $254,600-- bd2 ba1.4k sqft1280 Barbee Ln, Clarksville, TN 37042Off Market
- $281,7004 bd3 ba1.8k sqft3390 Summerfield Dr, Clarksville, TN 37042Off Market
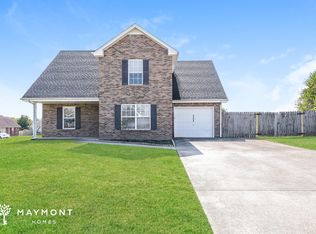
- $240,4003 bd2 ba1.1k sqft1284 Barbee Ln, Clarksville, TN 37042Off Market
- $264,3003 bd2 ba1.4k sqft1278 Barbee Ln, Clarksville, TN 37042Off Market
- $241,0003 bd2 ba1.2k sqft1279 Barbee Ln, Clarksville, TN 37042Sold
- $232,0003 bd2 ba1k sqft3385 Summerfield Dr, Clarksville, TN 37042Sold
- $220,400-- bd2 ba1k sqft1277 Silver Star Dr, Clarksville, TN 37042Off Market
Nearby schools
GreatSchools rating
- 6/10Barkers Mill Elementary SchoolGrades: PK-5Distance: 0.7 mi
- 6/10West Creek Middle SchoolGrades: 6-8Distance: 1.5 mi
- 5/10West Creek High SchoolGrades: 9-12Distance: 1.6 mi
Schools provided by the listing agent
- Elementary: Barkers Mill Elementary
- Middle: West Creek Middle
- High: West Creek High
Source: RealTracs MLS as distributed by MLS GRID. This data may not be complete. We recommend contacting the local school district to confirm school assignments for this home.
Get a cash offer in 3 minutes
Find out how much your home could sell for in as little as 3 minutes with a no-obligation cash offer.
Estimated market value
$328,800
Get a cash offer in 3 minutes
Find out how much your home could sell for in as little as 3 minutes with a no-obligation cash offer.
Estimated market value
$328,800
- Tennessee
- Montgomery County
- Clarksville
- 37042
- Summerhaven
- 3384 Summerfield Dr
Nearby cities
Nearby neighborhoods
Nearby zip codes
Other Clarksville Topics
