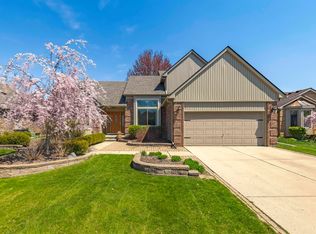
WOW! This well-maintained and updated 4-bedroom home has plenty of space to enjoy. The large living room features a cozy fireplace and French doors leading into a family room/formal dining room—great for everyday living or get-togethers. The kitchen offers granite countertops and a bright dining area, making it a comfortable spot for meals and entertaining. The primary bedroom includes a private bath and a walk-in closet, while three additional bedrooms provide good-sized closets and flexible space for family, guests, or a home office. The finished basement adds even more room with a large family area, half bath, pantry, and extra storage. Outside, you’ll find a quiet, fenced backyard with a patio and a small storage shed—perfect for relaxing or spending time outdoors. The attached garage has a Perma-Seal floor coating and wi-fi backup powered opener. A newer high-efficiency furnace and central air, all appliances included, 1-year home warranty provided, and Immediate occupancy. *A few photos have been virtually staged.
Pending
Price cut: $12K (6/15)
$382,500
33842 Morningside Dr, Fraser, MI 48026
4beds
3,082sqft
Single Family Residence
Built in 1992
7,840 Square Feet Lot
$376,900 Zestimate®
$124/sqft
$-- HOA
What's special
Cozy fireplaceExtra storageQuiet fenced backyardSmall storage shedWalk-in closetKitchen offers granite countertopsBright dining area
- 60 days |
- 815 |
- 30 |
Zillow last checked:
Listing updated:
Listed by:
Jeff Todd 248-609-8200,
Keller Williams Paint Creek 248-609-8000
Source: Realcomp II,MLS#: 20261028323
Facts & features
Interior
Bedrooms & bathrooms
- Bedrooms: 4
- Bathrooms: 4
- Full bathrooms: 2
- 1/2 bathrooms: 2
Primary bedroom
- Level: Second
- Area: 195
- Dimensions: 15 X 13
Bedroom
- Level: Second
- Area: 132
- Dimensions: 12 X 11
Bedroom
- Level: Second
- Area: 132
- Dimensions: 12 X 11
Bedroom
- Level: Second
- Area: 120
- Dimensions: 12 X 10
Primary bathroom
- Level: Second
- Area: 35
- Dimensions: 7 X 5
Other
- Level: Second
- Area: 40
- Dimensions: 8 X 5
Other
- Level: Entry
- Area: 25
- Dimensions: 5 X 5
Other
- Level: Basement
- Area: 25
- Dimensions: 5 X 5
Dining room
- Level: Entry
- Area: 132
- Dimensions: 12 X 11
Family room
- Level: Entry
- Area: 132
- Dimensions: 12 X 11
Family room
- Level: Basement
- Area: 450
- Dimensions: 30 X 15
Kitchen
- Level: Entry
- Area: 120
- Dimensions: 12 X 10
Laundry
- Level: Entry
- Area: 84
- Dimensions: 14 X 6
Living room
- Level: Entry
- Area: 255
- Dimensions: 17 X 15
Heating
- Forced Air, Natural Gas
Cooling
- Ceiling Fans, Central Air
Appliances
- Included: Dishwasher, Dryer, Free Standing Electric Range, Free Standing Refrigerator, Microwave, Stainless Steel Appliances, Washer
- Laundry: Laundry Room
Features
- Basement: Finished
- Has fireplace: Yes
- Fireplace features: Living Room
Interior area
- Total interior livable area: 3,082 sqft
- Finished area above ground: 2,082
- Finished area below ground: 1,000
Property
Parking
- Total spaces: 2
- Parking features: Two Car Garage, Attached, Direct Access, Driveway, Electricityin Garage, Garage Door Opener
- Attached garage spaces: 2
Features
- Levels: Two
- Stories: 2
- Entry location: GroundLevel
- Patio & porch: Patio, Porch
- Pool features: None
- Fencing: Back Yard,Fenced
Lot
- Size: 7,840 Square Feet
- Dimensions: 65 x 121
- Features: Sprinklers
Details
- Additional structures: Sheds
- Parcel number: 1131305004
- Special conditions: Short Sale No,Standard
Construction
Type & style
- Home type: SingleFamily
- Architectural style: Colonial
- Property subtype: Single Family Residence
Materials
- Brick, Vinyl Siding
- Foundation: Basement, Poured
Condition
- New construction: No
- Year built: 1992
Details
- Warranty included: Yes
Utilities & green energy
- Sewer: Public Sewer
- Water: Public
Community & HOA
Community
- Subdivision: FIELDSTONE SUB
HOA
- Has HOA: No
Location
- Region: Fraser
Financial & listing details
- Price per square foot: $124/sqft
- Tax assessed value: $100,198
- Annual tax amount: $4,856
- Date on market: 4/24/2026
- Cumulative days on market: 61 days
- Listing agreement: Exclusive Right To Sell
- Listing terms: Cash,Conventional
Estimated market value
Zestimate®
$376,900
Estimated sales range
$358,000 - $396,000
Rent Zestimate®
$3,329/mo
Price history
| Date | Event | Price |
|---|---|---|
| 6/21/2026 | Pending sale | $382,500$124/sqft |
Source: | ||
| 6/15/2026 | Price change | $382,500-3%$124/sqft |
Source: | ||
| 6/9/2026 | Price change | $394,500-1.1%$128/sqft |
Source: | ||
| 6/1/2026 | Price change | $399,000-1.5%$129/sqft |
Source: | ||
| 5/19/2026 | Price change | $405,000-5.8%$131/sqft |
Source: | ||
| 4/24/2026 | Listed for sale | $429,900$139/sqft |
Source: | ||
Public tax history
| Year | Property taxes | Tax assessment |
|---|---|---|
| 2025 | $4,735 +3.5% | $174,600 +13.7% |
| 2024 | $4,576 +7.4% | $153,600 +10.3% |
| 2023 | $4,262 +0.2% | $139,300 +6.6% |
| 2022 | $4,254 | $130,700 +5.9% |
| 2021 | -- | $123,400 +1.6% |
| 2020 | -- | $121,400 +2.4% |
| 2019 | -- | $118,500 +1.3% |
| 2018 | $3,911 | $117,000 +19.2% |
| 2017 | -- | $98,114 -0.5% |
| 2016 | -- | $98,560 +9.5% |
| 2015 | $3,173 | $90,037 +22.9% |
| 2013 | $3,173 | $73,276 -9.6% |
| 2011 | -- | $81,093 -15.8% |
| 2010 | -- | $96,289 +3% |
| 2009 | -- | $93,458 -19.9% |
| 2008 | -- | $116,734 -8.7% |
| 2007 | -- | $127,847 +0.4% |
| 2006 | -- | $127,391 +0.8% |
| 2005 | -- | $126,422 +63.8% |
| 2001 | $2,815 +3.6% | $77,200 +3.2% |
| 2000 | $2,718 | $74,807 |
Find assessor info on the county website
Monthly payment
Est. payment$--/mo
Payment breakdown
Explore the cost of this home by adjusting the details. Changes won't be saved.Principal & interest
$1,547Mortgage insurance
$0Property taxes
$170Home insurance
$105HOA fees
$0Utilities
Not includedAll calculations are estimates and provided by Zillow, Inc. for informational purposes only. Actual amounts may vary.
HOA fees may include property taxes on listings classified as Co-Ops. Contact the listing agent and/or owner for fee details.
Mortgage interest rates are dependent on a number of factors, including credit score, down payment, and repayment length. Interest rate data provided by Zillow Group Marketplace, Inc. as of 1/1/1970 from various mortgage lenders with which we have lead or other similar arrangements; the Estimated Payment is an average of those rates.
See how much you could borrow to make a competitive offer.
Climate risks
Neighborhood: 48026
Nearby schools
GreatSchools rating
- 7/10Thomas A. Edison Elementary SchoolGrades: PK-6Distance: 1.3 mi
- 6/10Richards Middle SchoolGrades: 7-8Distance: 1 mi
- 7/10Fraser High SchoolGrades: 9-12Distance: 1.2 mi
- $352,2003 bd2 ba1.6k sqft33818 Morningside Dr, Fraser, MI 48026Off Market
Save - $442,2004 bd3 ba2.4k sqft15276 Fairview Dr, Fraser, MI 48026Off Market
Save - $430,0003 bd3 ba3.6k sqft33794 Morningside Dr, Fraser, MI 48026Sold
Save 
- $367,5003 bd3 ba2.5k sqft33841 Clearview Dr, Fraser, MI 48026Off Market
Save - $392,400-- bd-- ba10 sqft15300 Fairview Dr, Fraser, MI 48026Off Market
Save - $387,3004 bd2 ba2k sqft33817 Clearview Dr, Fraser, MI 48026Off Market
Save - $432,0003 bd4 ba2.1k sqft33793 Clearview Dr, Fraser, MI 48026Off Market
Save - $362,6004 bd2 ba1.9k sqft15324 Fairview Dr, Fraser, MI 48026Off Market
Save
A local agent can set up tours, give advice and negotiate with sellers.
Similar homes
- $385,0003 bd2 ba2.3k sqft20210 Anita St, Clinton Township, MI 48036For Sale
Save 
MLS ID #50214352, Kristie Lohmann, RE/MAX First. MiRealSource - $374,0003 bd3 ba2.2k sqft35616 Drake Dr, Sterling Heights, MI 48310For Sale
Save 
MLS ID #20261047416, Paul Savage, Parker Wright Real Estate Group. Realcomp II - $450,0003 bd4 ba3.2k sqft37515 Hanson Dr, Sterling Heights, MI 48310For Sale
Save 
MLS ID #50214419, Amy Badke, Spirit Realty Inc. MiRealSource - $344,0003 bd2 ba1.6k sqft19324 Todd Dr, Clinton Township, MI 48038For Sale
Save 
MLS ID #26034555, Jong Lee, Crown Properties International. MichRIC - $267,5003 bd1 ba2k sqft15270 Cambridge Dr, Fraser, MI 48026For Sale
Save
MLS ID #20261047528, Nicole Oliver, Select Real Estate Professionals. Realcomp II - $345,0003 bd3 ba1.6k sqft33882 Lipke St, Clinton Township, MI 48035For Sale
Save
MLS ID #20261050235, Mark White, Virtual Real Estate Services LLC. Realcomp II - $410,0003 bd3 ba2.5k sqft2557 Chicago Rd, Warren, MI 48092For Sale
Save
MLS ID #50206276, Michele LaCombe, RE/MAX Eclipse. MiRealSource - $347,5003 bd3 ba1.7k sqft36765 Melbourne Dr, Sterling Heights, MI 48312For Sale By Owner
Save - $379,9003 bd4 ba3.1k sqft22935 Allor St, Saint Clair Shores, MI 48082For Sale
Save
MLS ID #20261022784, Melissa A Socha, Modern Way Realty LLC. Realcomp II - $384,9003 bd3 ba3.3k sqft36250 Saint Clair Dr, New Baltimore, MI 48047For Sale
Save
MLS ID #50214045, Samantha Hickey, JD & Associates Realtors. MiRealSource - $429,0004 bd3 ba3.2k sqft38552 Macintosh Ct, Clinton Township, MI 48036For Sale
Save
MLS ID #20261035716, Yevgen Gorditsa, My Realty LLC. Realcomp II - $340,0004 bd1 ba2.3k sqft7581 Saint John St, Shelby Township, MI 48317For Sale
Save
MLS ID #50213914, Michelle Smith, BOMIC Real Estate. MiRealSource - $450,0005 bd3 ba2.7k sqft2048 Collins Ave, Shelby Township, MI 48317For Sale
Save
MLS ID #50213983, Michael P Blake, Epique Inc.. MiRealSource - $309,9003 bd2 ba1.7k sqft38506 Manchester St, Clinton Township, MI 48036For Sale
Save
MLS ID #50214020, Tina Dzon, Berkshire Hathaway HomeServices Kee Realty. MiRealSource - $459,9004 bd3 ba2.8k sqft48064 Mallard Dr, Chesterfield, MI 48047For Sale
Save
MLS ID #50214465, Kellie McGraw, Emerald Isle Real Estate Inc. MiRealSource - $339,9003 bd2 ba2.5k sqft22818 Maxine St, Saint Clair Shores, MI 48080For Sale
Save
MLS ID #50214390, David Izaguirre, Berkshire Hathaway HomeServices Kee Realty SCS. MiRealSource - $299,9003 bd2 ba2.9k sqft22700 Grove St, Saint Clair Shores, MI 48080For Sale
Save
MLS ID #50214025, Michelle Volckaert, Lee Realty Inc.. MiRealSource - $320,0003 bd2 ba3.2k sqft25592 Cloie Dr, Warren, MI 48089For Sale
Save
MLS ID #20261035222, Zeena Kasperski, Keller Williams Realty-Great Lakes. Realcomp II - $289,9003 bd2 ba2.6k sqft21671 N Nunneley Rd, Clinton Township, MI 48036For Sale
Save
MLS ID #50212203, Robert Kluck, Professional Leasing & Sales LLC. MiRealSource - $399,9003 bd3 ba2.3k sqft6382 Houghten Dr, Troy, MI 48098For Sale
Save
MLS ID #20261038452, Saba Katto, Realty Solutions of Michigan Inc. Realcomp II
Contact agent
- Michigan
- Macomb County
- Fraser
- 48026
- 33842 Morningside Dr