Skip main navigation
Sold for $980,000
  • $980,000

    33843 Galley Way, Wesley Chapel, FL 33543

    4beds
    3,502sqft
    Single Family Residence
    Built in 2024
    0.32 Acres Lot
    $1,015,800 Zestimate®
    $280/sqft
    $3,769 Estimated rent

    Home value

    $1,015,800

    $965,000 - $1.07M

    $3,769/mo

    Zestimate® history
    Loading
    Loading...

    Owner options

    List your home for rent

    $3,769/mo

    Rent Zestimate®

    Find your next renter with Zillow Rental Manager. Plus, with online applications, you can quickly screen prospective tenants – for free.

    Learn more

    $3,769/mo

    Rent Zestimate®

    Refinance and save

    $6,842/mo

    Est. payment

    Refinancing to a lower rate could help reduce your monthly payments and save thousands over the life of the loan.

    See today's rates

    $6,842/mo

    Est. payment

    Explore your selling options

    Work with a Zillow partner agent

    Leverage their expertise and Zillow's premium Showcase listings to get your home seen by more buyers.

    Get started

    List with your own agent

    Get your home in front of millions of buyers by listing it on Zillow.

    Learn how to do it

    Sell it yourself

    Take full control of how buyers see your home on Zillow by listing For Sale by Owner (FSBO).

    List your home

    What's special

    Spacious islandCovered lanai with paversJack-and-jill bathroomPorcelain floorsSerene pond viewsFormal dining roomCustom walk-in closet
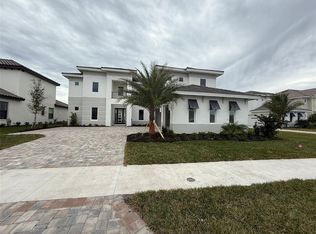
    Exquisite Home with Water Views! 2024 Build! Home invites you with its iron gate and paver front patio, a perfect space to welcome guests or unwind in the fresh air. Built in 2024 and better than new, this home has been thoughtfully upgraded throughout, offering an impressive blend of style, comfort, and functionality. Inside, porcelain floors gleam underfoot, setting the stage for an interior designed with both elegance and everyday ease. Trey ceilings add depth and character to the living spaces. The formal dining room is ideal for hosting cherished gatherings. The home is enhanced by the warmth and ambiance of the custom wine wall, a stunning feature that is sure to impress. The kitchen is an absolute showpiece, designed to inspire any home chef with its double ovens, spacious island, and gas stove with a pot filler for convenience. The slab quartz backsplash and countertops complement the under-cabinet lighting, adding both beauty and practicality. A bar area with wine fridge and glass-front cabinetry offers a refined space for entertaining, while the butler’s pantry, complete with additional storage and a sink, ensures effortless organization. The bright and open breakfast nook is the perfect spot to start the day, offering views of the lanai and tranquil water beyond. Flowing seamlessly from the kitchen, the great room features a trey ceiling, custom accent wall and oversized sliders that lead outside, filling the space with natural light and framing the serene pond views. Motorized shades on the sliders and rear doors provide effortless control over privacy and light, enhancing both comfort and convenience. The primary suite is a true retreat, featuring a spacious bedroom with room for a private sitting area or reading nook. The ensuite bathroom offers a sense of indulgence, with dual sinks, ample counter space, a large walk-in shower with multiple showerheads, and a custom walk-in closet designed for ultimate organization. On the other side of the home, two secondary bedrooms share a well-appointed Jack-and-Jill bathroom with double sinks, creating a comfortable and private space for family or guests. A junior suite with a walk-in closet is located near the third garage, making it an ideal setup for visitors or multigenerational living. The nearby den, enclosed with French doors, serves as a perfect home office but could easily be transformed into an additional private living space. Stepping outside, the covered lanai with pavers offers an inviting setting to dine, entertain, or simply take in the peaceful pond views. With plenty of room for outdoor furniture, grilling, and gatherings, it is a space designed for year-round enjoyment. Every detail of this home has been elevated with thoughtful upgrades, including all walk-in showers, plantation shutters, custom closet systems, upgraded lighting and ceiling fans throughout, and finishes that highlight both timeless beauty and modern convenience. Located in a sought-after community, this home provides access to an array of amenities, including tennis, pickleball, and basketball courts, a resort-style pool, sports fields, and a dog park, ensuring endless recreational opportunities just moments from your doorstep.

    Zillow last checked:

    Listing updated:

    Listed by:

    Tony Baroni 866-863-9005,

    KELLER WILLIAMS SUBURBAN TAMPA 813-684-9500

    Bought with:

    Jennifer Hernandez, 3442977

    KELLER WILLIAMS TAMPA PROP.

    Source: Stellar MLS,MLS#: TB8346172MLS LogoOriginating MLS: Suncoast Tampa

    Facts & features

    Interior

    Bedrooms & bathrooms
    • Bedrooms: 4
    • Bathrooms: 4
    • Full bathrooms: 4
    Rooms
    • Room types: Den/Library/Office, Dining Room, Utility Room
    Other
    • Features: En Suite Bathroom, Walk-In Closet(s)
    • Level: First
    Primary bedroom
    • Features: En Suite Bathroom, Walk-In Closet(s)
    • Level: First
    • Area: 435 Square Feet
    • Dimensions: 15x29
    Bedroom 3
    • Features: Jack & Jill Bathroom, Walk-In Closet(s)
    • Level: First
    Bedroom 4
    • Features: Jack & Jill Bathroom, Built-in Closet
    • Level: First
    • Area: 182 Square Feet
    • Dimensions: 13x14
    Dinette
    • Level: First
    • Area: 135 Square Feet
    • Dimensions: 15x9
    Dining room
    • Level: First
    • Area: 221 Square Feet
    • Dimensions: 13x17
    Great room
    • Level: First
    • Area: 396 Square Feet
    • Dimensions: 18x22
    Kitchen
    • Features: Pantry
    • Level: First
    • Area: 192 Square Feet
    • Dimensions: 12x16
    Office
    • Level: First
    • Area: 132 Square Feet
    • Dimensions: 11x12
    Heating
    • Central
    Cooling
    • Central Air
    Appliances
    • Included: Oven, Cooktop, Dishwasher, Microwave, Refrigerator, Wine Refrigerator
    • Laundry: Inside, Laundry Room
    Features
    • Ceiling Fan(s), Eating Space In Kitchen, High Ceilings, Kitchen/Family Room Combo, Open Floorplan, Primary Bedroom Main Floor, Solid Surface Counters, Solid Wood Cabinets, Split Bedroom, Thermostat, Tray Ceiling(s), Walk-In Closet(s), Wet Bar, In-Law Floorplan
    • Flooring: Porcelain Tile
    • Doors: Sliding Doors
    • Has fireplace: No
    Interior area
    • Total structure area: 4,190
    • Total interior livable area: 3,502 sqft

    Property

    Parking
    • Total spaces: 3
    • Parking features: Split Garage
    • Attached garage spaces: 3
    Features
    • Levels: One
    • Stories: 1
    • Patio & porch: Covered, Front Porch, Rear Porch
    • Exterior features: Sidewalk
    • Has view: Yes
    • View description: Pond
    • Has water view: Yes
    • Water view: Pond
    • Waterfront features: Pond
    Lot
    • Size: 0.32 Acres
    • Residential vegetation: Mature Landscaping
    Details
    • Parcel number: 202625006.0000.00483.0
    • Zoning: MPUD
    • Special conditions: None

    Construction

    Type & style
    • Home type: SingleFamily
    • Property subtype: Single Family Residence
    Materials
    • Block, Stucco
    • Foundation: Slab
    • Roof: Tile
    Condition
    • Completed
    • New construction: No
    • Year built: 2024

    Utilities & green energy

    • Sewer: Public Sewer
    • Water: Public
    • Utilities for property: Electricity Connected, Natural Gas Connected, Public

    Community & HOA

    Community
    • Features: Deed Restrictions, Park, Pool, Tennis Court(s)
    • Pet fee: $0 monthly
    • Subdivision: RIVER LNDG PHS 2A-2B-2C-2D-3A-
    HOA
    • Has HOA: Yes
    • Amenities included: Basketball Court, Pickleball Court(s), Pool, Tennis Court(s)
    • HOA fee: $301 monthly
    • HOA name: River's Edge - Castle Group
    Location
    • Region: Wesley Chapel

    Financial & listing details

    • Price per square foot: $280/sqft
    • Tax assessed value: $120,610
    • Annual tax amount: $2,991
    • Date on market: 2/4/2025
    • Cumulative days on market: 358 days
    • Listing terms: Cash,Conventional,FHA,VA Loan
    • Ownership: Fee Simple
    • Total actual rent: 0
    • Electric utility on property: Yes
    • Road surface type: Paved

    Price history

    DateEventPrice
    2/17/2026Sold$980,000-6.6%$280/sqft
    Source: Stellar MLS #TB8346172 Report a problem
    1/30/2026Pending sale$1,049,000$300/sqft
    Source: Stellar MLS #TB8346172 Report a problem
    11/4/2025Price change$1,049,000-4.5%$300/sqft
    Source: Stellar MLS #TB8346172 Report a problem
    9/2/2025Price change$1,099,000-7.6%$314/sqft
    Source: Stellar MLS #TB8346172 Report a problem
    8/4/2025Price change$1,190,000-0.8%$340/sqft
    Source: Stellar MLS #TB8346172 Report a problem
    5/20/2025Price change$1,200,000-4%$343/sqft
    Source: Stellar MLS #TB8346172 Report a problem
    4/24/2025Price change$1,250,000-3.8%$357/sqft
    Source: Stellar MLS #TB8346172 Report a problem
    2/18/2025Price change$1,299,000-6.5%$371/sqft
    Source: Stellar MLS #TB8346172 Report a problem
    2/4/2025Listed for sale$1,390,000+13.2%$397/sqft
    Source: Stellar MLS #TB8346172 Report a problem
    10/28/2024Sold$1,227,400$350/sqft
    Source: Public Record Report a problem

    Public tax history

    YearProperty taxesTax assessment
    2024$4,409 +47.4%$120,610 +198.2%
    2023$2,992 +416.4%$40,444 +83.4%
    2022$579 $22,051
    Find assessor info on the county website

    Neighborhood: 33543

    Nearby schools

    GreatSchools rating
    Schools provided by the listing agent
    • Elementary: Chester W Taylor Elemen-PO
    • Middle: Raymond B Stewart Middle-PO
    • High: Zephryhills High School-PO

    Source: Stellar MLS. This data may not be complete. We recommend contacting the local school district to confirm school assignments for this home.

    Get a cash offer in 3 minutes
    Find out how much your home could sell for in as little as 3 minutes with a no-obligation cash offer.
    Estimated market value
    $1,015,800
    Get a cash offer in 3 minutes
    Find out how much your home could sell for in as little as 3 minutes with a no-obligation cash offer.
    Estimated market value
    $1,015,800