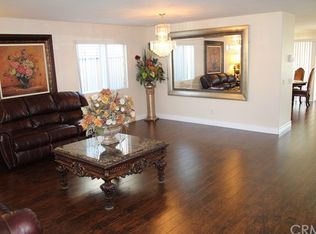
Welcome to this spacious and well-maintained two-story home offering 2,375 square feet of living space on a 6,089 square foot lot, with a bright, open floor plan and comfortable living areas throughout. The main living area features luxury vinyl plank flooring, neutral paint tones, and abundant natural light, creating a warm and inviting atmosphere. The open layout flows seamlessly into the dining area and gorgeous kitchen, making it ideal for both everyday living and entertaining.
The kitchen is open to the great room and showcases granite countertops, stainless steel appliances, under-cabinet lighting, ample cabinetry, recessed lighting, and an extended countertop with bar seating. An indoor laundry room with a gas dryer hookup adds everyday convenience. Sliding glass doors lead to the backyard, enhancing indoor-outdoor living.
Upstairs, you’ll find brand new carpet throughout, including generously sized bedrooms and a spacious loft, perfect for a second living area, home office, or playroom. The primary suite features plush new carpet, a ceiling fan, dual sinks, a large vanity, and a separate shower. Additional bedrooms are well-proportioned and filled with natural light.
The backyard offers a custom Alumawood covered patio and concrete hardscape, creating a great space for outdoor dining, entertaining, or relaxing. Additional highlights include an attached two-car garage, central heating and air, and a functional layout designed for modern living. Conveniently located near schools, shopping, and commuter access, this move-in-ready home combines space, comfort, and value.
Sold for $635,000
Listed by: First Team Real Estate • Eric Tomlinson • Contact: 951-676-5736
Bought with: eXp Realty of California, Inc.
$635,000
33843 Petunia St, Murrieta, CA 92563
3beds
2,375sqft
Single Family Residence
Built in 2004
6,098 Square Feet Lot
$639,400 Zestimate®
$267/sqft
$3,247 Estimated rent
Home value
$639,400
$582,000 - $703,000
$3,247/mo
Zestimate® history
Owner options
List your home for rent
$3,247/mo
Rent Zestimate®
Find your next renter with Zillow Rental Manager. Plus, with online applications, you can quickly screen prospective tenants – for free.
$3,247/mo
Rent Zestimate®
Refinance and save
$4,067/mo
Est. payment
Refinancing to a lower rate could help reduce your monthly payments and save thousands over the life of the loan.
$4,067/mo
Est. payment
Explore your selling options
Work with a Zillow partner agent
Leverage their expertise and Zillow's premium Showcase listings to get your home seen by more buyers.
Get startedList with your own agent
Get your home in front of millions of buyers by listing it on Zillow.
Learn how to do itSell it yourself
Take full control of how buyers see your home on Zillow by listing For Sale by Owner (FSBO).
List your homeWhat's special
Attached two-car garageAbundant natural lightAmple cabinetryBright open floor planStainless steel appliancesRecessed lightingUnder-cabinet lighting
Zillow last checked:
Listing updated:
Listed by:
Eric Tomlinson DRE #01428634 951-970-6727,
First Team Real Estate
Bought with:
Eddie Ortega, DRE #01972463
eXp Realty of California, Inc.
Source: CRMLS,MLS#: SW26012996 Originating MLS: California Regional MLS
Originating MLS: California Regional MLSFacts & features
Interior
Bedrooms & bathrooms
- Bedrooms: 3
- Bathrooms: 3
- Full bathrooms: 2
- 1/2 bathrooms: 1
- Main level bathrooms: 1
Rooms
- Room types: Bedroom, Entry/Foyer, Great Room, Kitchen, Laundry, Loft, Living Room, Primary Bathroom, Primary Bedroom, Other
Bedroom
- Features: All Bedrooms Up
Kitchen
- Features: Granite Counters, Kitchen/Family Room Combo
Other
- Features: Walk-In Closet(s)
Heating
- Central, Forced Air, Natural Gas
Cooling
- Central Air, Electric
Appliances
- Included: Barbecue, Dishwasher, Disposal, Gas Oven, Gas Range, Microwave, Self Cleaning Oven, Water Heater
- Laundry: Gas Dryer Hookup, Laundry Room
Features
- Breakfast Bar, Ceiling Fan(s), Granite Counters, Open Floorplan, Pantry, Recessed Lighting, All Bedrooms Up, Loft, Walk-In Closet(s)
- Flooring: Carpet, Stone, Vinyl, Wood
- Windows: Blinds, Double Pane Windows, Screens
- Has fireplace: No
- Fireplace features: None
- Common walls with other units/homes: No Common Walls
Interior area
- Total interior livable area: 2,375 sqft
Property
Parking
- Total spaces: 2
- Parking features: Concrete, Door-Multi, Direct Access, Driveway, Garage Faces Front, Garage, Garage Door Opener
- Attached garage spaces: 2
Features
- Levels: Two
- Stories: 2
- Entry location: 1
- Patio & porch: Concrete, Covered, Front Porch
- Pool features: None
- Spa features: None
- Fencing: Block,Wood
- Has view: Yes
- View description: Hills
Lot
- Size: 6,098 Square Feet
- Features: Back Yard, Corners Marked, Front Yard, Lawn, Landscaped, Rectangular Lot, Trees, Yard
Details
- Parcel number: 388320018
- Special conditions: Standard
Construction
Type & style
- Home type: SingleFamily
- Architectural style: Mediterranean
- Property subtype: Single Family Residence
Materials
- Drywall, Frame, Glass, Concrete, Stucco, Steel
- Foundation: Slab
- Roof: Clay,Tile
Condition
- New construction: No
- Year built: 2004
Utilities & green energy
- Electric: Electricity - On Property
- Sewer: Public Sewer
- Water: Public
- Utilities for property: Electricity Connected, Natural Gas Connected, Sewer Connected, Water Connected
Community & HOA
Community
- Features: Curbs, Storm Drain(s), Street Lights, Sidewalks
- Security: Carbon Monoxide Detector(s), Smoke Detector(s)
Location
- Region: Murrieta
Financial & listing details
- Price per square foot: $267/sqft
- Tax assessed value: $393,854
- Date on market: 1/27/2026
- Cumulative days on market: 7 days
- Listing terms: Cash,Cash to New Loan,Conventional,FHA,VA Loan
- Road surface type: Paved
Price history
| Date | Event | Price |
|---|---|---|
| 3/18/2026 | Sold | $635,000+0.8%$267/sqft |
Source:  CRMLS #SW26012996 Report a problem CRMLS #SW26012996 Report a problem | ||
| 2/11/2026 | Contingent | $629,900$265/sqft |
Source: CRMLS #SW26012996 Report a problem | ||
| 2/11/2026 | Pending sale | $629,900$265/sqft |
Source: CRMLS #SW26012996 Report a problem | ||
| 1/27/2026 | Listed for sale | $629,900+100%$265/sqft |
Source: CRMLS #SW26012996 Report a problem | ||
| 10/8/2024 | Listing removed | $3,100$1/sqft |
Source: Zillow Rentals Report a problem | ||
| 10/3/2024 | Price change | $3,100-3.1%$1/sqft |
Source: Zillow Rentals Report a problem | ||
| 8/23/2024 | Price change | $3,200-1.5%$1/sqft |
Source: Zillow Rentals Report a problem | ||
| 8/14/2024 | Price change | $3,250-1.5%$1/sqft |
Source: Zillow Rentals Report a problem | ||
| 8/13/2024 | Listed for rent | $3,300$1/sqft |
Source: Zillow Rentals Report a problem | ||
| 9/25/2013 | Sold | $315,000$133/sqft |
Source: Public Record Report a problem | ||
| 7/15/2013 | Listed for sale | $315,000+62%$133/sqft |
Source: Jim Flores, Broker #OC13137733 Report a problem | ||
| 11/18/2008 | Sold | $194,500-50%$82/sqft |
Source: Public Record Report a problem | ||
| 4/17/2007 | Sold | $389,223+6.1%$164/sqft |
Source: Public Record Report a problem | ||
| 9/14/2004 | Sold | $367,000$155/sqft |
Source: Public Record Report a problem | ||
Public tax history
| Year | Property taxes | Tax assessment |
|---|---|---|
| 2026 | -- | $393,854 +2% |
| 2025 | $6,488 +1.2% | $386,133 +2% |
| 2024 | $6,414 +0.1% | $378,562 +2% |
| 2023 | $6,410 +1% | $371,140 +2% |
| 2022 | $6,344 -2.9% | $363,863 +2% |
| 2021 | $6,536 +1.4% | $356,730 +1% |
| 2020 | $6,443 +1.5% | $353,073 +2% |
| 2019 | $6,348 +2.6% | $346,151 +2% |
| 2018 | $6,190 +1.4% | $339,365 +2% |
| 2017 | $6,106 | $332,712 +2% |
| 2016 | $6,106 +3.7% | $326,189 +1.5% |
| 2015 | $5,890 +3.1% | $321,292 +2% |
| 2014 | $5,713 | $315,000 +45.8% |
| 2013 | -- | $216,000 -2.3% |
| 2012 | -- | $221,000 +1.4% |
| 2011 | -- | $218,000 +6.6% |
| 2010 | -- | $204,416 -5.8% |
| 2009 | -- | $217,000 -33.2% |
| 2008 | -- | $325,000 -16.1% |
| 2007 | -- | $387,326 +3.5% |
| 2006 | -- | $374,340 +2% |
| 2005 | -- | $367,000 |
Find assessor info on the county website
Neighborhood: 92563
Nearby homes
- $669,6004 bd3 ba2.7k sqft33831 Petunia St, Murrieta, CA 92563Off Market
- $687,6005 bd3 ba3.2k sqft33855 Petunia St, Murrieta, CA 92563Off Market
- $662,4004 bd3 ba2.9k sqft33819 Petunia St, Murrieta, CA 92563Off Market

- $643,1004 bd2 ba2.7k sqft33867 Petunia St, Murrieta, CA 92563Off Market
- $680,0003 bd3 ba3.2k sqft33846 Petunia St, Murrieta, CA 92563Off Market
- $641,2004 bd2 ba2.7k sqft33834 Petunia St, Murrieta, CA 92563Off Market
- $718,7005 bd3 ba3.2k sqft33858 Petunia St, Murrieta, CA 92563Off Market
- $649,4004 bd3 ba2.3k sqft33807 Petunia St, Murrieta, CA 92563Off Market
Nearby schools
GreatSchools rating
- 8/10Oak Meadows Elementary SchoolGrades: K-5Distance: 0.4 mi
- 5/10Bell Mountain Middle SchoolGrades: 6-8Distance: 3.1 mi
- 8/10Santa Rosa AcademyGrades: K-12Distance: 3.5 mi
Schools provided by the listing agent
- Elementary: Tovashal
- Middle: Thompson
- High: Vista Murrieta
Source: CRMLS. This data may not be complete. We recommend contacting the local school district to confirm school assignments for this home.
Get a cash offer in 3 minutes
Find out how much your home could sell for in as little as 3 minutes with a no-obligation cash offer.
Estimated market value
$639,400
Get a cash offer in 3 minutes
Find out how much your home could sell for in as little as 3 minutes with a no-obligation cash offer.
Estimated market value
$639,400
- California
- Riverside County
- Murrieta
- 92563
- 33843 Petunia St
Nearby cities
Nearby zip codes
Other Murrieta Topics
