Country living at its finest! Enjoy this expansive 3 acre horse property just east of Elizabeth, with easy access to Franktown, Castle Rock, Parker and a short commute to Denver and Colorado Springs. This secluded lot does not have an HOA and offers a beautiful pull-through circle driveway. This 3 bedroom, 2.5 bathroom home features an open floor plan and additional space for an office, a remodeled custom kitchen, with new floors and thermostat controlled, natural gas stoves on both levels. Composite decking off the main floor patio and a covered patio leading out of the basement is perfect for summer gatherings. Equestrian enthusiasts will enjoy the massive 2 stall barn and attached workshop with 100amp electric and heated water in stalls. The workshop offers a wood burning stove and plenty of storage with additional storage options in the shed. Come take a look and see for yourself!
Sold for $790,000
$790,000
33844 Oriole Court, Elizabeth, CO 80107
3beds
2,296sqft
Single Family Residence
Built in 1984
3.1 Acres Lot
$768,000 Zestimate®
$344/sqft
$3,314 Estimated rent
Home value
$768,000
$676,000 - $876,000
$3,314/mo
Zestimate® history
Owner options
List your home for rent
$3,314/mo
Rent Zestimate®
Find your next renter with Zillow Rental Manager. Plus, with online applications, you can quickly screen prospective tenants – for free.
$3,314/mo
Rent Zestimate®
Refinance and save
$4,492/mo
Est. payment
Refinancing to a lower rate could help reduce your monthly payments and save thousands over the life of the loan.
$4,492/mo
Est. payment
Explore your selling options
Work with a Zillow partner agent
Leverage their expertise and Zillow's premium Showcase listings to get your home seen by more buyers.
Get startedList with your own agent
Get your home in front of millions of buyers by listing it on Zillow.
Learn how to do itSell it yourself
Take full control of how buyers see your home on Zillow by listing For Sale by Owner (FSBO).
List your homeWhat's special
Zillow last checked:
Listing updated:
Listed by:
Dustin Cartwright 303-482-6539 dcartwright@fathomrealty.com,
Fathom Realty Colorado LLC
Bought with:
Jeremy Kane, 100044637
eXp Realty, LLC
Source: REcolorado as distributed by MLS GRID,MLS#: 1511814
Facts & features
Interior
Bedrooms & bathrooms
- Bedrooms: 3
- Bathrooms: 3
- Full bathrooms: 1
- 3/4 bathrooms: 1
- 1/2 bathrooms: 1
- Main level bathrooms: 2
- Main level bedrooms: 2
Bedroom
- Description: Master Bed With Walk In Closet
- Level: Main
- Area: 196 Square Feet
- Dimensions: 14 x 14
Bedroom
- Description: Secondary Main Bed
- Level: Main
- Area: 132 Square Feet
- Dimensions: 11 x 12
Bedroom
- Description: Basement Bed
- Level: Basement
- Area: 144 Square Feet
- Dimensions: 12 x 12
Bathroom
- Description: Master Bath
- Level: Main
- Area: 50 Square Feet
- Dimensions: 10 x 5
Bathroom
- Description: Powder Room
- Level: Main
- Area: 35 Square Feet
- Dimensions: 5 x 7
Bathroom
- Description: Basement Bath
- Level: Basement
- Area: 49 Square Feet
- Dimensions: 7 x 7
Family room
- Description: Large Open Floor Plan
- Level: Main
- Area: 275 Square Feet
- Dimensions: 11 x 25
Kitchen
- Description: Remodeled Custom Kitchen
- Level: Main
- Area: 500 Square Feet
- Dimensions: 20 x 25
Laundry
- Description: Garage Walk-In
- Level: Basement
- Area: 56 Square Feet
- Dimensions: 7 x 8
Living room
- Description: Large Open Living With Walk-Out
- Level: Basement
- Area: 276 Square Feet
- Dimensions: 23 x 12
Office
- Description: Large Office/Den Area With Exterior Access
- Level: Main
- Area: 110 Square Feet
- Dimensions: 10 x 11
Heating
- Baseboard, Electric, Natural Gas
Cooling
- Central Air
Appliances
- Included: Cooktop, Dishwasher, Disposal, Dryer, Gas Water Heater, Microwave, Range, Range Hood, Refrigerator, Washer
- Laundry: In Unit
Features
- Ceiling Fan(s), Concrete Counters, Kitchen Island, Open Floorplan, Primary Suite, Smoke Free, Walk-In Closet(s)
- Flooring: Carpet, Vinyl
- Windows: Double Pane Windows
- Basement: Bath/Stubbed,Finished,Walk-Out Access
- Has fireplace: Yes
- Fireplace features: Basement, Family Room, Gas
Interior area
- Total structure area: 2,296
- Total interior livable area: 2,296 sqft
- Finished area above ground: 1,620
- Finished area below ground: 676
Property
Parking
- Total spaces: 2
- Parking features: Garage - Attached
- Attached garage spaces: 2
Features
- Levels: One
- Stories: 1
- Patio & porch: Covered, Deck, Front Porch, Patio
- Exterior features: Balcony, Fire Pit, Garden, Gas Grill, Lighting, Private Yard
- Fencing: Fenced,Partial
Lot
- Size: 3.1 Acres
- Features: Cul-De-Sac, Many Trees, Sloped
- Residential vegetation: Wooded
Details
- Parcel number: R108450
- Zoning: RA-2
- Special conditions: Standard
- Horses can be raised: Yes
- Horse amenities: Corral(s), Paddocks, Pasture, Tack Room, Well Allows For
Construction
Type & style
- Home type: SingleFamily
- Architectural style: Traditional
- Property subtype: Single Family Residence
Materials
- Frame, Metal Siding, Wood Siding
- Foundation: Concrete Perimeter
- Roof: Composition
Condition
- Updated/Remodeled
- Year built: 1984
Utilities & green energy
- Electric: 110V, 220 Volts
- Water: Well
- Utilities for property: Cable Available, Electricity Connected, Internet Access (Wired), Natural Gas Connected
Community & HOA
Community
- Security: Carbon Monoxide Detector(s), Smoke Detector(s)
- Subdivision: Elizabeth In The Pines
HOA
- Has HOA: No
Location
- Region: Elizabeth
Financial & listing details
- Price per square foot: $344/sqft
- Tax assessed value: $677,787
- Annual tax amount: $3,478
- Date on market: 5/29/2025
- Listing terms: 1031 Exchange,Cash,Conventional,FHA,Jumbo
- Exclusions: Seller's Personal Furnishings And Decor
- Ownership: Individual
- Electric utility on property: Yes
- Road surface type: Dirt, Gravel
Price history
| Date | Event | Price |
|---|---|---|
| 8/21/2025 | Sold | $790,000$344/sqft |
Source:  REcolorado as distributed by MLS GRID #1511814 Report a problem REcolorado as distributed by MLS GRID #1511814 Report a problem | ||
| 7/29/2025 | Pending sale | $790,000$344/sqft |
Source: REcolorado as distributed by MLS GRID #1511814 Report a problem | ||
| 7/24/2025 | Price change | $790,000-1.3%$344/sqft |
Source: REcolorado as distributed by MLS GRID #1511814 Report a problem | ||
| 5/29/2025 | Listed for sale | $800,000+10.3%$348/sqft |
Source: REcolorado as distributed by MLS GRID #1511814 Report a problem | ||
| 3/1/2023 | Listing removed | -- |
Source: Zillow Rentals Report a problem | ||
| 2/16/2023 | Listed for rent | $3,600$2/sqft |
Source: Zillow Rentals Report a problem | ||
| 6/17/2021 | Sold | $725,000+218.7%$316/sqft |
Source: Public Record Report a problem | ||
| 12/12/2011 | Sold | $227,500-0.7%$99/sqft |
Source: Agent Provided Report a problem | ||
| 9/27/2011 | Listed for sale | $229,000$100/sqft |
Source: RE/MAX Accord #1038338 Report a problem | ||
Public tax history
| Year | Property taxes | Tax assessment |
|---|---|---|
| 2024 | $3,478 +18.1% | $45,420 |
| 2023 | $2,944 -2.4% | $45,420 +23.3% |
| 2022 | $3,017 | $36,840 -2.8% |
| 2021 | -- | $37,900 +13.9% |
| 2020 | $2,665 +9.8% | $33,280 +9.9% |
| 2019 | $2,426 +8.5% | $30,280 +9.7% |
| 2018 | $2,236 | $27,610 |
| 2017 | $2,236 -0.1% | $27,610 +17.4% |
| 2016 | $2,238 +49.3% | $23,520 +10.6% |
| 2015 | $1,499 -0.1% | $21,270 +21.3% |
| 2014 | $1,500 | $17,540 |
| 2013 | -- | $17,540 +0.1% |
| 2012 | -- | $17,520 |
| 2011 | -- | $17,520 -12.7% |
| 2010 | -- | $20,080 |
| 2009 | -- | $20,080 -11.8% |
| 2008 | -- | $22,770 |
| 2007 | $1,871 | $22,770 +2.1% |
| 2006 | -- | $22,300 -4.9% |
| 2004 | -- | $23,460 +7.1% |
| 2003 | -- | $21,900 +5.7% |
| 2002 | -- | $20,720 |
| 2001 | -- | $20,720 |
Find assessor info on the county website
Neighborhood: 80107
Nearby homes
- $746,8004 bd3 ba2.3k sqft4863 Flicker Trl, Elizabeth, CO 80107Off Market
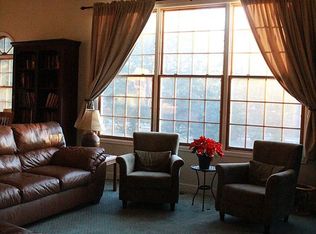
- $781,6003 bd4 ba2.3k sqft33841 County Road 21, Elizabeth, CO 80107Off Market
- $849,9004 bd3 ba2.1k sqft33900 Oriole Ct, Elizabeth, CO 80107Off Market

- $766,7006 bd4 ba3.3k sqft33903 County Road 21, Elizabeth, CO 80107Off Market
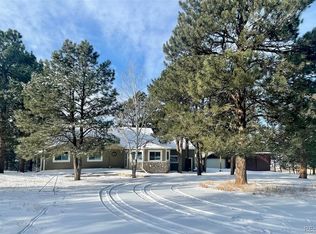
- $718,7002 bd2 ba1.7k sqft33801 County Road 21, Elizabeth, CO 80107Off Market
- $957,0004 bd3 ba4.9k sqft33841 Oriole Ct, Elizabeth, CO 80107Off Market
- $867,0004 bd3 ba2.9k sqft33779 Oriole Ct, Elizabeth, CO 80107Off Market
- $752,8003 bd2 ba2.3k sqft4866 Flicker Trl, Elizabeth, CO 80107Off Market
Nearby schools
GreatSchools rating
- 5/10Running Creek Elementary SchoolGrades: K-5Distance: 1.4 mi
- 5/10Elizabeth Middle SchoolGrades: 6-8Distance: 2 mi
- 6/10Elizabeth High SchoolGrades: 9-12Distance: 1.9 mi
Schools provided by the listing agent
- Elementary: Running Creek
- Middle: Elizabeth
- High: Elizabeth
- District: Elizabeth C-1
Source: REcolorado as distributed by MLS GRID. This data may not be complete. We recommend contacting the local school district to confirm school assignments for this home.
Get a cash offer in 3 minutes
Find out how much your home could sell for in as little as 3 minutes with a no-obligation cash offer.
Estimated market value
$768,000
Get a cash offer in 3 minutes
Find out how much your home could sell for in as little as 3 minutes with a no-obligation cash offer.
Estimated market value
$768,000
- Colorado
- Elbert County
- Elizabeth
- 80107
- 33844 Oriole Court
Nearby cities
Nearby zip codes
Other Elizabeth Topics
