Oversized great roomGranite countertops throughoutLarge walk-in-closetBreakfast nookSpacious kitchenUndermount kitchen sink
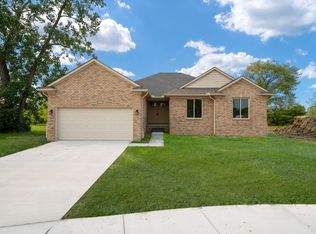
Come build your dream home from the ground up. Don't settle for an old existing home that comes close to what you want, and have to spend more money to update it, and ultimately still not have what you really want. This 1,500 sq. ft. ranch home with 2 full baths and a 2-car attached garage with service door has yet to be built, therefore allowing you to pick everything that goes into a home from start to finish. This guarantees you get exactly what you want and need in your home. This home has 3 bedrooms, which includes a primary suite with a private bath and large walk-in-closet. The spacious kitchen and breakfast nook are open to an oversized great room. The kitchen also includes an island with a counter extension snake bar. The great room features a gas fireplace with logs and an electronic ignition wall switch for easy and safe operations. The fireplace wall has a full ceramic tile face from floor to ceiling with a floating mantle. The great room is also open to the foyer and has an open stairway to the basement with a painted handrail and hollow metal spindles. Along with all of our standard features, this new construction home also includes: a cathedral ceiling in the great rm., undermount kitchen sink, granite countertops throughout, premium ceramic tile in both baths, large walk-in pantry off kitchen, an egress window and half bath prep. in the basement. There is an incredible amount of house and amenities offered for this square footage and price. Again, don't miss out on this opportunity to lock into your price now and build your dream home. Also, see attached docs for $500.00 max buyer contribution fee for mortgage incentive
78 days
|
669
|
51
|
Zillow last checked:
Listing updated:
Listed by:
Onorio D'Agostini586-805-9272,
The D'Agostini Group LLC586-254-6278
Source: MichRIC,MLS#: 26018986
Loading...
Facts & features
Interior
Bedrooms & bathrooms
Bedrooms: 3
Bathrooms: 2
Full bathrooms: 2
Main level bedrooms: 3
Primary bedroom
Level: Main
Area: 169.75
Dimensions: 13.58 x 12.50
Bathroom 2
Level: Main
Area: 111.09
Dimensions: 10.50 x 10.58
Bathroom 3
Level: Main
Area: 110
Dimensions: 11.00 x 10.00
Dining area
Level: Main
Area: 110.01
Dimensions: 9.50 x 11.58
Game room
Description: Cathedral ceiling
Level: Main
Area: 263.5
Dimensions: 17.00 x 15.50
Kitchen
Level: Main
Area: 131.2
Dimensions: 11.33 x 11.58
Laundry
Level: Main
Area: 45
Dimensions: 6.00 x 7.50
Other
Description: walk-in pantry
Level: Main
Area: 28.49
Dimensions: 4.50 x 6.33
Other
Description: 3-car garage
Level: Main
Area: 560
Dimensions: 20.00 x 28.00
Other
Description: foyer
Level: Main
Area: 44
Dimensions: 8.00 x 5.50
Heating
Forced Air
Appliances
Included: Disposal
Laundry: Gas Dryer Hookup, Laundry Room, Main Level, Sink, Washer Hookup
Features
Center Island, Pantry
Flooring: Carpet, Ceramic Tile, Vinyl
Windows: Low-Emissivity Windows, Screens, Insulated Windows
Basement: Full
Number of fireplaces: 1
Fireplace features: Gas Log, Living Room
Interior area
Total structure area: 1,500
Total interior livable area: 1,500 sqft
Finished area below ground: 0
Property
Parking
Total spaces: 2
Parking features: Attached
Garage spaces: 2
Features
Stories: 1
Lot
Size: 10,454 Square Feet
Dimensions: 70 x 150
Details
Parcel number: 161135326023
Construction
Type & style
Home type: SingleFamily
Architectural style: Ranch
Property subtype: Single Family Residence
Materials
Brick, Wood Siding
Roof: Asphalt,Shingle
Condition
New Construction
New construction: Yes
Year built: 2026
Details
Builder name: D'Agostini Limited
Warranty included: Yes
Utilities & green energy
Sewer: Public Sewer
Water: Public
Utilities for property: Natural Gas Connected
Community & HOA
Community
Security: Carbon Monoxide Detector(s), Smoke Detector(s), Security System
Explore the cost of this home by adjusting the details. Changes won't be saved.
Principal & interest
$1,547
Mortgage insurance
$0
Property taxes
$170
Home insurance
$105
HOA fees
$0
Utilities
Not included
All calculations are estimates and provided by Zillow, Inc. for informational purposes only. Actual amounts may vary.
HOA fees may include property taxes on listings classified as Co-Ops. Contact the listing agent and/or owner for fee details.
Mortgage interest rates are dependent on a number of factors, including credit score, down payment, and repayment length. Interest rate data provided by Zillow Group Marketplace, Inc. as of 1/1/1970 from various mortgage lenders with which we have lead or other similar arrangements; the Estimated Payment is an average of those rates.
See how much you could borrow to make a competitive offer.