Exceptional Living Starts Here in the Ashcroft village of Watergrass inside this 2021 Meritage Homes Juniper floorplan with 3 bedrooms, 2 1/2 baths, loft, and two car garage. The first floor two-story entry is open and inviting with tall ceilings views and abundant light from the second story windows. Your first floor has an open great room feel with space for the living room and a dining area adjacent to the kitchen. Your upgraded kitchen has stainless steel appliances, quartz countertops, closet pantry, and sliding glass doors to the outside. The first floor closet can be used as such or replicate the wine "cellar" created by the current owners. This home has been upgraded with features and accent walls throughout & the privacy-fenced back yard has an extended paver lanai with pergola and fire pit for the ultimate Florida year-round experience. Venture upstairs to a split floor plan with central loft- LVP THROUGHOUT. The primary has the ensuite bath with quartz countertops, dual sinks, and customized walk in closet. Across the loft are bedrooms 2 & 3 which share full bathroom 2 which has a tub/shower combo. This property has no front neighbor for a conservation and park view. Steps away down this quiet cul de sac is Promenade Park, one of the two amenity centers within Watergrass. Promenade is home to our outdoor pavilion, splash pad, pool, and huge playground as well as for our furry friends - a dog park. Watergrass's second amenity center located at the Watergrass Club has a 6 lane Jr-Olympic lap pool, resort style pool, tennis courts, basketball, playground, and meeting spaces. A fitness center and two rentable rooms are also inside. Check out our little libraries or go for a walk down to the new Starbucks, Publix shopping center, Florida Medical Clinic, and the many other retail areas. Watergrass now has a veterinary office, nail salon, chick-fil-a (coming end of 2025), Dental office and more to come! Our Elementary School WGES and their Owls are on campus and close to the new daycare facility. All you would need is right here in one place while being 9 minutes from I-75 and less than 45min to the airport, USF, VA Hospital, and approximately 1hr or less to all the major downtown attractions and world class beaches! Come see what exceptional is in Watergrass!
Sold for $415,000
$415,000
33846 FLOATING HEART COURT, WESLEY CHAPEL, FL 33545
3beds
1,929sqft
Single Family Residence
Built in 2021
4,655 Square Feet Lot
$395,400 Zestimate®
$215/sqft
$2,305 Estimated rent
Home value
$395,400
$356,000 - $439,000
$2,305/mo
Zestimate® history
Owner options
List your home for rent
$2,305/mo
Rent Zestimate®
Find your next renter with Zillow Rental Manager. Plus, with online applications, you can quickly screen prospective tenants – for free.
$2,305/mo
Rent Zestimate®
Refinance and save
$3,043/mo
Est. payment
Refinancing to a lower rate could help reduce your monthly payments and save thousands over the life of the loan.
$3,043/mo
Est. payment
Explore your selling options
Work with a Zillow partner agent
Leverage their expertise and Zillow's premium Showcase listings to get your home seen by more buyers.
Get startedList with your own agent
Get your home in front of millions of buyers by listing it on Zillow.
Learn how to do itSell it yourself
Take full control of how buyers see your home on Zillow by listing For Sale by Owner (FSBO).
List your homeWhat's special
Resort style poolTennis courtsQuartz countertopsTall ceilingsConservation and park viewDog parkSplit floor plan
Zillow last checked:
Listing updated:
Listed by:
Ami Rivera 813-422-3261,
SMITH & ASSOCIATES REAL ESTATE 813-839-3800
Bought with:
Omar Torres, LLC, 3397682
BAY AREA PROPERTY EXCHANGE, LL
Source: Stellar MLS,MLS#: TB8352163 Originating MLS: Suncoast Tampa
Originating MLS: Suncoast Tampa
Facts & features
Interior
Bedrooms & bathrooms
- Bedrooms: 3
- Bathrooms: 3
- Full bathrooms: 2
- 1/2 bathrooms: 1
Primary bedroom
- Features: Walk-In Closet(s)
- Level: Second
Bedroom 2
- Features: Built-in Closet
- Level: Second
Bedroom 3
- Features: Built-in Closet
- Level: Second
Dining room
- Level: First
Kitchen
- Level: First
Living room
- Level: First
Heating
- Electric
Cooling
- Central Air
Appliances
- Included: Cooktop, Dishwasher, Disposal, Dryer, Freezer, Ice Maker, Microwave, Refrigerator, Washer
- Laundry: Laundry Room
Features
- Built-in Features, Ceiling Fan(s), Eating Space In Kitchen, Living Room/Dining Room Combo, Open Floorplan, PrimaryBedroom Upstairs, Thermostat, Walk-In Closet(s)
- Flooring: Ceramic Tile, Luxury Vinyl
- Doors: Sliding Doors
- Windows: ENERGY STAR Qualified Windows, Window Treatments
- Has fireplace: No
Interior area
- Total structure area: 2,559
- Total interior livable area: 1,929 sqft
Property
Parking
- Total spaces: 2
- Parking features: Garage Door Opener
- Attached garage spaces: 2
Features
- Levels: Two
- Stories: 2
- Patio & porch: Rear Porch, Screened
- Exterior features: Irrigation System, Rain Gutters, Sidewalk, Sprinkler Metered
- Fencing: Fenced,Vinyl
Lot
- Size: 4,655 Square Feet
- Features: Landscaped, Sidewalk
- Residential vegetation: Trees/Landscaped
Details
- Parcel number: 2025360060063000100
- Zoning: MPUD
- Special conditions: None
Construction
Type & style
- Home type: SingleFamily
- Architectural style: Contemporary,Florida
- Property subtype: Single Family Residence
Materials
- Block, Stucco, Wood Frame
- Foundation: Slab
- Roof: Shingle
Condition
- Completed
- New construction: No
- Year built: 2021
Details
- Builder model: Juniper
- Builder name: Meritage
Utilities & green energy
- Sewer: Public Sewer
- Water: Public
- Utilities for property: Cable Connected, Electricity Connected, Fiber Optics, Fire Hydrant, Public, Sewer Connected, Street Lights, Underground Utilities, Water Connected
Green energy
- Energy efficient items: Appliances, Construction, Insulation, Lighting, Roof, Thermostat, Windows
- Water conservation: Irrigation-Reclaimed Water
Community & HOA
Community
- Features: Clubhouse, Community Mailbox, Deed Restrictions, Dog Park, Fitness Center, Irrigation-Reclaimed Water, Park, Playground, Pool, Sidewalks, Tennis Court(s)
- Pet fee: $0 monthly
- Subdivision: WATERGRASS PCLS F-1 & F-3
HOA
- Has HOA: Yes
- Amenities included: Basketball Court, Clubhouse, Fitness Center, Park, Playground, Pool, Tennis Court(s)
- Services included: Manager
- HOA fee: $8 monthly
- HOA name: Inframark
- HOA phone: 281-870-0585
Location
- Region: Wesley Chapel
Financial & listing details
- Price per square foot: $215/sqft
- Tax assessed value: $340,425
- Annual tax amount: $4,584
- Date on market: 3/10/2025
- Cumulative days on market: 45 days
- Listing terms: Cash,FHA,VA Loan
- Ownership: Fee Simple
- Total actual rent: 0
- Electric utility on property: Yes
- Road surface type: Paved, Asphalt
Price history
| Date | Event | Price |
|---|---|---|
| 5/29/2025 | Sold | $415,000-2.4%$215/sqft |
Source:  Stellar MLS #TB8352163 Report a problem Stellar MLS #TB8352163 Report a problem | ||
| 4/24/2025 | Pending sale | $425,000$220/sqft |
Source: Stellar MLS #TB8352163 Report a problem | ||
| 3/10/2025 | Listed for sale | $425,000+42.3%$220/sqft |
Source: Stellar MLS #TB8352163 Report a problem | ||
| 7/29/2021 | Sold | $298,700$155/sqft |
Source: Public Record Report a problem | ||
Public tax history
| Year | Property taxes | Tax assessment |
|---|---|---|
| 2025 | $5,017 +4.5% | $215,800 +3.8% |
| 2024 | $4,800 +4.7% | $207,910 |
| 2023 | $4,584 +9.9% | $207,910 +3% |
| 2022 | $4,172 +93.6% | $201,860 +390.2% |
| 2021 | $2,155 +11.6% | $41,181 +52.2% |
| 2020 | $1,930 +1.1% | $27,056 |
| 2019 | $1,908 | $27,056 |
Find assessor info on the county website
Neighborhood: 33545
Nearby homes
- $405,0004 bd3 ba2k sqft33854 Floating Heart Ct, Wesley Chapel, FL 33545Sold
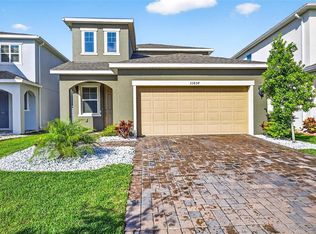
- $368,800-- bd2 ba2k sqft33840 Floating Heart Ct, Wesley Chapel, FL 33545Off Market
- $399,800-- bd3 ba2.4k sqft33860 Floating Heart Ct, Wesley Chapel, FL 33545Off Market
- $422,5004 bd3 ba2.5k sqft33834 Floating Heart Ct, Wesley Chapel, FL 33545Off Market
- $343,900-- bd2 ba1.9k sqft33868 Floating Heart Ct, Wesley Chapel, FL 33545Off Market
- $365,0003 bd2 ba1.4k sqft33822 Floating Heart Ct, Wesley Chapel, FL 33545Sold
- $413,400-- bd3 ba2.4k sqft33861 Floating Heart Ct, Wesley Chapel, FL 33545Off Market
- $402,0004 bd3 ba2k sqft33876 Floating Heart Ct, Wesley Chapel, FL 33545Sold
Nearby schools
GreatSchools rating
- 3/10Watergrass Elementary SchoolGrades: PK-5Distance: 1.1 mi
- 6/10Thomas E. Weightman Middle SchoolGrades: 6-8Distance: 3.1 mi
- 5/10Wesley Chapel High SchoolGrades: 9-12Distance: 3.4 mi
Schools provided by the listing agent
- Elementary: Watergrass Elementary-PO
- Middle: Thomas E Weightman Middle-PO
- High: Wesley Chapel High-PO
Source: Stellar MLS. This data may not be complete. We recommend contacting the local school district to confirm school assignments for this home.
Get a cash offer in 3 minutes
Find out how much your home could sell for in as little as 3 minutes with a no-obligation cash offer.
Estimated market value
$395,400
Get a cash offer in 3 minutes
Find out how much your home could sell for in as little as 3 minutes with a no-obligation cash offer.
Estimated market value
$395,400
- Florida
- Pasco County
- Wesley Chapel
- 33545
- 33846 FLOATING HEART COURT
