Skip main navigation
Sold for $745,000
  • $745,000

    33847 Hemlock Lane, Evergreen, CO 80439

    2beds
    1,791sqft
    Single Family Residence
    Built in 1982
    1.61 Acres Lot
    $741,600 Zestimate®
    $416/sqft
    $3,383 Estimated rent

    Home value

    $741,600

    $705,000 - $786,000

    $3,383/mo

    Zestimate® history
    Loading
    Loading...

    Owner options

    List your home for rent

    $3,383/mo

    Rent Zestimate®

    Find your next renter with Zillow Rental Manager. Plus, with online applications, you can quickly screen prospective tenants – for free.

    Learn more

    $3,383/mo

    Rent Zestimate®

    Refinance and save

    $4,265/mo

    Est. payment

    Refinancing to a lower rate could help reduce your monthly payments and save thousands over the life of the loan.

    See today's rates

    $4,265/mo

    Est. payment

    Explore your selling options

    Work with a Zillow partner agent

    Leverage their expertise and Zillow's premium Showcase listings to get your home seen by more buyers.

    Get started

    List with your own agent

    Get your home in front of millions of buyers by listing it on Zillow.

    Learn how to do it

    Sell it yourself

    Take full control of how buyers see your home on Zillow by listing For Sale by Owner (FSBO).

    List your home

    What's special

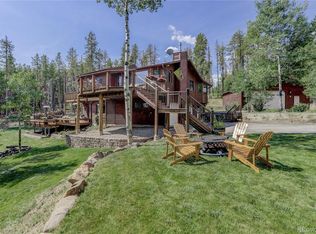
    This thoughtfully designed and charming 2-bedroom, 2-bath home offers comfort, style, and exceptional mountain living. Enjoy incredible views and abundant sunshine all day long in this beautifully maintained and updated retreat, featuring Andersen tilt-in windows, rich hardwood flooring, and classic 6-panel doors throughout. The inviting living room is anchored by a cozy gas fireplace and expansive windows that capture breathtaking views from every angle. The open floor plan is ideal for everyday living and entertaining, highlighted by an updated kitchen with a center island and abundant cabinetry. The main level also includes a dedicated office area, powder room, and a sunroom that provides a peaceful, year-round retreat. The lower level is complete with two bedrooms, including one with exterior access, a ¾ bathroom with a tiled walk-in shower, and a separate laundry room with additional storage. Step outside to your professionally landscaped outdoor oasis, backing to over 500 acres of Stransky Ranch. Unwind with a tranquil water feature, pond with salamanders, and a fenced garden designed to protect your harvest from our beloved local wildlife. A water cistern supports efficient irrigation, for easy maintenance. Choose between the covered front porch or the spacious deck featuring an enclosed gazebo, both offering scenic views and a tranquil setting for relaxation after a busy day. The oversized 3-car garage is equipped with a 220 EV charging station, while the third bay is currently set up as a heated workshop, yet can be easily converted for a small car or ATV. A separate large storage shed provides ample space for all your mountain tools and toys. An added bonus: the driveway has southern exposure for quick and easy snow melt. Schedule your showing for this special property.

    Zillow last checked:

    Listing updated:

    Listed by:

    Linda Ireland 303-718-6672 lindairelandhomes@gmail.com,

    Berkshire Hathaway HomeServices Elevated Living RE

    Bought with:

    Victoria Manich, 100051894

    Marrs Realty and Management

    Source: REcolorado as distributed by MLS GRID,MLS#: 3065354MLS Logo

    Facts & features

    Interior

    Bedrooms & bathrooms
    • Bedrooms: 2
    • Bathrooms: 2
    • 3/4 bathrooms: 1
    • 1/2 bathrooms: 1
    Bedroom
    • Description: Has Exterior Access. Light And Bright.
    • Level: Lower
    Bedroom
    • Description: Light And Bright
    • Level: Lower
    Bathroom
    • Description: Powder Room
    • Level: Upper
    Bathroom
    • Description: Updated Bathroom With Walk-In Shower
    • Level: Lower
    Dining room
    • Description: Open Eating Space Just Off The Kitchen
    • Level: Upper
    Kitchen
    • Description: Updated, Island Seating And Tiled Floors
    • Level: Upper
    Living room
    • Description: Cozy Living Room With Great Views And Gas Fireplace
    • Level: Upper
    Sun room
    • Description: Heated For Year Around Living
    • Level: Upper
    Utility room
    • Description: Laundry/Utility Room With Storage And Cabinet Space
    • Level: Basement
    Heating
    • Baseboard, Electric, Natural Gas, Passive Solar
    Cooling
    • None
    Appliances
    • Included: Dishwasher, Dryer, Microwave, Oven, Range Hood, Refrigerator, Self Cleaning Oven, Tankless Water Heater, Washer, Water Purifier, Water Softener
    • Laundry: In Unit
    Features
    • High Speed Internet, Kitchen Island, Open Floorplan, Pantry, Smoke Free
    • Flooring: Carpet, Tile, Wood
    • Windows: Double Pane Windows
    • Basement: Finished,Interior Entry
    • Number of fireplaces: 1
    • Fireplace features: Gas Log, Living Room
    Interior area
    • Total structure area: 1,791
    • Total interior livable area: 1,791 sqft
    • Finished area above ground: 1,791
    • Finished area below ground: 0

    Property

    Parking
    • Total spaces: 6
    • Parking features: Concrete, Dry Walled, Electric Vehicle Charging Station(s), Insulated Garage, Lighted, Oversized, Storage
    • Garage spaces: 3
    • Details: Off Street Spaces: 3
    Features
    • Patio & porch: Covered, Deck, Front Porch
    • Exterior features: Garden, Private Yard, Water Feature
    • Fencing: Partial
    • Has view: Yes
    • View description: Mountain(s)
    Lot
    • Size: 1.61 Acres
    • Features: Fire Mitigation, Rolling Slope, Secluded
    • Residential vegetation: Natural State, Wooded
    Details
    • Parcel number: 167942
    • Zoning: A-1
    • Special conditions: Standard

    Construction

    Type & style
    • Home type: SingleFamily
    • Property subtype: Single Family Residence
    Materials
    • Frame, Wood Siding
    • Foundation: Slab
    • Roof: Metal
    Condition
    • Updated/Remodeled
    • Year built: 1982

    Utilities & green energy

    • Electric: 110V, 220 Volts, 220 Volts in Garage
    • Water: Well
    • Utilities for property: Electricity Connected, Natural Gas Connected

    Community & HOA

    Community
    • Security: Carbon Monoxide Detector(s), Smoke Detector(s)
    • Subdivision: Buffalo Park Estates
    HOA
    • Has HOA: No
    Location
    • Region: Evergreen

    Financial & listing details

    • Price per square foot: $416/sqft
    • Tax assessed value: $667,352
    • Annual tax amount: $4,046
    • Date on market: 4/24/2026
    • Listing terms: Cash,Conventional
    • Exclusions: Seller's Personal Property
    • Ownership: Individual
    • Electric utility on property: Yes
    • Road surface type: Dirt

    Price history

    DateEventPrice
    6/9/2026Sold$745,000+2.8%$416/sqft
    Source: REcolorado as distributed by MLS GRID #3065354 Report a problem
    4/27/2026Pending sale$725,000$405/sqft
    Source: REcolorado as distributed by MLS GRID #3065354 Report a problem
    4/24/2026Listed for sale$725,000+93.3%$405/sqft
    Source: REcolorado as distributed by MLS GRID #3065354 Report a problem
    5/15/2015Sold$375,000+7.1%$209/sqft
    Source: Public Record Report a problem
    4/8/2015Pending sale$350,000$195/sqft
    Source: Keller Williams - Conifer #4149034 Report a problem
    4/1/2015Listed for sale$350,000$195/sqft
    Source: Keller Williams Foothills Realty #4149034 Report a problem

    Public tax history

    YearProperty taxesTax assessment
    2025$3,672 -0.3%$41,710 +3.9%
    2024$3,682 +21%$40,145
    2023$3,044 -1%$40,145 +24.6%
    2022$3,075 +9.2%$32,219 -2.8%
    2021$2,817 $33,146 +10%
    2020$2,817 +1.4%$30,130
    2019$2,778 +11.3%$30,130 +15.1%
    2018$2,496 $26,181
    2017$2,496 +87.2%$26,181 +15.3%
    2016$1,333 $22,703
    2015$1,333 +36.3%$22,703 +24.9%
    2014$979 +14.5%$18,183
    2013$855 -45.9%$18,183 +7%
    2012$1,579 -13.4%$16,999
    2011$1,823 +0.1%$16,999 -14.1%
    2010$1,821 +0.4%$19,790
    2009$1,813 +0.2%$19,790 +0.6%
    2008$1,809 +19.5%$19,670
    2007$1,514 -0.5%$19,670 +20.6%
    2006$1,523 -15.3%$16,310 -17.4%
    2005$1,798 +9.3%$19,750
    2004$1,645 +20.7%$19,750
    2003$1,363 +4.3%$19,750 +22.7%
    2002$1,307 -3.7%$16,100 +6.8%
    2001$1,358 +2.5%$15,080
    2000$1,325 $15,080
    Find assessor info on the county website

    Neighborhood: 80439

    Nearby schools

    GreatSchools rating
    Schools provided by the listing agent
    • Elementary: Wilmot
    • Middle: Evergreen
    • High: Evergreen
    • District: Jefferson County R-1

    Source: REcolorado as distributed by MLS GRID. This data may not be complete. We recommend contacting the local school district to confirm school assignments for this home.

    Get a cash offer in 3 minutes
    Find out how much your home could sell for in as little as 3 minutes with a no-obligation cash offer.
    Estimated market value
    $741,600
    Get a cash offer in 3 minutes
    Find out how much your home could sell for in as little as 3 minutes with a no-obligation cash offer.
    Estimated market value
    $741,600