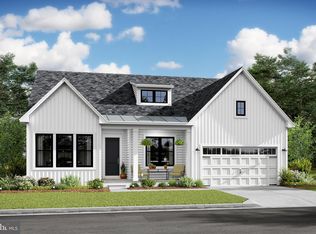
Welcome to the Lewes Loft home design. Estimated to be completed December 2024, the popular Lewes Loft model features a combination of open living space paired with traditional elements. This home features 4 bedrooms, 3.5 baths and a 2 car garage. Structural Features added to this home include a great room fireplace and an ultra spa bath in the primary suite. To schedule a tour and to receive a full brochure of all features in this home please contact our sales representatives. Have you heard of Tower Hill? K. Hovnanian proudly presents this community of luxury single family homes located on the East side of Route 1, a short bike ride to downtown Lewes, and within close proximity to the Lewes-Georgetown Bike Trail. The community will also offer upscale amenities such as a pool, clubhouse, fitness center, pickleball courts, community garden, lawn games as well as outdoor paths and common areas throughout. Tower Hill will also feature access to the Freeman Institute - a series of life-enrichment classes for homeowners covering a wide variety of special interest topics.
Sold for $819,900
$819,900
33849 Joel Ln, Lewes, DE 19958
4beds
3,187sqft
Single Family Residence
Built in 2024
7,500 Square Feet Lot
$812,900 Zestimate®
$257/sqft
$3,524 Estimated rent
Home value
$812,900
$748,000 - $886,000
$3,524/mo
Zestimate® history
Owner options
List your home for rent
$3,524/mo
Rent Zestimate®
Find your next renter with Zillow Rental Manager. Plus, with online applications, you can quickly screen prospective tenants – for free.
$3,524/mo
Rent Zestimate®
Refinance and save
$3,962/mo
Est. payment
Refinancing to a lower rate could help reduce your monthly payments and save thousands over the life of the loan.
$3,962/mo
Est. payment
Explore your selling options
Work with a Zillow partner agent
Leverage their expertise and Zillow's premium Showcase listings to get your home seen by more buyers.
Get startedList with your own agent
Get your home in front of millions of buyers by listing it on Zillow.
Learn how to do itSell it yourself
Take full control of how buyers see your home on Zillow by listing For Sale by Owner (FSBO).
List your homeWhat's special
Community gardenFitness centerGreat room fireplaceLawn gamesOpen living spaceOutdoor pathsCommon areas
Zillow last checked:
Listing updated:
Listed by:
Barbara Heilman 302-378-9510,
Delaware Homes Inc
Bought with:
NON MEMBER, 0225194075
Non Subscribing Office
Source: Bright MLS,MLS#: DESU2064688
Facts & features
Interior
Bedrooms & bathrooms
- Bedrooms: 4
- Bathrooms: 4
- Full bathrooms: 3
- 1/2 bathrooms: 1
- Main level bathrooms: 3
- Main level bedrooms: 3
Rooms
- Room types: Dining Room, Primary Bedroom, Bedroom 2, Bedroom 3, Bedroom 4, Kitchen, Great Room, Loft, Office
Primary bedroom
- Level: Main
- Area: 270 Square Feet
- Dimensions: 18 x 15
Bedroom 2
- Level: Main
- Area: 132 Square Feet
- Dimensions: 12 x 11
Bedroom 3
- Level: Upper
- Area: 130 Square Feet
- Dimensions: 10 x 13
Bedroom 4
- Level: Main
- Area: 132 Square Feet
- Dimensions: 11 x 12
Dining room
- Level: Main
- Area: 143 Square Feet
- Dimensions: 13 x 11
Great room
- Level: Main
- Area: 375 Square Feet
- Dimensions: 15 x 25
Kitchen
- Level: Main
- Area: 182 Square Feet
- Dimensions: 13 x 14
Loft
- Level: Upper
- Area: 384 Square Feet
- Dimensions: 24 x 16
Office
- Level: Main
- Area: 169 Square Feet
- Dimensions: 13 x 13
Heating
- Forced Air, Natural Gas
Cooling
- Central Air, Electric
Appliances
- Included: Gas Water Heater
Features
- Has basement: No
- Has fireplace: No
Interior area
- Total structure area: 3,187
- Total interior livable area: 3,187 sqft
- Finished area above ground: 3,187
Property
Parking
- Total spaces: 2
- Parking features: Garage Faces Front, Driveway, Attached
- Attached garage spaces: 2
- Has uncovered spaces: Yes
Accessibility
- Accessibility features: None
Features
- Levels: Two
- Stories: 2
- Pool features: Community
Lot
- Size: 7,500 Square Feet
Details
- Additional structures: Above Grade
- Parcel number: 33508.001203.00
- Zoning: RESIDENTIAL
- Special conditions: Standard
Construction
Type & style
- Home type: SingleFamily
- Architectural style: Ranch/Rambler
- Property subtype: Single Family Residence
Materials
- Advanced Framing
- Foundation: Crawl Space
Condition
- Excellent
- New construction: Yes
- Year built: 2024
Details
- Builder model: Lewes Loft
- Builder name: K. Hovnanian Homes
Utilities & green energy
- Sewer: Public Sewer
- Water: Public
Community & HOA
Community
- Subdivision: Tower Hill
HOA
- Has HOA: Yes
- HOA fee: $270 monthly
Location
- Region: Lewes
Financial & listing details
- Price per square foot: $257/sqft
- Tax assessed value: $750,100
- Annual tax amount: $1,584
- Date on market: 6/17/2024
- Listing agreement: Exclusive Right To Sell
- Ownership: Fee Simple
Price history
| Date | Event | Price |
|---|---|---|
| 3/21/2025 | Sold | $819,900-3.5%$257/sqft |
Source:  Bright MLS #DESU2064688 Report a problem Bright MLS #DESU2064688 Report a problem | ||
| 1/27/2025 | Pending sale | $849,900$267/sqft |
Source: Bright MLS #DESU2064688 Report a problem | ||
| 12/19/2024 | Price change | $849,900-2.3%$267/sqft |
Source:  K. Hovnanian Companies, LLC Report a problem K. Hovnanian Companies, LLC Report a problem | ||
| 11/22/2024 | Price change | $869,900-2.2%$273/sqft |
Source: Bright MLS #DESU2064688 Report a problem | ||
| 10/25/2024 | Price change | $889,900-1.1%$279/sqft |
Source: K. Hovnanian Companies, LLC Report a problem | ||
| 6/17/2024 | Listed for sale | $899,900$282/sqft |
Source: Bright MLS #DESU2064688 Report a problem | ||
Public tax history
| Year | Property taxes | Tax assessment |
|---|---|---|
| 2025 | $1,584 +542.8% | $375,050 +7401% |
| 2024 | $246 | $5,000 |
| 2023 | -- | $5,000 |
Find assessor info on the county website
Neighborhood: 19958
Nearby homes
- $799,9004 bd4 ba3.1k sqft33855 Joel Ln, Lewes, DE 19958Sold

- $217,100-- bd-- ba-- sqft33708 Hilltop Blvd, Lewes, DE 19958Off Market
- $849,9004 bd4 ba3.1k sqft33746 Hilltop Blvd, Lewes, DE 19958Sold

- $822,2003 bd3 ba2.3k sqft16512 W Kea Way, Lewes, DE 19958Off Market
- $620,9902 bd2 ba1.7k sqft33710 Hilltop Blvd, Lewes, DE 19958New Construction
- $868,9003 bd3 ba2.7k sqft15434 Solomon Way, Lewes, DE 19958Sold
- $1,100,0005 bd6 ba3.1k sqft33709 Hilltop Blvd, Lewes, DE 19958Sold
- $909,9003 bd3 ba2.7k sqft15406 Solomon Way, Lewes, DE 19958Sold
Nearby schools
GreatSchools rating
- 9/10Shields (Richard A.) Elementary SchoolGrades: K-5Distance: 1.4 mi
- NAFrederick D Thomas Middle SchoolGrades: 6-8Distance: 1.4 mi
- 8/10Cape Henlopen High SchoolGrades: 9-12Distance: 1.4 mi
Schools provided by the listing agent
- District: Cape Henlopen
Source: Bright MLS. This data may not be complete. We recommend contacting the local school district to confirm school assignments for this home.


Get pre-qualified for a loan
At Zillow Home Loans, we can pre-qualify you in as little as 5 minutes with no impact to your credit score.An equal housing lender. NMLS #10287.
Sell for more on Zillow
Get a Zillow Showcase℠ listing at no additional cost and you could sell for .
$812,900
2% more
+$16,258
With Zillow Showcase(estimated)
$829,158
- Delaware
- Sussex County
- Lewes
- 19958
- 33849 Joel Ln
Nearby cities
Nearby zip codes
Other Lewes Topics
