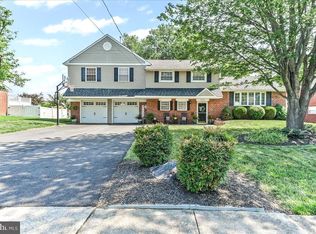
Welcome to 3385 Bancroft, a beautiful split-level tucked away in a quiet cul-de-sac in the desirable Woodbrook neighborhood of Aston. Offering 1,667 sq. ft of meticulously maintained living space, 3 BR, & 1.5 BA, this home is move-in ready & filled with thoughtful upgrades that showcase pride of ownership throughout. Enter through the front foyer & you'll be greeted by newly renovated tile flooring, updated overhead lights, & a large coat closet—the perfect compliment to your daily routines. Going into the main level, enter the bright & spacious living room with a large bow window that floods the space with natural light. Enjoy the new overhead light/ceiling fan, gleaming HW floors & crown molding; which accentuate the space & extend throughout the main level. The home’s open-concept floor plan is both beautiful & functional, with an adjoining kitchen & dining room, perfect for daily living. The updated eat-in kitchen is a true highlight, offering granite countertops, ceramic tile backsplash, HW cabinets with pantry & SS GE appliances with gas cooking. Find plenty of seating at the center island, in the attached dining room or at the built-in bench seat overlooking the backyard. Finally, find sliding door access to the rear deck & back yard, which is ideal for entertaining or casual family meals. Upstairs, three generously sized BR’s await: two with carpets floors, one with HW flooring, and all with new lighting/ceiling fans & ample closet space. As a bonus, the primary bedroom features custom closet organizers by California Closets for your convenience! Rounding off the upstairs, find a full bath with tile flooring, a glass door tub-shower, medicine cabinet, linen closet & hallway storage closet. The lower level includes a bonus family room with newer carpet, recessed lights & new CF/overhead light, access to the paver patio, a half bath, & laundry/utility space with side door access to the driveway. Outdoor living is just as impressive, with a private, fully fenced yard that includes a charming gazebo, large deck with new privacy wall,, patio, playground & plenty of green space. A 1-car detached garage & expanded driveway with parking for 6+ cars adds exceptional value. Other new improvements include: roof, water heater, plumbing/piping (where indicated on disclosure) & more, ensure lasting comfort and peace of mind. Located in the Penn-Delco SD & conveniently located to local schools, amenities, major travel routes, SEPTA, Media & more… This home offers everything you’ve been looking for. Don’t miss your opportunity to make it yours—schedule your showing today!
Sold for $460,000
Zillow last checked:
Listing updated:
Bought with:
Steve Delozier, RS351783
CG Realty, LLC
Source: Bright MLS,MLS#: PADE2095906
Price history
| Date | Event | Price |
|---|---|---|
| 8/20/2025 | Sold | $460,000+0.1%$276/sqft |
Source:  Bright MLS #PADE2095906 Report a problem Bright MLS #PADE2095906 Report a problem | ||
| 8/3/2025 | Pending sale | $459,500$276/sqft |
Source: Bright MLS #PADE2095906 Report a problem | ||
| 7/22/2025 | Contingent | $459,500$276/sqft |
Source: Bright MLS #PADE2095906 Report a problem | ||
| 7/17/2025 | Listed for sale | $459,500+33.2%$276/sqft |
Source: Bright MLS #PADE2095906 Report a problem | ||
| 9/18/2020 | Sold | $345,000$207/sqft |
Source: Public Record Report a problem | ||
| 8/2/2020 | Pending sale | $345,000$207/sqft |
Source: CB Preferred-Media #PADE523948 Report a problem | ||
| 8/2/2020 | Price change | $345,000+3%$207/sqft |
Source: CB Preferred-Media #PADE523948 Report a problem | ||
| 7/31/2020 | Listed for sale | $335,000+8.1%$201/sqft |
Source: CB Preferred-Media #PADE523948 Report a problem | ||
| 7/27/2018 | Sold | $310,000+3.3%$186/sqft |
Source: Public Record Report a problem | ||
| 5/24/2018 | Listed for sale | $300,000$180/sqft |
Source: Entourage Elite Real Estate-Me #1001577768 Report a problem | ||
Get a cash offer in 3 minutes
Find out how much your home could sell for in as little as 3 minutes with a no-obligation cash offer.
Estimated market value
$471,300
