New Construction Home in The Reserve at Blackthorn located in South Bend Community School Corp. RESNET ENERGY SMART NEW CONSTRUCTION-10 YEAR STRUCTURAL WARRANTY. Welcome home to over 2,000 sq. ft. of living space on 2 levels. Step up to the raised porch and enter the large foyer and beautiful great room with tons of natural light. The kitchen features white cabinets, an island, granite counters, tile backsplash, select stainless steel appliances and dining nook. A large study on the main floor is a great flex space! Main floor laundry and guest powder room complete the large first floor. Upstairs find a large master suite complete with a WIC and private bath, featuring a dual bowl vanity. 3 more bedrooms and another full bath complete the upper level. Landscape pkg, irrigation and hydroseed included.
Pending
$499,900
3385 Blarney Dr, South Bend, IN 46628
4beds
2,085sqft
:
Get pre-qualified$3,631/mo
Single Family Residence
Built in 2026
8,276 Square Feet Lot
$496,300 Zestimate®
$--/sqft
$250/mo HOA
What's special
Raised porchLarge master suiteMain floor laundryPrivate bathDual bowl vanityGranite countersTons of natural light
- 278 days |
- 8 |
- 0 |
Zillow last checked:
Listing updated:
Listed by:
Eric j Kovalak 574-213-4522,
Copper Bay Realty, LLC
Source: IRMLS,MLS#: 202543166
Facts & features
Interior
Bedrooms & bathrooms
- Bedrooms: 4
- Bathrooms: 3
- Full bathrooms: 2
- 1/2 bathrooms: 1
Bedroom 1
- Level: Upper
Bedroom 2
- Level: Upper
Dining room
- Level: Main
- Area: 132
- Dimensions: 11 x 12
Kitchen
- Level: Main
- Area: 210
- Dimensions: 15 x 14
Living room
- Level: Main
- Area: 210
- Dimensions: 14 x 15
Office
- Level: Main
- Area: 117
- Dimensions: 13 x 9
Heating
- Natural Gas, Forced Air
Cooling
- Central Air
Appliances
- Included: Dishwasher, Microwave, Refrigerator, Gas Range
- Laundry: Main Level
Features
- 1st Bdrm En Suite, Walk-In Closet(s), Countertops-Solid Surf, Eat-in Kitchen, Great Room, Low Emittance Doors/Win
- Flooring: Carpet, Vinyl
- Basement: Full,Finished,Concrete,Sump Pump
- Number of fireplaces: 1
- Fireplace features: Family Room
Interior area
- Total structure area: 2,653
- Total interior livable area: 2,085 sqft
- Finished area above ground: 2,085
- Finished area below ground: 0
Video & virtual tour
Property
Parking
- Total spaces: 2
- Parking features: Attached, Garage Door Opener, Concrete
- Attached garage spaces: 2
- Has uncovered spaces: Yes
Features
- Levels: Two
- Stories: 2
- Patio & porch: Porch Covered
- Frontage type: Golf Course
Lot
- Size: 8,276 Square Feet
- Dimensions: 46x198x39x188
- Features: 0-2.9999
Details
- Parcel number: 710330200006.000009
Construction
Type & style
- Home type: SingleFamily
- Architectural style: Square
- Property subtype: Single Family Residence
Materials
- Vinyl Siding
- Roof: Composition,Shingle
Condition
- New construction: Yes
- Year built: 2026
Details
- Builder name: Allen Edwin Homes
- Warranty included: Yes
Utilities & green energy
- Sewer: Public Sewer
- Water: Public
Green energy
- Energy efficient items: Appliances, Doors, Windows
Community & HOA
Community
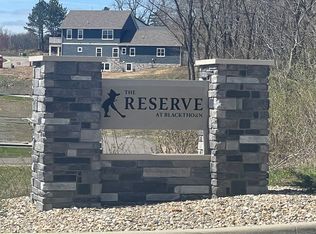
- Subdivision: The Reserve at Blackthorn
HOA
- Has HOA: Yes
- HOA fee: $250 monthly
Location
- Region: South Bend
Financial & listing details
- Tax assessed value: $700
- Annual tax amount: $16
- Date on market: 10/24/2025
- Listing terms: Cash,Conventional,FHA,VA Loan
Estimated market value
$496,300
$471,000 - $521,000
$2,652/mo
Price history
| Date | Event | Price |
|---|---|---|
| 3/2/2026 | Pending sale | $499,900 |
Source:  IRMLS #202543166 Report a problem IRMLS #202543166 Report a problem | ||
| 10/24/2025 | Listed for sale | $499,900 |
Source: IRMLS #202543166 Report a problem | ||
Public tax history
| Year | Property taxes | Tax assessment |
|---|---|---|
| 2025 | $7 -97.8% | $300 |
| 2024 | $321 -86% | $300 -99.6% |
| 2023 | $2,302 +612.5% | $67,700 |
| 2022 | $323 | $67,700 +612.6% |
| 2021 | -- | $9,500 |
Find assessor info on the county website
Monthly payment
Est. payment
Payment breakdown
Explore the cost of this home by adjusting the details. Changes won't be saved.Climate risks
Neighborhood: 46628
Nearby schools
GreatSchools rating
- 3/10Dickinson Fine Arts AcademyGrades: K-8Distance: 2.4 mi
- 2/10Washington High SchoolGrades: 9-12Distance: 3.4 mi
- 3/10Coquillard Primary CenterGrades: PK-5Distance: 2.7 mi
Schools provided by the listing agent
- Elementary: Coquillard
- Middle: Navarre
- High: Washington
- District: South Bend Community School Corp.
Source: IRMLS. This data may not be complete. We recommend contacting the local school district to confirm school assignments for this home.
- $544,9003 bd2 ba1.8k sqft3391 Blarney Dr, South Bend, IN 46628New Construction

- $69,200-- bd-- ba-- sqft3379 Blarney Dr, South Bend, IN 46628Off Market
- $69,600-- bd-- ba-- sqft3373 Blarney Dr, South Bend, IN 46628Off Market
- from $425,0003 bd2 ba1.8k sqftBlackthorn Ranch Plan, The Reserve at Blackthorn, South Bend, IN 46628New Construction
- from $475,0004 bd4 ba2.1k sqftBlackthornA 2 Story Plan, The Reserve at Blackthorn, South Bend, IN 46628New Construction
- $300-- bd-- ba-- sqft3361 Blarney Dr, South Bend, IN 46628Off Market
- $600-- bd-- ba-- sqft3386 Blarney Dr, South Bend, IN 46628Off Market
- $528,9004 bd3 ba2k sqft3376 Blarney Dr, South Bend, IN 46628Off Market
A local agent can set up tours, give advice and negotiate with sellers.
Similar homes
- $544,9003 bd2 ba1.8k sqft3391 Blarney Dr, South Bend, IN 46628New ConstructionIRMLS
- from $432,9004 bd3 ba2.7k sqftElements 2700 Plan, Willowgate Trails, South Bend, IN 46628New Construction
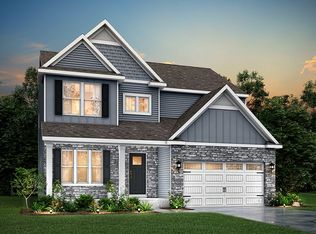 Allen Edwin Homes
 - from $390,9003 bd3 ba2.1k sqftElements 2100 Plan, Fox Run Indiana, South Bend, IN 46628New Construction
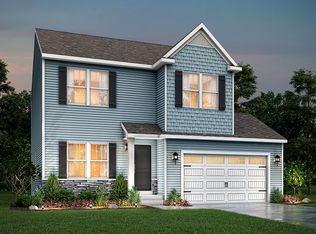 Allen Edwin Homes
 - from $368,9004 bd3 ba1.9k sqftIntegrity 1910 Plan, Fox Run Indiana, South Bend, IN 46628New Construction
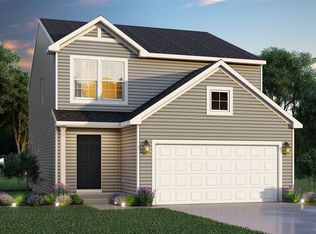 Allen Edwin Homes
 - from $378,9004 bd3 ba2k sqftIntegrity 2080 Plan, Fox Run Indiana, South Bend, IN 46628New ConstructionAllen Edwin Homes
- from $371,9004 bd3 ba2k sqftIntegrity 2000 Plan, Willowgate Trails, South Bend, IN 46628New ConstructionAllen Edwin Homes
- $374,9004 bd2 ba2k sqft51683 Denison Dr, South Bend, IN 46628New ConstructionIRMLS
- from $436,9004 bd3 ba2.7k sqftElements 2700 Plan, Fox Run Indiana, South Bend, IN 46628New ConstructionAllen Edwin Homes
- from $425,9004 bd3 ba2.7k sqftElements 2700 Plan, West Pointe Estates, South Bend, IN 46628New ConstructionAllen Edwin Homes
- from $383,9003 bd3 ba2k sqftElements 2070 Plan, Willowgate Trails, South Bend, IN 46628New ConstructionAllen Edwin Homes
- from $353,9003 bd3 ba1.6k sqftElements 1680 Plan, West Pointe Estates, South Bend, IN 46628New ConstructionAllen Edwin Homes
- from $358,9004 bd3 ba1.8k sqftIntegrity 1830 Plan, Willowgate Trails, South Bend, IN 46628New ConstructionAllen Edwin Homes
- from $387,9003 bd3 ba2k sqftElements 2090 Plan, Willowgate Trails, South Bend, IN 46628New ConstructionAllen Edwin Homes
- from $371,9004 bd3 ba2k sqftIntegrity 2000 Plan, Fox Run Indiana, South Bend, IN 46628New ConstructionAllen Edwin Homes
- from $377,9004 bd3 ba2k sqftIntegrity 2080 Plan, Willowgate Trails, South Bend, IN 46628New ConstructionAllen Edwin Homes
- from $368,9004 bd3 ba1.8k sqftIntegrity 1880 Plan, Fox Run Indiana, South Bend, IN 46628New ConstructionAllen Edwin Homes
- from $366,9004 bd3 ba1.8k sqftIntegrity 1880 Plan, Willowgate Trails, South Bend, IN 46628New ConstructionAllen Edwin Homes
- from $389,9003 bd3 ba2.1k sqftElements 2100 Plan, Willowgate Trails, South Bend, IN 46628New ConstructionAllen Edwin Homes
- from $365,9005 bd3 ba2k sqftIntegrity 2085 Plan, West Pointe Estates, South Bend, IN 46628New ConstructionAllen Edwin Homes
- from $367,9004 bd3 ba1.9k sqftIntegrity 1910 Plan, Willowgate Trails, South Bend, IN 46628New ConstructionAllen Edwin Homes
