Skip main navigation
Sold for $325,000
  • Listed by: Beach City Brokers • Cristina Arneson-Cabrera • Contact: 310-543-3536
    Bought with: Seven Gables Real Estate
    $325,000

    3385 Coastal Oak Dr, Simi Valley, CA 93065

    4beds
    2,465sqft
    Single Family Residence
    Built in 1999
    5,800 Square Feet Lot
    $1,045,800 Zestimate®
    $132/sqft
    $5,711 Estimated rent

    Home value

    $1,045,800

    $983,000 - $1.10M

    $5,711/mo

    Zestimate® history
    Loading
    Loading...

    Owner options

    List your home for rent

    $5,711/mo

    Rent Zestimate®

    Find your next renter with Zillow Rental Manager. Plus, with online applications, you can quickly screen prospective tenants – for free.

    Learn more

    $5,711/mo

    Rent Zestimate®

    Refinance and save

    $2,221/mo

    Est. payment

    Refinancing to a lower rate could help reduce your monthly payments and save thousands over the life of the loan.

    See today's rates

    $2,221/mo

    Est. payment

    Explore your selling options

    Work with a Zillow partner agent

    Leverage their expertise and Zillow's premium Showcase listings to get your home seen by more buyers.

    Get started

    List with your own agent

    Get your home in front of millions of buyers by listing it on Zillow.

    Learn how to do it

    Sell it yourself

    Take full control of how buyers see your home on Zillow by listing For Sale by Owner (FSBO).

    List your home

    What's special

    Rock waterfallBeautiful fireplaceFront porchPlush backyardPrimary suiteSpacious showerGorgeous mountain views
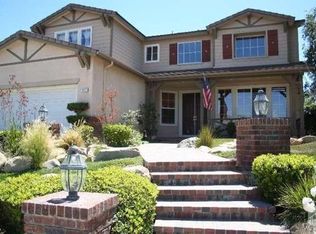
    Prestigious Madison County pool home with a majestic mountain view from the front porch and backyard! This home features 4 bedrooms (1 office/bedroom down) and 3 bathrooms (1 bath w/shower down), crown molding throughout, upgraded ceiling fans, recessed lighting, electronically controlled upper shutters, and much more! Enjoy the luxurious 2-story ceiling in the foyer / living room, a stunning wrought iron staircase, whole home water filtration system, plenty of parking with a 3-car tandem garage with upgraded 220-volt electrical volt box for future electric charger if needed! Kitchen offers plenty of storage and granite counter space for prepping, reverse osmosis water in kitchen, a stainless-steel GE double oven and Bosch dishwasher. The kitchen is perfectly situated between a family room with a beautiful fireplace and built in custom shelving and the dining room, both rooms have access to the plush backyard perfect for entertaining with a BBQ island, beautiful flagstone decking, a pool and spa with a rock waterfall and updated salt pool water system! Upstairs are Jack & Jill bedrooms with mirrored closet doors, an adjoining bathroom with dual sinks! The primary suite has gorgeous mountain views from both the bedroom and bathroom, a large jetted tub, a spacious shower, dual vanities, and dual walk-in closets! This home has been lovingly maintained, is conveniently located near parks, great schools, shopping, restaurants, and just a short distance to 118 Fwy.

    Zillow last checked:

    Listing updated:

    Listed by:

    Cristina Arneson-Cabrera DRE #02058796 310-874-3988,

    Beach City Brokers,

    Amber Romo DRE #02036543 310-543-3536,

    Beach City Brokers

    Bought with:

    Andrew Welch, DRE #02203317

    Seven Gables Real Estate

    Source: CRMLS,MLS#: SB24048749MLS LogoOriginating MLS: California Regional MLS

    Facts & features

    Interior

    Bedrooms & bathrooms
    • Bedrooms: 4
    • Bathrooms: 3
    • Full bathrooms: 3
    • Main level bathrooms: 1
    • Main level bedrooms: 1
    Rooms
    • Room types: Bathroom, Bedroom, Kitchen, Laundry, Living Room, Primary Bedroom, Other
    Primary bedroom
    • Features: Primary Suite
    Bedroom
    • Features: Bedroom on Main Level
    Bedroom
    • Features: Multi-Level Bedroom
    Bathroom
    • Features: Bathtub, Dual Sinks, Granite Counters, Jetted Tub, Separate Shower, Tile Counters, Tub Shower, Walk-In Shower
    Kitchen
    • Features: Granite Counters
    Other
    • Features: Walk-In Closet(s)
    Heating
    • Central, Forced Air, Fireplace(s), Natural Gas
    Cooling
    • Central Air
    Appliances
    • Included: Dishwasher, Gas Cooktop, Disposal, Microwave, Range Hood, Water Purifier
    • Laundry: Washer Hookup, Gas Dryer Hookup, Upper Level
    Features
    • Breakfast Bar, Built-in Features, Ceiling Fan(s), Crown Molding, Cathedral Ceiling(s), Eat-in Kitchen, Granite Counters, High Ceilings, Recessed Lighting, Two Story Ceilings, Bedroom on Main Level, Jack and Jill Bath, Primary Suite, Walk-In Closet(s)
    • Windows: Screens
    • Has fireplace: Yes
    • Fireplace features: Family Room
    • Common walls with other units/homes: No Common Walls
    Interior area
    • Total interior livable area: 2,465 sqft

    Property

    Parking
    • Total spaces: 3
    • Parking features: Driveway Level, Door-Single, Garage
    • Attached garage spaces: 3
    Accessibility
    • Accessibility features: None
    Features
    • Levels: Two
    • Stories: 2
    • Entry location: ground level / w step(s)
    • Patio & porch: Front Porch
    • Exterior features: Barbecue
    • Has private pool: Yes
    • Pool features: In Ground, Private, Salt Water
    • Has spa: Yes
    • Spa features: In Ground, Private
    • Fencing: Barbed Wire
    • Has view: Yes
    • View description: Hills, Mountain(s)
    Lot
    • Size: 5,800 Square Feet
    • Features: Back Yard, Landscaped, Sprinklers Timer, Sprinkler System
    Details
    • Additional structures: Shed(s)
    • Parcel number: 6340263275
    • Zoning: MULTIPLE
    • Special conditions: Standard

    Construction

    Type & style
    • Home type: SingleFamily
    • Property subtype: Single Family Residence
    Condition
    • Updated/Remodeled,Turnkey
    • New construction: No
    • Year built: 1999

    Utilities & green energy

    • Electric: 220 Volts in Garage
    • Sewer: Public Sewer
    • Water: Public

    Community & HOA

    Community
    • Features: Sidewalks
    • Security: Carbon Monoxide Detector(s), Smoke Detector(s)
    • Subdivision: Cedar Falls @ Madison Cnty (402)
    HOA
    • Has HOA: Yes
    • Amenities included: Call for Rules
    • HOA fee: $167 monthly
    • HOA name: Madison County
    • HOA phone: 805-413-1170
    Location
    • Region: Simi Valley

    Financial & listing details

    • Price per square foot: $132/sqft
    • Tax assessed value: $1,137,300
    • Annual tax amount: $13,230
    • Date on market: 3/15/2024
    • Cumulative days on market: 5 days
    • Listing terms: Submit
    • Inclusions: black fridge in garage, white metal shelves in garage, All sheds, bbq
    • Exclusions: fridge in kitchen, wine fridge, Frigidaire freezer, washer/dryer, thick wood shelves with white/ grey brackets, mounted gym equipment, car charger, all tvs, surround sound and tv/sound wall mounts, camera system

    Price history

    DateEventPrice
    1/14/2026Sold$325,000-70.9%$132/sqft
    Source: Public Record Report a problem
    4/16/2024Sold$1,115,000+5.3%$452/sqft
    Source: CRMLS #SB24048749 Report a problem
    4/10/2024Pending sale$1,059,000$430/sqft
    Source: CRMLS #SB24048749 Report a problem
    3/21/2024Contingent$1,059,000$430/sqft
    Source: CRMLS #SB24048749 Report a problem
    3/15/2024Listed for sale$1,059,000+14.5%$430/sqft
    Source: CRMLS #SB24048749 Report a problem
    4/15/2021Sold$925,000+6.3%$375/sqft
    Source: CSMAOR #221001533 Report a problem
    4/12/2021Pending sale$869,900$353/sqft
    Source: CSMAOR #221001533 Report a problem
    3/28/2021Listing removed--
    Source: CSMAOR Report a problem
    3/25/2021Listed for sale$869,900+140%$353/sqft
    Source: CSMAOR #221001533 Report a problem
    3/31/2000Sold$362,500$147/sqft
    Source: Public Record Report a problem

    Public tax history

    YearProperty taxesTax assessment
    2025$13,230 +22%$1,137,300 +15.9%
    2024$10,848 $981,617 +2%
    2023$10,848 0%$962,370 +2%
    2022$10,849 +62.3%$943,500 +70.4%
    2021$6,686 +2%$553,668 +1%
    2020$6,552 +4.8%$547,993 +2%
    2019$6,255 +0.8%$537,249 +2%
    2018$6,207 +2.2%$526,715 +2%
    2017$6,072 +4.7%$516,388 +2%
    2016$5,801 +2.1%$506,264 +1.5%
    2015$5,683 +1.3%$498,661 +2%
    2014$5,607 $488,895 +0.5%
    2013-- $486,687 +2%
    2012-- $477,145 +2%
    2011-- $467,791 +0.5%
    2009-- $465,401 +4%
    2007-- $447,331 +2%
    2006-- $438,561 +2%
    2005-- $429,963 +3.9%
    2003-- $413,810 +2%
    2002-- $405,697 +2%
    2001$4,309 +42.1%$397,744 +49%
    2000$3,031 $266,920
    Find assessor info on the county website

    Neighborhood: 93065

    Nearby schools

    GreatSchools rating
    Get a cash offer in 3 minutes
    Find out how much your home could sell for in as little as 3 minutes with a no-obligation cash offer.
    Estimated market value
    $1,045,800
    Get a cash offer in 3 minutes
    Find out how much your home could sell for in as little as 3 minutes with a no-obligation cash offer.
    Estimated market value
    $1,045,800