Skip main navigation
Sold for $142,000
  • $142,000

    3385 Ernest St, Saginaw, MI 48604

    3beds
    1,104sqft
    Single Family Residence
    Built in 1955
    9,583.2 Square Feet Lot
    $140,200 Zestimate®
    $129/sqft
    $1,284 Estimated rent

    Home value

    $140,200

    Estimated sales range

    Not available

    $1,284/mo

    Zestimate® history
    Loading
    Loading...

    Owner options

    List your home for rent

    $1,284/mo

    Rent Zestimate®

    Find your next renter with Zillow Rental Manager. Plus, with online applications, you can quickly screen prospective tenants – for free.

    Learn more

    $1,284/mo

    Rent Zestimate®

    Refinance and save

    $1,011/mo

    Est. payment

    Refinancing to a lower rate could help reduce your monthly payments and save thousands over the life of the loan.

    See today's rates

    $1,011/mo

    Est. payment

    Explore your selling options

    Work with a Zillow partner agent

    Leverage their expertise and Zillow's premium Showcase listings to get your home seen by more buyers.

    Get started

    List with your own agent

    Get your home in front of millions of buyers by listing it on Zillow.

    Learn how to do it

    Sell it yourself

    Take full control of how buyers see your home on Zillow by listing For Sale by Owner (FSBO).

    List your home

    What's special

    Hardwood flooringLarge bay window
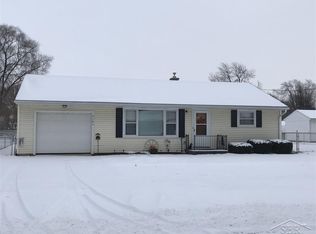
    3385 Ernest St in Carrollton Township is a well-cared-for 3-bedroom home that blends thoughtful updates with a location that truly stands out. The living room is filled with natural light thanks to a large bay window and features hardwood flooring, with additional hardwood believed to be present beneath the carpet. The kitchen and dining area offer a practical, comfortable layout that’s easy to make your own. Major updates have already been taken care of, including a new roof (2021), new appliances (2022), blown-in insulation (2024), and a new sump pump (2025)—so you can move in with confidence and focus on enjoying the home, not the to-do list. A full basement provides plenty of storage and future finishing potential, while the attached 1-car garage makes everyday living convenient year-round. Built in 1955 and situated on a .22 acre lot, this home offers a manageable yard with room to relax, garden, or entertain. Even better, you’re just a short walk to Carrollton Schools and only a few hundred feet from the Iron Belle trailhead—perfect for morning walks, bike rides, or unwinding outdoors after a long day. A solid, move-in-ready home in a location that’s hard to beat.

    Zillow last checked:

    Listing updated:

    Listed by:

    Robb Leonard 989-971-0083,

    Keller Williams Preferred

    Bought with:

    Elizabeth Szul, 6501430703

    Modern Realty

    Source: MiRealSource,MLS#: 50198092MLS LogoOriginating MLS: Saginaw Board of REALTORS

    Facts & features

    Interior

    Bedrooms & bathrooms
    • Bedrooms: 3
    • Bathrooms: 1
    • Full bathrooms: 1
    Bedroom 1
    • Level: First
    • Area: 154
    • Dimensions: 14 x 11
    Bedroom 2
    • Level: First
    • Area: 99
    • Dimensions: 9 x 11
    Bedroom 3
    • Level: First
    • Area: 132
    • Dimensions: 12 x 11
    Bathroom 1
    • Level: First
    • Area: 56
    • Dimensions: 8 x 7
    Dining room
    • Level: First
    • Area: 90
    • Dimensions: 9 x 10
    Kitchen
    • Level: First
    • Area: 126
    • Dimensions: 14 x 9
    Living room
    • Level: First
    • Area: 228
    • Dimensions: 12 x 19
    Heating
    • Forced Air, Natural Gas
    Cooling
    • Ceiling Fan(s), Central Air
    Appliances
    • Included: Dryer, Range/Oven, Refrigerator, Washer, Gas Water Heater
    Features
    • Sump Pump
    • Flooring: Hardwood
    • Basement: Block,Full,Interior Entry,Sump Pump
    • Has fireplace: No
    Interior area
    • Total structure area: 2,208
    • Total interior livable area: 1,104 sqft
    • Finished area above ground: 1,104
    • Finished area below ground: 0

    Property

    Parking
    • Total spaces: 3
    • Parking features: 3 or More Spaces, Garage, Driveway, Attached, Electric in Garage
    • Attached garage spaces: 1
    Features
    • Levels: One
    • Stories: 1
    • Patio & porch: Porch
    • Fencing: Fenced
    • Frontage type: Road
    • Frontage length: 85
    Lot
    • Size: 9,583 sqft
    • Dimensions: 85 x 115
    • Features: Subdivision, Walk to School, Cleared
    Details
    • Additional structures: Shed(s)
    • Parcel number: 11124014174000
    • Zoning description: Residential
    • Special conditions: Short Sale,Private

    Construction

    Type & style
    • Home type: SingleFamily
    • Architectural style: Ranch
    • Property subtype: Single Family Residence
    Materials
    • Vinyl Siding, Vinyl Trim
    • Foundation: Basement
    Condition
    • New construction: No
    • Year built: 1955

    Utilities & green energy

    • Electric: 100 Amp Service, Circuit Breakers
    • Sewer: Septic Tank
    • Water: Public
    • Utilities for property: Cable/Internet Avail., DSL Available, Cable Connected, Electricity Connected, Natural Gas Connected, Phone Connected, Water Connected

    Community & neighborhood

    Location
    • Region: Saginaw
    • Subdivision: Hattie E Wegner Sub

    Other

    Other facts
    • Listing agreement: Exclusive Right To Sell
    • Listing terms: Cash,Conventional,FHA,VA Loan,MIStateHsDevAuthority

    Price history

    DateEventPrice
    2/25/2026Sold$142,000+1.4%$129/sqft
    Source: MiRealSource #50198092 Report a problem
    1/26/2026Pending sale$140,000$127/sqft
    Source: MiRealSource #50198092 Report a problem
    1/23/2026Listed for sale$140,000+125.1%$127/sqft
    Source: MiRealSource #50198092 Report a problem
    4/30/2018Sold$62,200-11%$56/sqft
    Source: MiRealSource #31322986 Report a problem
    6/9/2017Listing removed$69,900$63/sqft
    Source: Wilson Realty #31316254 Report a problem
    4/4/2017Listed for sale$69,900$63/sqft
    Source: Wilson Realty #31316254 Report a problem

    Public tax history

    YearProperty taxesTax assessment
    2025$1,961 +6.1%$59,500 +15.3%
    2024$1,849 -8.4%$51,600 +8.9%
    2023$2,018 $47,400 +11%
    2022-- $42,700 +16%
    2021$1,814 $36,800 +8.2%
    2020$1,814 +32.2%$34,000 -4.5%
    2018$1,372 -6.5%$35,600 +13.4%
    2017$1,467 $31,400 +14.2%
    2016$1,467 $27,500 -11%
    2014$1,467 $30,900 -3.7%
    2013-- $32,100 -11.3%
    2011-- $36,200 -12.6%
    2010-- $41,400 -2.1%
    2009-- $42,300 -4.5%
    2008-- $44,300
    2007-- $44,300 -10%
    2006-- $49,200 +11.3%
    2005-- $44,200 +6.8%
    2003-- $41,400 +7.8%
    2002-- $38,400 +7.3%
    2001-- $35,800 +12.9%
    2000-- $31,700

    Find assessor info on the county website

    Neighborhood: 48604

    Nearby schools

    GreatSchools rating
    Schools provided by the listing agent
    • Elementary: Carrollton
    • Middle: Carrollton
    • High: Carrollton
    • District: Carrollton School District

    Source: MiRealSource. This data may not be complete. We recommend contacting the local school district to confirm school assignments for this home.

    Get a cash offer in 3 minutes
    Find out how much your home could sell for in as little as 3 minutes with a no-obligation cash offer.
    Estimated market value
    $140,200
    Get a cash offer in 3 minutes
    Find out how much your home could sell for in as little as 3 minutes with a no-obligation cash offer.
    Estimated market value
    $140,200