Skip main navigation
Sold for $642,313
  • $642,313

    3385 Heron Lake Drive SW, Supply, NC 28462

    3beds
    2,422sqft
    Single Family Residence
    Built in 2025
    0.57 Acres Lot
    $626,500 Zestimate®
    $265/sqft
    $2,487 Estimated rent

    Home value

    $626,500

    $576,000 - $683,000

    $2,487/mo

    Zestimate® history
    Loading
    Loading...

    Owner options

    List your home for rent

    $2,487/mo

    Rent Zestimate®

    Find your next renter with Zillow Rental Manager. Plus, with online applications, you can quickly screen prospective tenants – for free.

    Learn more

    $2,487/mo

    Rent Zestimate®

    Refinance and save

    $5,517/mo

    Est. payment

    Refinancing to a lower rate could help reduce your monthly payments and save thousands over the life of the loan.

    See today's rates

    $5,517/mo

    Est. payment

    Explore your selling options

    Work with a Zillow partner agent

    Leverage their expertise and Zillow's premium Showcase listings to get your home seen by more buyers.

    Get started

    List with your own agent

    Get your home in front of millions of buyers by listing it on Zillow.

    Learn how to do it

    Sell it yourself

    Take full control of how buyers see your home on Zillow by listing For Sale by Owner (FSBO).

    List your home

    What's special

    Introducing the Chloe by Coastline Homes | New Construction in Oyster Harbour. The Chloe by Coastline Homes offers a perfect blend of modern design, thoughtful functionality, and quality craftsmanship—all in the desirable gated community of Oyster Harbour. With 2,243 heated square feet, this home features 3 bedrooms, 3.5 full baths, and a spacious bonus room with closet, ideal for guests, a home office, or media space. Step inside to an open-concept living area with 9' ceilings, custom trim details, and a cozy fireplace with built-ins. The gourmet kitchen showcases 42'' upper cabinetry with soft-close doors and drawers, quartz countertops, tile backsplash, undercabinet lighting, and Frigidaire stainless steel appliances, including a **36'' gas cooktop, wall oven/microwave combo, and dishwasher**. An oversized island with seating flows seamlessly into the dining and living areas, perfect for entertaining. The private primary suite offers a tiled walk-in shower with rain head, dual vanities, and a generous walk-in closet. Two guest bedrooms are positioned for privacy and share a full bath, while the upstairs bonus suite features its own full bath. Enjoy outdoor living year-round on the screened porch overlooking the landscaped yard. Additional features include: Finished garage with epoxy floor. Bluetooth speakers in living room and screened porch. Tankless Rinnai water heater. Full landscape and irrigation package. Wireless security system with two years of monitoring Oyster Harbour residents enjoy resort-style amenities including a clubhouse, pool, fitness center, tennis courts, walking trails, boat ramp, kayak launch, and day dock on the Intracoastal Waterway—just minutes from Holden Beach.

    Zillow last checked:

    Listing updated:

    Listed by:

    Dayna L Erwin 910-262-1964,

    Coastline Homes Realty,

    Jody L Stapley 415-412-1049,

    Coastline Homes Realty

    Bought with:

    Brett Blizzard, 314848

    Destination Realty Corporation, LLC

    Source: Hive MLS,MLS#: 100524917MLS LogoOriginating MLS: Brunswick County Association of Realtors

    Facts & features

    Interior

    Bedrooms & bathrooms
    • Bedrooms: 3
    • Bathrooms: 4
    • Full bathrooms: 3
    • 1/2 bathrooms: 1
    Primary bedroom
    • Level: Primary Living Area
    Dining room
    • Features: Combination
    Heating
    • Heat Pump, Electric, Zoned
    Cooling
    • Zoned, Heat Pump
    Appliances
    • Included: Vented Exhaust Fan, Gas Cooktop, Built-In Microwave, Built-In Gas Oven, Disposal, Dishwasher
    • Laundry: Dryer Hookup, Washer Hookup, Laundry Room
    Features
    • Master Downstairs, Walk-in Closet(s), Tray Ceiling(s), High Ceilings, Entrance Foyer, Bookcases, Kitchen Island, Ceiling Fan(s), Pantry, Walk-in Shower, Gas Log, Walk-In Closet(s)
    • Flooring: LVT/LVP, Carpet, Tile
    • Basement: None
    • Attic: Walk-In
    • Has fireplace: Yes
    • Fireplace features: Gas Log
    Interior area
    • Total structure area: 2,422
    • Total interior livable area: 2,422 sqft

    Property

    Parking
    • Total spaces: 2
    • Parking features: Garage Faces Front, Concrete, Garage Door Opener
    • Garage spaces: 2
    Accessibility
    • Accessibility features: None
    Features
    • Levels: Two
    • Stories: 2
    • Patio & porch: Deck, Patio, Porch
    • Exterior features: Irrigation System
    • Fencing: None
    • Has view: Yes
    • View description: Pond
    • Has water view: Yes
    • Water view: Pond
    • Waterfront features: None
    Lot
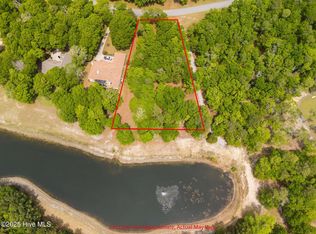
    • Size: 0.57 Acres
    • Dimensions: 267 x 296 x 33 x 329
    • Features: Interior Lot
    Details
    • Parcel number: 230kb025
    • Zoning: R75
    • Special conditions: Standard

    Construction

    Type & style
    • Home type: SingleFamily
    • Property subtype: Single Family Residence
    Materials
    • Block, Fiber Cement
    • Foundation: Block, Raised, Slab
    • Roof: Architectural Shingle
    Condition
    • New construction: Yes
    • Year built: 2025
    Details
    • Warranty included: Yes

    Utilities & green energy

    • Sewer: Public Sewer
    • Water: Public
    • Utilities for property: Sewer Connected, Water Connected
    Green energy
    • Green verification: None

    Community & HOA

    Community
    • Security: Security System, Smoke Detector(s)
    • Subdivision: Oyster Harbour
    HOA
    • Has HOA: Yes
    • Amenities included: Clubhouse, Pool, Fitness Center, Maintenance Common Areas, Maintenance Grounds, Maintenance Roads, Management, Master Insure, Meeting Room, Pickleball, RV Parking, Tennis Court(s)
    • HOA fee: $1,734 annually
    • HOA name: Oyster Harbour HOA
    • HOA phone: 910-579-5163
    Location
    • Region: Supply

    Financial & listing details

    • Price per square foot: $265/sqft
    • Tax assessed value: $31,000
    • Annual tax amount: $124
    • Date on market: 12/12/2025
    • Cumulative days on market: 1 day
    • Listing agreement: Exclusive Right To Sell
    • Listing terms: Cash,Conventional,FHA,VA Loan

    Price history

    DateEventPrice
    12/12/2025Sold$642,313-1%$265/sqft
    Source: Hive MLS #100524917 Report a problem
    8/15/2025Contingent$649,000$268/sqft
    Source: Hive MLS #100524917 Report a problem
    8/14/2025Listed for sale$649,000+820.6%$268/sqft
    Source: Hive MLS #100524917 Report a problem
    4/10/2025Sold$70,500+101.4%$29/sqft
    Source: Public Record Report a problem
    4/28/2022Sold$35,000-35.2%$14/sqft
    Source: Public Record Report a problem
    9/8/2008Sold$54,000-28%$22/sqft
    Source: Public Record Report a problem
    2/21/2008Sold$75,000+9.9%$31/sqft
    Source: Public Record Report a problem
    6/24/2005Sold$68,250$28/sqft
    Source: Hive MLS #20066083 Report a problem

    Public tax history

    YearProperty taxesTax assessment
    2025$124 $31,000
    2024$124 $31,000
    2023$124 +23%$31,000 +77.1%
    2022$101 -0.4%$17,500
    2021$101 +2.2%$17,500
    2020$99 $17,500
    2019$99 +17.9%$17,500 +21.5%
    2018$84 +5.5%$14,400
    2017$80 $14,400
    2016$80 $14,400
    2015$80 -47.3%$14,400 -55%
    2014$152 $32,000
    Find assessor info on the county website

    Neighborhood: 28462

    Nearby schools

    GreatSchools rating
    Schools provided by the listing agent
    • Middle: Town Creek
    • High: West Brunswick

    Source: Hive MLS. This data may not be complete. We recommend contacting the local school district to confirm school assignments for this home.

    Get a cash offer in 3 minutes
    Find out how much your home could sell for in as little as 3 minutes with a no-obligation cash offer.
    Estimated market value
    $626,500
    Get a cash offer in 3 minutes
    Find out how much your home could sell for in as little as 3 minutes with a no-obligation cash offer.
    Estimated market value
    $626,500