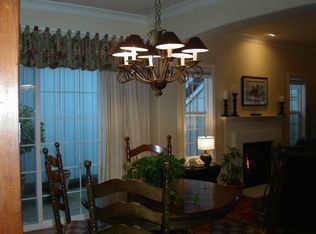
Enjoy relaxed living in the wonderful community of Lake Shore Estates, a gated community nestled in the heart of Gilham that offers both privacy and security. This well-maintained 2 bedroom 2 bath features a private courtyard perfect for enjoying the sunny summer days. As you make your way inside, you will be welcomed by beautiful hardwood floors and high ceilings. The gourmet kitchen includes a gas range, stainless steel appliances, granite countertops, tile floors and backsplash, custom cabinets and a sunroom that fills the space with natural light. Cozy up by the gas fireplace in the living area, and enjoy the comfort of a heat pump. The spacious dining room boasts tray ceilings with accent lighting. The large master suite includes a generous walk-in closet, while the second bedroom offers plenty of space for guests. An additional office provides flexibility for remote work or a creative space. With a two-car garage and thoughtful upgrades, this home is truly move-in ready!
Sold
$515,000
3385 Lake Glenn Dr, Eugene, OR 97408
2beds
1,645sqft
Residential, Single Family Residence
Built in 1998
3,484 Square Feet Lot
$524,900 Zestimate®
$313/sqft
$2,554 Estimated rent
Home value
$524,900
$478,000 - $577,000
$2,554/mo
Zestimate® history
Owner options
List your home for rent
$2,554/mo
Rent Zestimate®
Find your next renter with Zillow Rental Manager. Plus, with online applications, you can quickly screen prospective tenants – for free.
$2,554/mo
Rent Zestimate®
Refinance and save
$3,163/mo
Est. payment
Refinancing to a lower rate could help reduce your monthly payments and save thousands over the life of the loan.
$3,163/mo
Est. payment
Explore your selling options
Work with a Zillow partner agent
Leverage their expertise and Zillow's premium Showcase listings to get your home seen by more buyers.
Get startedList with your own agent
Get your home in front of millions of buyers by listing it on Zillow.
Learn how to do itSell it yourself
Take full control of how buyers see your home on Zillow by listing For Sale by Owner (FSBO).
List your homeWhat's special
Zillow last checked:
Listing updated:
Listed by:
Daniel Gandee dan@theoperativegroup.com,
Real Broker,
Brett Herring 541-968-9422,
Real Broker
Bought with:
Mason Drews, 201233704
Real Broker
Source: RMLS (OR),MLS#: 474048313
Facts & features
Interior
Bedrooms & bathrooms
- Bedrooms: 2
- Bathrooms: 2
- Full bathrooms: 2
- Main level bathrooms: 2
Rooms
- Room types: Office, Bedroom 2, Dining Room, Family Room, Kitchen, Living Room, Primary Bedroom
Primary bedroom
- Level: Main
Bedroom 2
- Level: Main
Dining room
- Level: Main
Kitchen
- Level: Main
Living room
- Level: Main
Office
- Level: Main
Heating
- Forced Air
Cooling
- Central Air
Appliances
- Included: Dishwasher, Double Oven, Free-Standing Gas Range, Free-Standing Refrigerator, Microwave, Stainless Steel Appliance(s), Electric Water Heater, Gas Water Heater
Features
- Granite, Pantry
- Flooring: Wall to Wall Carpet, Wood
- Windows: Double Pane Windows, Vinyl Frames
- Basement: None
- Number of fireplaces: 1
- Fireplace features: Gas
Interior area
- Total structure area: 1,645
- Total interior livable area: 1,645 sqft
Property
Parking
- Total spaces: 2
- Parking features: Off Street, Attached
- Attached garage spaces: 2
Features
- Levels: One
- Stories: 1
- Patio & porch: Patio
- Exterior features: Yard
Lot
- Size: 3,484 Square Feet
- Features: SqFt 3000 to 4999
Details
- Parcel number: 1590130
Construction
Type & style
- Home type: SingleFamily
- Property subtype: Residential, Single Family Residence
Materials
- Wood Siding
- Foundation: Slab
- Roof: Tile
Condition
- Resale
- New construction: No
- Year built: 1998
Utilities & green energy
- Gas: Gas
- Sewer: Public Sewer
- Water: Public
Community & HOA
HOA
- Has HOA: Yes
- HOA fee: $220 monthly
Location
- Region: Eugene
Financial & listing details
- Price per square foot: $313/sqft
- Tax assessed value: $549,282
- Annual tax amount: $6,637
- Date on market: 3/28/2025
- Listing terms: Cash,Conventional,FHA,VA Loan
Price history
| Date | Event | Price |
|---|---|---|
| 4/17/2025 | Sold | $515,000$313/sqft |
Source:  RMLS (OR) #474048313 Report a problem RMLS (OR) #474048313 Report a problem | ||
| 3/28/2025 | Pending sale | $515,000+39.6%$313/sqft |
Source: RMLS (OR) #474048313 Report a problem | ||
| 8/3/2018 | Sold | $369,000$224/sqft |
Source: RMLS (OR) #18617386 Report a problem | ||
| 7/9/2018 | Pending sale | $369,000$224/sqft |
Source: Eugene Realty Group #18617386 Report a problem | ||
| 7/2/2018 | Price change | $369,000-2.6%$224/sqft |
Source: Eugene Realty Group #18617386 Report a problem | ||
| 6/11/2018 | Listed for sale | $379,000+982.9%$230/sqft |
Source: Eugene Realty Group #18617386 Report a problem | ||
| 6/29/1998 | Sold | $35,000$21/sqft |
Source: Public Record Report a problem | ||
Public tax history
| Year | Property taxes | Tax assessment |
|---|---|---|
| 2025 | $6,721 +1.3% | $344,969 +3% |
| 2024 | $6,638 +2.6% | $334,922 +3% |
| 2023 | $6,469 +4% | $325,167 +3% |
| 2022 | $6,218 +6.6% | $315,697 +3% |
| 2021 | $5,831 +2.4% | $306,502 +3% |
| 2020 | $5,692 +4.4% | $297,575 +3% |
| 2019 | $5,451 +7.2% | $288,908 +3% |
| 2018 | $5,084 | $280,494 +3% |
| 2017 | $5,084 +5.8% | $272,324 +3% |
| 2016 | $4,805 +4.7% | $264,392 +3% |
| 2015 | $4,588 +3.5% | $256,691 +3% |
| 2014 | $4,431 +7.6% | $249,215 +3% |
| 2013 | $4,118 +12.8% | $241,956 +6.1% |
| 2012 | $3,651 | $228,068 -3.3% |
| 2011 | -- | $235,949 +3% |
| 2010 | -- | $229,077 +3% |
| 2009 | -- | $222,405 +3% |
| 2008 | -- | $215,927 +3% |
| 2007 | -- | $209,638 +3% |
| 2006 | -- | $203,532 +3% |
| 2005 | -- | $197,604 +3% |
| 2004 | -- | $191,849 +3% |
| 2003 | -- | $186,261 +3% |
| 2002 | -- | $180,836 +3% |
| 2001 | -- | $175,569 +3% |
| 2000 | -- | $170,455 |
Find assessor info on the county website
Neighborhood: Northeast
Nearby homes
- $482,2002 bd2 ba1.3k sqft3395 Lake Glenn Dr, Eugene, OR 97408Off Market
- $607,0003 bd3 ba2.3k sqft3375 Lake Glenn Dr, Eugene, OR 97408Off Market
- $610,2005 bd4 ba1.6k sqft3365 Lake Glenn Dr, Eugene, OR 97408Off Market
- $599,9004 bd3 ba2.4k sqft3390 Lake Wood Dr, Eugene, OR 97408Sold

- $565,7003 bd2 ba1.7k sqft1873 Lake Creek Ave, Eugene, OR 97408Off Market
- $472,8002 bd2 ba1.3k sqft3396 Lake Wood Dr, Eugene, OR 97408Off Market
- $474,8002 bd2 ba1.3k sqft3386 Lake Wood Dr, Eugene, OR 97408Off Market
- $535,9003 bd2 ba1.6k sqft3368 Lake Glenn Dr, Eugene, OR 97408Off Market
Nearby schools
GreatSchools rating
- 7/10Gilham Elementary SchoolGrades: K-5Distance: 0.4 mi
- 6/10Cal Young Middle SchoolGrades: 6-8Distance: 0.8 mi
- 6/10Sheldon High SchoolGrades: 9-12Distance: 1.4 mi
Schools provided by the listing agent
- Elementary: Gilham
- Middle: Cal Young
- High: Sheldon
Source: RMLS (OR). This data may not be complete. We recommend contacting the local school district to confirm school assignments for this home.


Get pre-qualified for a loan
At Zillow Home Loans, we can pre-qualify you in as little as 5 minutes with no impact to your credit score.An equal housing lender. NMLS #10287.
Sell for more on Zillow
Get a Zillow Showcase℠ listing at no additional cost and you could sell for .
$524,900
2% more
+$10,498
With Zillow Showcase(estimated)
$535,398
- Oregon
- Lane County
- Eugene
- 97408
- Northeast
- 3385 Lake Glenn Dr
Nearby cities
Nearby neighborhoods
Nearby zip codes
Other Eugene Topics
