Nestled in the highly desirable Waters Edge community, this delightful 2-bedroom, 2.5-bath condo offers a perfect blend of modern design, elegant details, and access to an array of exclusive amenities. Residents can enjoy a peaceful lakeside walking trail, an outdoor pool, a tennis court, and more. The updated kitchen is a chef's dream with granite countertops, sleek white cabinetry, and stainless steel appliances. A convenient pass-through window makes hosting effortless. The spacious dining area is ideal for both casual dining and formal occasions. The living area features built-in shelving, a wood-burning fireplace, luxury wide-plank hardwood-style flooring, recessed lighting, and large windows that fill the space with natural light. A sliding glass door opens to a private courtyard-style patio, offering an oasis of peace—perfect for outdoor entertaining or relaxation. The primary bedroom boasts vaulted ceilings and its own private bathroom. The upper level also includes a second bedroom, second full bathroom and a laundry area for added convenience. Additional features include a washer/ventless dryer (updated in 2023), refrigerator (updated in 2022), and newly replaced upstairs windows (2022), with main-level windows and sliding door updated in 2021. The community offers professional property management, maintenance services, water, landscaping, trash removal, snow removal, and community events. Roof and gutter replacements are planned for this year. With its prime location within the beltway, this home provides easy access to popular Northern Virginia areas such as Falls Church, Arlington, Old Town Alexandria, and Merrifield. It also offers quick commutes to Arlington, Crystal City, Washington, D.C., and major commuter routes including Rt. 7, Rt. 50, I-66, I-395, I-495, I-95, and the GW Parkway. One assigned parking spot included. Please note, the community is not FHA-approved. Possible VA loan assumption.
Sold for $520,000
$520,000
3385 Lakeside View Dr #202, Falls Church, VA 22041
2beds
1,052sqft
Townhouse
Built in 1986
-- sqft lot
$528,000 Zestimate®
$494/sqft
$2,818 Estimated rent
Home value
$528,000
$491,000 - $565,000
$2,818/mo
Zestimate® history
Owner options
List your home for rent
$2,818/mo
Rent Zestimate®
Find your next renter with Zillow Rental Manager. Plus, with online applications, you can quickly screen prospective tenants – for free.
$2,818/mo
Rent Zestimate®
Refinance and save
$3,255/mo
Est. payment
Refinancing to a lower rate could help reduce your monthly payments and save thousands over the life of the loan.
$3,255/mo
Est. payment
Explore your selling options
Work with a Zillow partner agent
Leverage their expertise and Zillow's premium Showcase listings to get your home seen by more buyers.
Get startedList with your own agent
Get your home in front of millions of buyers by listing it on Zillow.
Learn how to do itSell it yourself
Take full control of how buyers see your home on Zillow by listing For Sale by Owner (FSBO).
List your homeWhat's special
Peaceful lakeside walking trailWood-burning fireplaceOutdoor poolLuxury wide-plank hardwood-style flooringPrivate courtyard-style patioGranite countertopsRecessed lighting
Zillow last checked:
Listing updated:
Listed by:
Frank Schofield 571-221-8640,
Summit Realtors,
Co-Listing Team: Summit Realtors Team, Co-Listing Agent: Kathleen A Schofield 703-729-6109,
Summit Realtors
Bought with:
Ryan McKevitt, SP200200531
Real Broker, LLC - Gaithersburg
Source: Bright MLS,MLS#: VAFX2222468
Facts & features
Interior
Bedrooms & bathrooms
- Bedrooms: 2
- Bathrooms: 3
- Full bathrooms: 2
- 1/2 bathrooms: 1
- Main level bathrooms: 1
Rooms
- Room types: Living Room, Dining Room, Bedroom 2, Kitchen, Bedroom 1, Laundry, Utility Room, Bathroom 1, Bathroom 2, Attic, Half Bath
Bedroom 1
- Level: Upper
Bedroom 2
- Level: Upper
Bathroom 1
- Level: Upper
Bathroom 2
- Level: Upper
Other
- Level: Upper
Dining room
- Level: Main
Half bath
- Level: Main
Kitchen
- Level: Main
Laundry
- Level: Upper
Living room
- Level: Main
Utility room
- Level: Main
Heating
- Heat Pump, Forced Air, Electric
Cooling
- Central Air, Electric
Appliances
- Included: Microwave, Dishwasher, Disposal, Dryer, Refrigerator, Stainless Steel Appliance(s), Cooktop, Washer, Water Treat System, Electric Water Heater
- Laundry: Dryer In Unit, Upper Level, Washer In Unit, Laundry Room
Features
- Attic, Kitchen - Gourmet, Recessed Lighting, Primary Bath(s), Bathroom - Tub Shower, Ceiling Fan(s), Open Floorplan, Upgraded Countertops, Dry Wall
- Flooring: Carpet, Hardwood, Tile/Brick, Wood
- Has basement: No
- Number of fireplaces: 1
- Fireplace features: Wood Burning
Interior area
- Total structure area: 1,052
- Total interior livable area: 1,052 sqft
- Finished area above ground: 1,052
- Finished area below ground: 0
Property
Parking
- Parking features: Assigned, Unassigned, Parking Lot
- Details: Assigned Parking
Accessibility
- Accessibility features: None
Features
- Levels: Two
- Stories: 2
- Pool features: Community
- Fencing: Back Yard
Details
- Additional structures: Above Grade, Below Grade
- Parcel number: 0612 40200002
- Zoning: 212
- Special conditions: Standard
Construction
Type & style
- Home type: Townhouse
- Architectural style: Colonial
- Property subtype: Townhouse
Materials
- Brick, Vinyl Siding
- Foundation: Slab
- Roof: Asphalt
Condition
- Excellent
- New construction: No
- Year built: 1986
Utilities & green energy
- Sewer: Public Sewer
- Water: Public
Community & HOA
Community
- Condo and coop fee: $700 monthly
- Subdivision: Falls Church
HOA
- Has HOA: No
- Amenities included: Jogging Path, Lake, Pool, Tennis Court(s), Water/Lake Privileges, Reserved/Assigned Parking
- Services included: Water, Snow Removal, Trash, Common Area Maintenance, Maintenance Grounds, Pool(s), Maintenance Structure, Reserve Funds
- HOA name: Water's Edge Condominium Association
Location
- Region: Falls Church
Financial & listing details
- Price per square foot: $494/sqft
- Tax assessed value: $479,580
- Annual tax amount: $5,556
- Date on market: 2/27/2025
- Listing agreement: Exclusive Right To Sell
- Listing terms: Conventional,VA Loan,Cash
- Ownership: Condominium
Price history
| Date | Event | Price |
|---|---|---|
| 4/15/2025 | Sold | $520,000$494/sqft |
Source:  Bright MLS #VAFX2222468 Report a problem Bright MLS #VAFX2222468 Report a problem | ||
| 3/26/2025 | Pending sale | $520,000$494/sqft |
Source: Bright MLS #VAFX2222468 Report a problem | ||
| 3/26/2025 | Listing removed | $520,000$494/sqft |
Source: Bright MLS #VAFX2222468 Report a problem | ||
| 3/20/2025 | Pending sale | $520,000$494/sqft |
Source: Bright MLS #VAFX2222468 Report a problem | ||
| 2/27/2025 | Listed for sale | $520,000+18.5%$494/sqft |
Source: Bright MLS #VAFX2222468 Report a problem | ||
| 3/21/2022 | Sold | $439,000$417/sqft |
Source: Bright MLS #VAFX2041616 Report a problem | ||
| 2/22/2022 | Contingent | $439,000$417/sqft |
Source: Bright MLS #VAFX2041616 Report a problem | ||
| 2/18/2022 | Listed for sale | $439,000$417/sqft |
Source: Bright MLS #VAFX2041616 Report a problem | ||
| 2/17/2022 | Pending sale | $439,000$417/sqft |
Source: Bright MLS #VAFX2041616 Report a problem | ||
| 2/3/2022 | Listed for sale | $439,000$417/sqft |
Source: Bright MLS #VAFX2041616 Report a problem | ||
Public tax history
| Year | Property taxes | Tax assessment |
|---|---|---|
| 2025 | $5,544 +11.8% | $479,580 +12% |
| 2024 | $4,961 +5.2% | $428,200 +2.5% |
| 2023 | $4,716 +1.6% | $417,900 +2.9% |
| 2022 | $4,644 | $406,120 +4% |
| 2021 | -- | $390,500 +8% |
| 2020 | $4,279 +5.6% | $361,570 +5.6% |
| 2019 | $4,054 | $342,530 |
| 2018 | $4,054 +5% | $342,530 +3% |
| 2017 | $3,861 +0.2% | $332,550 |
| 2016 | $3,853 +9% | $332,550 +5% |
| 2015 | $3,534 +0.2% | $316,710 |
| 2014 | $3,527 | $316,710 +8.1% |
| 2013 | -- | $292,990 -5% |
| 2012 | -- | $308,310 +4% |
| 2011 | -- | $296,450 +4% |
| 2010 | -- | $285,050 -9% |
| 2009 | -- | $313,240 -6% |
| 2008 | -- | $333,230 -3.9% |
| 2007 | -- | $346,690 +69.5% |
| 2003 | -- | $204,565 +14% |
| 2002 | -- | $179,445 |
Find assessor info on the county website
Neighborhood: Seven Corners
Nearby homes
- $516,5002 bd3 ba1k sqft3383 Lakeside View Dr #20-1, Falls Church, VA 22041Off Market
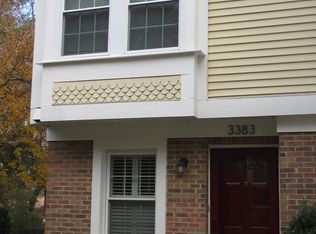
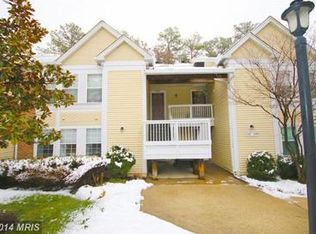
- $410,6592 bd3 ba1k sqft3385 Lakeside View Dr #20-2, Falls Church, VA 22041Sold
- $402,9002 bd2 ba1k sqft3387 Lakeside View Dr, Falls Church, VA 22041Off Market
- $495,8003 bd2 ba1.4k sqft3389 Lakeside View Dr, Falls Church, VA 22041Off Market
- $515,9003 bd2 ba1.4k sqft3393 Lakeside View Dr, Falls Church, VA 22041Off Market
- $459,0002 bd2 ba1k sqft3395 Lakeside View Dr, Falls Church, VA 22041Off Market
- $448,3002 bd2 ba1k sqft3391 Lakeside View Dr, Falls Church, VA 22041Off Market
- $385,0002 bd2 ba1k sqft3391 Lakeside View Dr #20-5, Falls Church, VA 22041Sold
Nearby schools
GreatSchools rating
- 2/10Glen Forest Elementary SchoolGrades: PK-5Distance: 0.7 mi
- 2/10Glasgow Middle SchoolGrades: 6-8Distance: 1.4 mi
- 2/10Justice High SchoolGrades: 9-12Distance: 0.5 mi
Schools provided by the listing agent
- Elementary: Glen Forest
- Middle: Glasgow
- High: Justice
- District: Fairfax County Public Schools
Source: Bright MLS. This data may not be complete. We recommend contacting the local school district to confirm school assignments for this home.
Get a cash offer in 3 minutes
Find out how much your home could sell for in as little as 3 minutes with a no-obligation cash offer.
Estimated market value
$528,000
Get a cash offer in 3 minutes
Find out how much your home could sell for in as little as 3 minutes with a no-obligation cash offer.
Estimated market value
$528,000
- Virginia
- Fairfax County
- Falls Church
- 22041
- Seven Corners
- 3385 Lakeside View Dr Unit 202
Nearby cities
Nearby neighborhoods
Nearby zip codes
Other Falls Church Topics
