Skip main navigation
Off market
  • $699,400

    3385 Larkspur Dr, Longmont, CO 80503

    4beds
    4baths
    2,958sqft
    Detached Single Family
    Built in 1996
    6,133 Square Feet Lot
    $699,400 Zestimate®
    $236/sqft
    $3,374 Estimated rent

    Home value

    $699,400

    $664,000 - $734,000

    $3,374/mo

    Zestimate® history
    Loading
    Loading...

    Owner options

    List your home for rent

    $3,374/mo

    Rent Zestimate®

    Find your next renter with Zillow Rental Manager. Plus, with online applications, you can quickly screen prospective tenants – for free.

    Learn more

    $3,374/mo

    Rent Zestimate®

    Refinance and save

    $4,099/mo

    Est. payment

    Refinancing to a lower rate could help reduce your monthly payments and save thousands over the life of the loan.

    See today's rates

    $4,099/mo

    Est. payment

    Explore your selling options

    Work with a Zillow partner agent

    Leverage their expertise and Zillow's premium Showcase listings to get your home seen by more buyers.

    Get started

    List with your own agent

    Get your home in front of millions of buyers by listing it on Zillow.

    Learn how to do it

    Sell it yourself

    Take full control of how buyers see your home on Zillow by listing For Sale by Owner (FSBO).

    List your home

    What's special

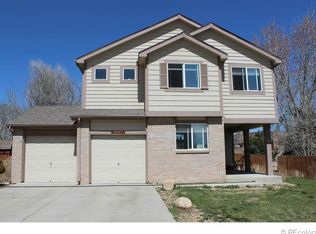
    $5,000 seller credit for paint! Welcome to this amazing home in the quiet Clover Creek neighborhood. As you enter, you will be greeted by gleaming hardwood style floors (very durable), vaulted ceilings and plenty of natural light! The living/family room is an open floor plan and includes a gas fireplace, skylight, and 5 piece built stereo speaker system with a surround stereo receiver. The kitchen features granite counter tops, tile back splash, stylish lighting, gas hookup, eating area and convenient access to the adjacent dining room.Retreat upstairs to the huge master bedroom which includes a walk in closet and five piece bath with large tub. Also upstairs is another full bath and two bedrooms. The basement has been professionally finished (March, 2018) and includes a spacious bedroom, full bath and flex space. Step onto the over sized deck and enjoy the beautiful fenced backyard, perfect for entertaining family and friends. A couple blocks away is the community pool and play area.

    This property is not currently displayed as for sale or rent on Zillow. This may be different from what's on other websites or public sources.

    Facts & features

    Interior

    Bedrooms & bathrooms
    • Bedrooms: 4
    • Bathrooms: 4
    Heating
    • Forced air, Gas
    Cooling
    • Central
    Appliances
    • Included: Dishwasher, Microwave, Range / Oven, Refrigerator
    • Laundry: W/D Hookups in Unit
    Features
    • Cable TV, Walk-In Closet(s), Double Pane Windows, Master Bath, Skylights, Open Floorplan, Eating Space / Kitchen, Internet Access (Wired), Vaulted, Five Piece Bath, Heated Basement, Smoke Free
    • Flooring: Tile, Carpet, Laminate, Linoleum / Vinyl
    • Basement: Finished
    • Has fireplace: Yes
    • Fireplace features: Gas/Gas Logs
    Interior area
    • Total interior livable area: 2,958 sqft

    Property

    Parking
    • Parking features: Garage - Attached
    Features
    • Exterior features: Wood, Brick
    • Has view: Yes
    • View description: Mountain
    Lot
    • Size: 6,133 Square Feet
    • Features: Cul-de-Sac
    Details
    • Parcel number: 131517243012
    • Zoning: RES

    Construction

    Type & style
    • Home type: SingleFamily
    • Property subtype: Detached Single Family
    Materials
    • Frame
    • Roof: Composition
    Condition
    • Year built: 1996

    Utilities & green energy

    • Sewer: Public Sewer
    • Water: Public

    Community & HOA

    HOA
    • Has HOA: Yes
    • Amenities included: Community Pool, Snow Removal, Common Area Grounds Maintenance
    • Services included: Snow Removal, Community Pool, Common Area Grounds Maintenance
    • HOA fee: $55 monthly
    Location
    • Region: Longmont

    Financial & listing details

    • Price per square foot: $236/sqft
    • Tax assessed value: $734,100
    • Annual tax amount: $4,334

    Price history

    DateEventPrice
    7/5/2019Sold$489,900-2%$166/sqft
    Source: IRES as distributed by MLS GRID #881519 Report a problem
    6/12/2019Pending sale$499,900$169/sqft
    Source: MB BELLISSIMO HOMES #1855432 Report a problem
    6/7/2019Price change$499,900-1%$169/sqft
    Source: Bellissimo Homes Inc #881519 Report a problem
    5/16/2019Listed for sale$504,900+55.4%$171/sqft
    Source: Bellissimo Homes Inc #881519 Report a problem
    6/15/2016Sold$325,000+50.5%$110/sqft
    Source: IRES as distributed by MLS GRID #791706 Report a problem
    10/16/2008Sold$216,000$73/sqft
    Source: Public Record Report a problem
    9/28/2008Price change$216,000-11.8%$73/sqft
    Source: VLS Homes Report a problem
    7/19/2008Price change$244,900-2.8%$83/sqft
    Source: Listhub #668631 Report a problem
    7/8/2008Price change$252,000-2.7%$85/sqft
    Source: Listhub #668631 Report a problem
    6/15/2008Listed for sale$259,000+13.1%$88/sqft
    Source: Listhub #668631 Report a problem
    3/3/2000Sold$228,900+34.2%$77/sqft
    Source: Public Record Report a problem
    2/5/1997Sold$170,615$58/sqft
    Source: Public Record Report a problem

    Public tax history

    YearProperty taxesTax assessment
    2025$4,334 +1.4%$45,881 -6.3%
    2024$4,275 +15.2%$48,991 -1%
    2023$3,709 -1.3%$49,466 +32%
    2022$3,757 +7%$37,481 -2.8%
    2021$3,511 $38,560 +6.7%
    2020$3,511 +25%$36,144 +4.3%
    2019$2,809 $34,657 +17.2%
    2018$2,809 $29,570 -9.5%
    2017$2,809 +6.5%$32,692 +18.5%
    2016$2,636 +4.9%$27,582 +22%
    2015$2,512 +19%$22,607
    2014$2,112 -4.3%$22,607
    2013$2,207 +6.8%$22,607 -5%
    2012$2,067 +2.8%$23,800
    2011$2,011 +1.8%--
    2010$1,975 -5.5%$23,360
    2009$2,089 +11.4%$23,360 -14%
    2008$1,876 +4.8%$27,170
    2007$1,790 -4.2%$27,170 +6%
    2006$1,868 -2.4%$25,620 -0.9%
    2005$1,915 +1.6%$25,850 -1.7%
    2004$1,885 +1.1%$26,290
    2003$1,864 +1.5%$26,290 +22.4%
    2002$1,836 $21,480 -90.9%
    2001-- $234,800
    Find assessor info on the county website

    Neighborhood: 80503

    Nearby schools

    GreatSchools rating
    Schools provided by the listing agent
    • Elementary: Blue Mountain
    • Middle: Altona
    • High: Silver Creek
    • District: St. Vrain Valley RE-1J

    Source: The MLS. This data may not be complete. We recommend contacting the local school district to confirm school assignments for this home.

    Get a cash offer in 3 minutes
    Find out how much your home could sell for in as little as 3 minutes with a no-obligation cash offer.
    Estimated market value
    $699,400
    Get a cash offer in 3 minutes
    Find out how much your home could sell for in as little as 3 minutes with a no-obligation cash offer.
    Estimated market value
    $699,400