Rarely do opportunities arise to own a piece of paradise in the exclusive Maple Greens at Clearbrook Golf Club in Saugatuck. With only 8 units, this meticulously crafted condominium offers the ultimate blend of privacy, luxury, and convenience. From the spacious layout with 4 bedrooms and 2.5 baths this nearly 2500 square foot condo provides ample space for comfortable living and entertainment. This unit's location offers privacy along with unparalleled sweeping views of Clearbrook golf course. Embrace the beauty of nature with a three-season screened porch. The lower level offers a built-in bar, extra wine storage, and a charming gas fireplace, creating a cozy and warm ambiance during the winter months. Enjoy the comfort of new furnace, AC, and Aprilaire systems. year-round comfort and efficiency. A new dishwasher adds convenience to everyday life. Indulge in the luxury of Maple Greens living, where every day feels like a retreat. With its prime location, upscale amenities, and stunning views, 3385 Maple Greens Drive offers a lifestyle unlike any other. Whether you're an avid golfer or simply seeking a peaceful haven to call home, this condominium has it all. Possession 9/6/24. Offers due 5/28/24 12pm.
Sold
$680,000
3385 Maple Greens Dr #4, Saugatuck, MI 49453
4beds
2,671sqft
Condominium
Built in 2006
-- sqft lot
$743,300 Zestimate®
$255/sqft
$3,588 Estimated rent
Home value
$743,300
$699,000 - $795,000
$3,588/mo
Zestimate® history
Owner options
List your home for rent
$3,588/mo
Rent Zestimate®
Find your next renter with Zillow Rental Manager. Plus, with online applications, you can quickly screen prospective tenants – for free.
$3,588/mo
Rent Zestimate®
Refinance and save
$4,586/mo
Est. payment
Refinancing to a lower rate could help reduce your monthly payments and save thousands over the life of the loan.
$4,586/mo
Est. payment
Explore your selling options
Work with a Zillow partner agent
Leverage their expertise and Zillow's premium Showcase listings to get your home seen by more buyers.
Get startedList with your own agent
Get your home in front of millions of buyers by listing it on Zillow.
Learn how to do itSell it yourself
Take full control of how buyers see your home on Zillow by listing For Sale by Owner (FSBO).
List your homeWhat's special
Zillow last checked:
Listing updated:
Listed by:
Cheryl A Grant 616-822-3206,
RE/MAX of Grand Rapids (FH)
Bought with:
Christopher S Williams, 6501387647
Michigan Top Producers
Source: MichRIC,MLS#: 24026172
Facts & features
Interior
Bedrooms & bathrooms
- Bedrooms: 4
- Bathrooms: 3
- Full bathrooms: 2
- 1/2 bathrooms: 1
- Main level bedrooms: 2
Primary bedroom
- Level: Main
- Area: 169
- Dimensions: 13.00 x 13.00
Bedroom 2
- Level: Main
- Area: 156
- Dimensions: 12.00 x 13.00
Primary bathroom
- Level: Main
- Area: 80
- Dimensions: 10.00 x 8.00
Bathroom 1
- Level: Main
- Area: 42
- Dimensions: 7.00 x 6.00
Bathroom 2
- Level: Lower
- Area: 80
- Dimensions: 10.00 x 8.00
Bathroom 3
- Level: Lower
- Area: 117
- Dimensions: 13.00 x 9.00
Bathroom 4
- Level: Lower
- Area: 132
- Dimensions: 12.00 x 11.00
Dining area
- Level: Main
- Area: 143
- Dimensions: 13.00 x 11.00
Kitchen
- Level: Main
- Area: 130
- Dimensions: 13.00 x 10.00
Laundry
- Level: Main
- Area: 28
- Dimensions: 7.00 x 4.00
Living room
- Level: Main
- Area: 169
- Dimensions: 13.00 x 13.00
Recreation
- Level: Lower
- Area: 286
- Dimensions: 26.00 x 11.00
Heating
- Forced Air
Cooling
- Central Air
Appliances
- Included: Humidifier, Dishwasher, Disposal, Dryer, Microwave, Range, Refrigerator, Washer
- Laundry: Laundry Room, Main Level
Features
- Ceiling Fan(s), Guest Quarters, Wet Bar, Center Island, Pantry
- Flooring: Carpet, Ceramic Tile, Wood
- Windows: Low-Emissivity Windows, Screens, Insulated Windows, Window Treatments
- Basement: Daylight,Full
- Number of fireplaces: 1
- Fireplace features: Family Room, Gas Log
Interior area
- Total structure area: 1,671
- Total interior livable area: 2,671 sqft
- Finished area below ground: 0
Property
Parking
- Total spaces: 3
- Parking features: Attached, Garage Door Opener
- Garage spaces: 3
Features
- Stories: 1
- Patio & porch: Scrn Porch
- Has private pool: Yes
- Pool features: In Ground, Association
Lot
- Features: Wooded, Ground Cover, Shrubs/Hedges
Details
- Parcel number: 2025500400
- Zoning description: F-1
Construction
Type & style
- Home type: Condo
- Architectural style: Ranch
- Property subtype: Condominium
Materials
- Aluminum Siding, Stone, Vinyl Siding
- Roof: Composition,Metal
Condition
- New construction: No
- Year built: 2006
Utilities & green energy
- Sewer: Public Sewer
- Water: Public
- Utilities for property: Natural Gas Connected, Cable Connected
Community & HOA
HOA
- Has HOA: Yes
- Amenities included: End Unit, Pool
- Services included: Trash, Snow Removal, Maintenance Grounds
- HOA fee: $400 monthly
- HOA phone: 815-592-1051
Location
- Region: Saugatuck
Financial & listing details
- Price per square foot: $255/sqft
- Tax assessed value: $221,505
- Annual tax amount: $6,952
- Date on market: 5/24/2024
- Listing terms: Cash,Conventional
- Road surface type: Paved
Price history
| Date | Event | Price |
|---|---|---|
| 7/12/2024 | Sold | $680,000+4.6%$255/sqft |
Source:  MichRIC #24026172 Report a problem MichRIC #24026172 Report a problem | ||
| 5/29/2024 | Pending sale | $650,000$243/sqft |
Source: MichRIC #24026172 Report a problem | ||
| 5/24/2024 | Listed for sale | $650,000+72.6%$243/sqft |
Source: MichRIC #24026172 Report a problem | ||
| 8/21/2019 | Sold | $376,500+19.3%$141/sqft |
Source: Public Record Report a problem | ||
| 7/12/2012 | Sold | $315,500$118/sqft |
Source: Public Record Report a problem | ||
Public tax history
| Year | Property taxes | Tax assessment |
|---|---|---|
| 2025 | $9,298 +36.5% | $315,500 -1.3% |
| 2024 | $6,810 | $319,800 +20.2% |
| 2023 | -- | $266,100 +7.4% |
| 2022 | -- | $247,700 +6% |
| 2021 | -- | $233,700 +16% |
| 2020 | -- | $201,400 +12.6% |
| 2019 | -- | $178,800 +7.5% |
| 2018 | $6,612 | $166,300 +3.6% |
| 2017 | -- | $160,500 +12.8% |
| 2016 | -- | $142,300 |
| 2015 | -- | $142,300 +1.2% |
| 2014 | -- | $140,600 -9.5% |
| 2013 | -- | $155,400 +5.6% |
| 2012 | -- | $147,200 -8% |
| 2011 | -- | $160,000 +3% |
| 2010 | -- | $155,300 -13% |
| 2009 | -- | $178,500 +2.1% |
| 2008 | -- | $174,800 -1.5% |
| 2007 | -- | $177,500 +5.5% |
| 2006 | -- | $168,300 +140.4% |
| 2005 | -- | $70,000 |
Find assessor info on the county website
Neighborhood: 49453
Nearby homes
- $687,2004 bd3 ba2.5k sqft3385 Maple Greens Dr, Saugatuck, MI 49453Off Market
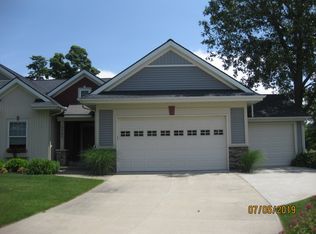
- $688,7003 bd3 ba2.5k sqft3393 Maple Greens Dr, Saugatuck, MI 49453Off Market
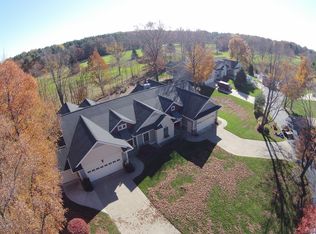
- $693,9002 bd2 ba1.3k sqft3391 Maple Greens Dr, Saugatuck, MI 49453Off Market
- $683,4002 bd1 ba1.4k sqft3387 Maple Greens Dr, Saugatuck, MI 49453Off Market
- $686,5003 bd3 ba2.5k sqft3386 Maple Greens Dr, Saugatuck, MI 49453Off Market
- $667,6002 bd1 ba1.4k sqft3388 Maple Greens Dr, Saugatuck, MI 49453Off Market
- $724,9002 bd2 ba2.2k sqft3392 Maple Greens Dr, Saugatuck, MI 49453Off Market
- $735,0004 bd3 ba2.9k sqft3394 Maple Greens Dr, Saugatuck, MI 49453Off Market
Nearby schools
GreatSchools rating
- 8/10Douglas Elementary SchoolGrades: PK-5Distance: 2.1 mi
- 7/10Saugatuck Middle SchoolGrades: 6-8Distance: 1 mi
- 8/10Saugatuck High SchoolGrades: 9-12Distance: 1 mi
Get a cash offer in 3 minutes
Find out how much your home could sell for in as little as 3 minutes with a no-obligation cash offer.
Estimated market value
$743,300
Get a cash offer in 3 minutes
Find out how much your home could sell for in as little as 3 minutes with a no-obligation cash offer.
Estimated market value
$743,300
- Michigan
- Allegan County
- Saugatuck
- 49453
- 3385 Maple Greens Dr Unit 4
Nearby cities
Nearby zip codes
Other Saugatuck Topics
