**Historic Cedar Mill Cottage** Imagine your own private Oasis in the heart of 97229!! Step back in time with this enchanting piece of history! Established in the mid-1800s, this is the last Cedar Mill Cottage built during the Mill era. Imagine the love and rich history that filled these walls. Located on .42 Acres, this sprawling cottage served as a gathering place for many families. Now, you have the opportunity to continue this rich history, creating your own story within the walls of this 1882 square foot, 4 bedroom, 2 bath, 2-story home. Nestled in unincorporated Washington County, within one of the best school districts. The possibilities are endless; whether you renovate the original home and enjoy living on the largest lot in the neighborhood, surrounded by luxury homes or embarking on a unique development opportunity, this property offers immense potential all int he heart of Bethany! Open House this Saturday June 8th and Sunday June 9th at 12pm to 2pm!
Sold
$745,000
3385 NW 118th Ave, Portland, OR 97229
4beds
1,881sqft
Residential, Single Family Residence
Built in 1924
0.42 Acres Lot
$771,900 Zestimate®
$396/sqft
$3,214 Estimated rent
Home value
$771,900
$726,000 - $826,000
$3,214/mo
Zestimate® history
Owner options
List your home for rent
$3,214/mo
Rent Zestimate®
Find your next renter with Zillow Rental Manager. Plus, with online applications, you can quickly screen prospective tenants – for free.
$3,214/mo
Rent Zestimate®
Refinance and save
$4,838/mo
Est. payment
Refinancing to a lower rate could help reduce your monthly payments and save thousands over the life of the loan.
$4,838/mo
Est. payment
Explore your selling options
Work with a Zillow partner agent
Leverage their expertise and Zillow's premium Showcase listings to get your home seen by more buyers.
Get startedList with your own agent
Get your home in front of millions of buyers by listing it on Zillow.
Learn how to do itSell it yourself
Take full control of how buyers see your home on Zillow by listing For Sale by Owner (FSBO).
List your homeWhat's special
Cedar mill cottageRich historyPrivate oasisHistoric cedar mill cottageUnincorporated washington countyLuxury homes
Zillow last checked:
Listing updated:
Listed by:
Tamiko Warren tamiko@tkrealestategroup.com,
Real Broker,
Charles Getzendaner 503-724-1920,
Real Broker
Bought with:
Kelly Sandstrom, 201211807
Suburbia Realty Group
Source: RMLS (OR),MLS#: 24054874
Facts & features
Interior
Bedrooms & bathrooms
- Bedrooms: 4
- Bathrooms: 2
- Full bathrooms: 2
- Main level bathrooms: 1
Rooms
- Room types: Bedroom 4, Laundry, Bedroom 2, Bedroom 3, Dining Room, Family Room, Kitchen, Living Room, Primary Bedroom
Primary bedroom
- Features: Closet, Wood Floors
- Level: Upper
- Area: 234
- Dimensions: 18 x 13
Bedroom 2
- Features: Closet, Wood Floors
- Level: Upper
- Area: 234
- Dimensions: 18 x 13
Bedroom 3
- Features: Hardwood Floors, Closet
- Level: Main
- Area: 100
- Dimensions: 10 x 10
Bedroom 4
- Features: Closet, Engineered Hardwood
- Level: Main
- Area: 108
- Dimensions: 12 x 9
Dining room
- Features: Engineered Hardwood
- Level: Main
- Area: 120
- Dimensions: 12 x 10
Kitchen
- Features: Builtin Range, Dishwasher, Disposal, Eat Bar, Gas Appliances, Island, Pantry, Builtin Oven, Double Oven, Double Sinks, Free Standing Refrigerator, Granite
- Level: Main
- Area: 90
- Width: 9
Living room
- Features: Ceiling Fan, Engineered Hardwood, Wood Stove
- Level: Main
- Area: 160
- Dimensions: 16 x 10
Heating
- Forced Air
Cooling
- Central Air
Appliances
- Included: Built In Oven, Built-In Range, Cooktop, Dishwasher, Double Oven, Free-Standing Refrigerator, Gas Appliances, Range Hood, Washer/Dryer, Disposal, Electric Water Heater
- Laundry: Laundry Room
Features
- Ceiling Fan(s), Granite, Soaking Tub, Wainscoting, Closet, Eat Bar, Kitchen Island, Pantry, Double Vanity, Tile
- Flooring: Tile, Hardwood, Engineered Hardwood, Wood
- Windows: Double Pane Windows, Vinyl Frames
- Basement: Crawl Space
- Number of fireplaces: 1
- Fireplace features: Stove, Wood Burning, Outside, Wood Burning Stove
Interior area
- Total structure area: 1,881
- Total interior livable area: 1,881 sqft
Property
Parking
- Total spaces: 2
- Parking features: Driveway, RV Access/Parking, Garage Door Opener, Attached, Extra Deep Garage, Oversized
- Attached garage spaces: 2
- Has uncovered spaces: Yes
Features
- Levels: Two
- Stories: 2
- Patio & porch: Deck, Porch
- Exterior features: Fire Pit, Garden, Yard
- Has spa: Yes
- Spa features: Builtin Hot Tub
- Fencing: Fenced
- Has view: Yes
- View description: Trees/Woods
Lot
- Size: 0.42 Acres
- Features: Level, Trees, SqFt 15000 to 19999
Details
- Additional structures: Outbuilding, RVParking, ToolShed
- Parcel number: R596224
Construction
Type & style
- Home type: SingleFamily
- Architectural style: Cottage
- Property subtype: Residential, Single Family Residence
Materials
- Wood Siding
- Foundation: Concrete Perimeter
- Roof: Composition
Condition
- Resale
- New construction: No
- Year built: 1924
Utilities & green energy
- Gas: Gas
- Sewer: Public Sewer
- Water: Public
Green energy
- Water conservation: Dual Flush Toilet
Community & HOA
HOA
- Has HOA: No
Location
- Region: Portland
Financial & listing details
- Price per square foot: $396/sqft
- Tax assessed value: $718,670
- Annual tax amount: $3,675
- Date on market: 5/25/2024
- Cumulative days on market: 29 days
- Listing terms: Call Listing Agent,Cash,Conventional,FHA,VA Loan
- Road surface type: Paved
Price history
| Date | Event | Price |
|---|---|---|
| 7/26/2024 | Sold | $745,000+2.8%$396/sqft |
Source:  RMLS (OR) #24054874 Report a problem RMLS (OR) #24054874 Report a problem | ||
| 6/24/2024 | Pending sale | $725,000$385/sqft |
Source: RMLS (OR) #24054874 Report a problem | ||
| 6/4/2024 | Listed for sale | $725,000+504.7%$385/sqft |
Source: RMLS (OR) #24054874 Report a problem | ||
| 9/28/1995 | Sold | $119,900$64/sqft |
Source: Public Record Report a problem | ||
Public tax history
| Year | Property taxes | Tax assessment |
|---|---|---|
| 2025 | $4,085 +4.4% | $216,140 +3% |
| 2024 | $3,914 +6.5% | $209,850 +3% |
| 2023 | $3,676 +3.3% | $203,740 +3% |
| 2022 | $3,557 +3.7% | $197,810 |
| 2021 | $3,428 +3.1% | -- |
| 2020 | $3,325 +3.4% | $186,460 +3% |
| 2019 | $3,217 +3.4% | $181,030 |
| 2018 | $3,111 | $181,030 +6.1% |
| 2017 | $3,111 +7.6% | $170,650 +3% |
| 2016 | $2,893 | $165,680 +3% |
| 2015 | $2,893 +4% | $160,860 +3% |
| 2014 | $2,781 +3.9% | $156,180 +3% |
| 2013 | $2,675 +12.5% | $151,640 +3% |
| 2012 | $2,379 +2.8% | $147,230 -50.2% |
| 2011 | $2,315 +2.6% | $295,610 -4% |
| 2010 | $2,256 +2.1% | $307,950 -6.3% |
| 2009 | $2,210 +8.4% | $328,480 -8.3% |
| 2008 | $2,039 +2.5% | $358,180 +0% |
| 2007 | $1,988 +11.6% | $358,040 +7.8% |
| 2006 | $1,782 -10.3% | $332,180 +32.8% |
| 2005 | $1,986 +11.5% | $250,160 +9% |
| 2004 | $1,782 -6.5% | $229,460 -0.8% |
| 2003 | $1,906 +13.6% | $231,280 +39.9% |
| 2002 | $1,677 +2.9% | $165,280 +2.7% |
| 2001 | $1,630 +10.4% | $161,010 +0.4% |
| 2000 | $1,476 | $160,370 |
Find assessor info on the county website
Neighborhood: Cedar Mill
Nearby homes
- $1,003,1003 bd2 ba1.1k sqft3425 NW 118th Ave, Portland, OR 97229Off Market
- $1,138,6005 bd4 ba3.5k sqft11895 NW West Rd, Portland, OR 97229Off Market
- $1,110,1004 bd3 ba3.4k sqft11890 NW West Rd, Portland, OR 97229Off Market
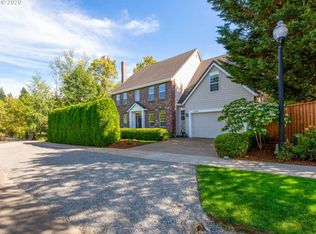
- $---- bd-- ba-- sqft11915 NW West Rd, Portland, OR 97229Off Market
- $908,6003 bd3 ba2.7k sqft3280 NW Talon Ter, Portland, OR 97229Off Market
- $975,0005 bd4 ba3.2k sqft3445 NW 118th Ave, Portland, OR 97229Sold
- $310,0004,791 sqft3420 NW Talon Ter LOT 8, Portland, OR 97229Sold
- $880,4004 bd3 ba2.7k sqft3380 NW 118th Ave, Portland, OR 97229Off Market
Nearby schools
GreatSchools rating
- 9/10Bonny Slope Elementary SchoolGrades: K-5Distance: 0.3 mi
- 9/10Tumwater Middle SchoolGrades: 6-8Distance: 1.4 mi
- 9/10Sunset High SchoolGrades: 9-12Distance: 1.5 mi
Schools provided by the listing agent
- Elementary: Bonny Slope
- Middle: Tumwater
- High: Sunset
Source: RMLS (OR). This data may not be complete. We recommend contacting the local school district to confirm school assignments for this home.
Get a cash offer in 3 minutes
Find out how much your home could sell for in as little as 3 minutes with a no-obligation cash offer.
Estimated market value
$771,900
Get a cash offer in 3 minutes
Find out how much your home could sell for in as little as 3 minutes with a no-obligation cash offer.
Estimated market value
$771,900
- Oregon
- Washington County
- Portland
- 97229
- Cedar Mill
- 3385 NW 118th Ave
