Skip main navigation
Sold for $535,000
  • $535,000

    3385 Olive Street, Denver, CO 80207

    4beds
    1,720sqft
    Single Family Residence
    Built in 1954
    6,250 Square Feet Lot
    $531,000 Zestimate®
    $311/sqft
    $2,844 Estimated rent

    Home value

    $531,000

    $499,000 - $563,000

    $2,844/mo

    Zestimate® history
    Loading
    Loading...

    Owner options

    List your home for rent

    $2,844/mo

    Rent Zestimate®

    Find your next renter with Zillow Rental Manager. Plus, with online applications, you can quickly screen prospective tenants – for free.

    Learn more

    $2,844/mo

    Rent Zestimate®

    Refinance and save

    $3,093/mo

    Est. payment

    Refinancing to a lower rate could help reduce your monthly payments and save thousands over the life of the loan.

    See today's rates

    $3,093/mo

    Est. payment

    Explore your selling options

    Work with a Zillow partner agent

    Leverage their expertise and Zillow's premium Showcase listings to get your home seen by more buyers.

    Get started

    List with your own agent

    Get your home in front of millions of buyers by listing it on Zillow.

    Learn how to do it

    Sell it yourself

    Take full control of how buyers see your home on Zillow by listing For Sale by Owner (FSBO).

    List your home

    What's special

    Fenced front yardLow-maintenance landscapingPrivate exterior entranceTwo comfortable bedroomsGranite countertopsSpacious laundry areaAmple cabinetry
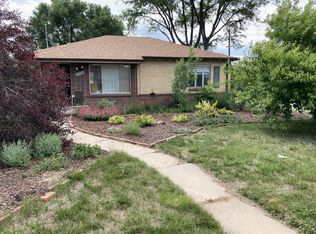
    Welcome to your charming home in the heart of Denver’s vibrant Northeast Park Hill neighborhood! Enjoy the ease of a fenced front yard with low-maintenance landscaping and a spacious rear driveway that provides plenty of parking for multiple vehicles. Step inside to a bright, welcoming entryway that opens into the spacious living and dining areas—perfect for everyday living or entertaining guests. The kitchen is a true highlight, featuring rich wood flooring, granite countertops, and ample cabinetry for all your cooking and storage needs. Natural light fills every corner, creating a warm and inviting atmosphere throughout. On the main level, you’ll find two comfortable bedrooms and a full bathroom with dual sinks and a relaxing soaking tub. The finished basement offers exceptional flexibility, with a large family room ideal for a game area, media setup, or home office. A private exterior entrance makes this space perfect for a rental opportunity, guest suite, or multi-generational living. This level also includes a spacious laundry area, two additional bedrooms with egress windows, and another full bathroom. This home has all the updates and comfort you are looking for. Outdoor recreation is just minutes away at Central Park and Martin Luther King Jr. Park, while commuting is effortless with the A-Line rail station only a mile away, providing quick access to Union Station and DIA. Located near grocery stores, restaurants, fitness centers, and many of Denver’s top amenities, this home offers the perfect blend of comfort, convenience, and community.

    Zillow last checked:

    Listing updated:

    Listed by:

    Janine Ruscetta 720-670-9428 jlruscetta@gmail.com,

    Compass - Denver,

    The Alchemy Group 720-637-1624,

    Compass - Denver

    Bought with:

    Olivia Kunevicius, 100027536

    Milehimodern

    Source: REcolorado as distributed by MLS GRID,MLS#: 4603114MLS Logo

    Facts & features

    Interior

    Bedrooms & bathrooms
    • Bedrooms: 4
    • Bathrooms: 2
    • Full bathrooms: 1
    • 3/4 bathrooms: 1
    • Main level bathrooms: 1
    • Main level bedrooms: 2
    Bedroom
    • Level: Main
    Bedroom
    • Features: Primary Suite
    • Level: Main
    Bedroom
    • Level: Basement
    Bedroom
    • Level: Basement
    Bathroom
    • Level: Main
    Bathroom
    • Level: Basement
    Family room
    • Level: Basement
    Kitchen
    • Level: Main
    Laundry
    • Level: Basement
    Living room
    • Level: Main
    Heating
    • Forced Air
    Cooling
    • Central Air
    Appliances
    • Included: Dishwasher, Disposal, Dryer, Gas Water Heater, Microwave, Oven, Refrigerator, Washer
    • Laundry: In Unit
    Features
    • Granite Counters, Smoke Free
    • Flooring: Carpet, Laminate, Wood
    • Basement: Finished,Full
    Interior area
    • Total structure area: 1,720
    • Total interior livable area: 1,720 sqft
    • Finished area above ground: 860
    • Finished area below ground: 860

    Property

    Parking
    • Total spaces: 6
    • Details: Off Street Spaces: 6
    Features
    • Levels: One
    • Stories: 1
    • Patio & porch: Covered, Front Porch, Patio
    • Exterior features: Private Yard
    • Fencing: Partial
    Lot
    • Size: 6,250 sqft
    • Features: Level
    Details
    • Parcel number: 129104020
    • Zoning: E-SU-DX
    • Special conditions: Standard

    Construction

    Type & style
    • Home type: SingleFamily
    • Property subtype: Single Family Residence
    Materials
    • Frame
    • Roof: Composition
    Condition
    • Updated/Remodeled
    • Year built: 1954

    Utilities & green energy

    • Sewer: Public Sewer
    • Utilities for property: Cable Available, Electricity Connected, Natural Gas Connected

    Community & neighborhood

    Security
    • Security features: Smoke Detector(s)
    Location
    • Region: Denver
    • Subdivision: Elmwood

    Other

    Other facts
    • Listing terms: Cash,Conventional,FHA,Assumable,VA Loan
    • Ownership: Individual
    • Road surface type: Paved

    Price history

    DateEventPrice
    1/9/2026Sold$535,000-2.7%$311/sqft
    Source: REcolorado as distributed by MLS GRID #4603114 Report a problem
    12/9/2025Pending sale$550,000$320/sqft
    Source: REcolorado as distributed by MLS GRID #4603114 Report a problem
    10/30/2025Listed for sale$550,000+22.2%$320/sqft
    Source: REcolorado as distributed by MLS GRID #4603114 Report a problem
    10/30/2025Listing removed$2,750$2/sqft
    Source: Zillow Rentals Report a problem
    9/8/2025Listed for rent$2,750+10%$2/sqft
    Source: Zillow Rentals Report a problem
    8/20/2025Listing removed$2,500$1/sqft
    Source: Zillow Rentals Report a problem
    8/6/2025Price change$2,500-10.7%$1/sqft
    Source: Zillow Rentals Report a problem
    7/9/2025Listed for rent$2,800-9.7%$2/sqft
    Source: Zillow Rentals Report a problem
    1/1/2023Listing removed--
    Source: Zillow Rentals Report a problem
    12/16/2022Price change$3,100-8.8%$2/sqft
    Source: Zillow Rentals Report a problem
    12/13/2022Listed for rent$3,400$2/sqft
    Source: Zillow Rentals Report a problem
    2/10/2020Sold$450,000+1.1%$262/sqft
    Source: Public Record Report a problem
    1/16/2020Pending sale$444,900$259/sqft
    Source: Signature Real Estate Corp. #4923712 Report a problem
    1/10/2020Listed for sale$444,900+38.4%$259/sqft
    Source: Signature Real Estate Corp. #4923712 Report a problem
    4/17/2019Sold$321,500-7.3%$187/sqft
    Source: Public Record Report a problem
    2/21/2019Pending sale$347,000$202/sqft
    Source: Ion Real Estate LLC #4623139 Report a problem
    1/19/2019Listed for sale$347,000+189.2%$202/sqft
    Source: Ion Real Estate LLC #4623139 Report a problem
    10/12/2000Sold$120,000$70/sqft
    Source: Public Record Report a problem

    Public tax history

    YearProperty taxesTax assessment
    2024$3,079 +29%$39,740 -7.2%
    2023$2,387 +3.6%$42,830 +42.7%
    2022$2,303 +8.4%$30,010 -2.8%
    2021$2,125 +45.7%$30,870 +7.8%
    2020$1,459 +16%$28,643 +40.6%
    2019$1,257 $20,369 +25.3%
    2018$1,257 +0.3%$16,250
    2017$1,253 +18.7%$16,250 +20.2%
    2016$1,056 +9.9%$13,520
    2015$961 0%$13,520 +16.9%
    2014$961 +2.9%$11,570
    2013$934 +17.9%$11,570 +4.1%
    2012$792 +10.9%$11,110
    2011$715 +2.2%$11,110 +3.5%
    2010$699 -17.1%$10,730
    2009$843 -0.2%$10,730 -15%
    2008$845 +7.6%$12,630
    2007$785 +1.1%$12,630 +7.7%
    2006$777 -5.2%$11,730
    2005$819 +24.4%$11,730 -10.2%
    2003$658 +1.9%$13,060 +18.7%
    2002$646 $11,000 +30.3%
    2001-- $8,440

    Find assessor info on the county website

    Neighborhood: Northeast Park Hill

    Nearby schools

    GreatSchools rating
    Schools provided by the listing agent
    • Elementary: Hallett Academy
    • Middle: Denver Discovery
    • High: Northfield
    • District: Denver 1

    Source: REcolorado as distributed by MLS GRID. This data may not be complete. We recommend contacting the local school district to confirm school assignments for this home.

    Get a cash offer in 3 minutes
    Find out how much your home could sell for in as little as 3 minutes with a no-obligation cash offer.
    Estimated market value
    $531,000
    Get a cash offer in 3 minutes
    Find out how much your home could sell for in as little as 3 minutes with a no-obligation cash offer.
    Estimated market value
    $531,000