What happens when a design & renovation power couple opts out of their "forever" home? See for yourself at 3385 Palmer Drive in the friendly, picturesque & conveniently located West River Estates. If you desire a magazine-worthy home that gifts you the serenity of moving in & moving on with your life, free from the hassle, intrusion and staggering cost of the remodeling and contractor circus, look no further. Comparison shop and the caliber of finishing & finishes will be evident and delightful. The front entry showcases a welcoming staircase that is an attractive prelude to the expansive open concept Kitchen & Great Rooms. Here, a dazzling galaxy of unique recessed lights illumine the updated Kitchen with a grand entertaining island, a spacious Dining Area & the adjoining Great Room. Eye-candy tile backsplash, quartz counters, abundant soft-close cabinetry & premium SS appliances will inspire every culinary event! Tasteful engineered hardwood floors pervade the main level.The inviting Den off the Kitchen features WBFP, Beamed Ceilings & Oversized Sliders to the brick patio w/fully fenced rear yard. The Upstairs Bedrooms feature original hardwood floors, noticeably oversized closets & BR space, and beautifully updated Bathrooms including the spa-inspired Ensuite Bath. An LG Laundry Tower w/adjoining storage completes Bath #2 and is a bonus laundry room for added convenience. All baths boast premium materials & hardware - Kohler, Delta, Hans Grohe & Moen - and the stylish vanities & wall cabinetry are as beautiful as they are practical and coordinate even with the updated half bath off the garage entry. The Finished Lower Level features newer LVP Flooring, custom finished ceiling & handcrafted bar with storage galore. The unfinished utility room hosts laundry room #2 and cavernous storage with ample workshop space - unless the 11'x10' bonus area behind the oversized garage is preferred. Pride of ownership is at every turn & throughout this welcoming neighborhood!
Closed
$700,000
3385 Palmer Dr, Rocky River, OH 44116
5beds
2,750sqft
Single Family Residence
Built in 1966
10,502 Square Feet Lot
$683,200 Zestimate®
$255/sqft
$3,751 Estimated rent
Home value
$683,200
$635,000 - $738,000
$3,751/mo
Zestimate® history
Owner options
List your home for rent
$3,751/mo
Rent Zestimate®
Find your next renter with Zillow Rental Manager. Plus, with online applications, you can quickly screen prospective tenants – for free.
$3,751/mo
Rent Zestimate®
Refinance and save
$4,079/mo
Est. payment
Refinancing to a lower rate could help reduce your monthly payments and save thousands over the life of the loan.
$4,079/mo
Est. payment
Explore your selling options
Work with a Zillow partner agent
Leverage their expertise and Zillow's premium Showcase listings to get your home seen by more buyers.
Get startedList with your own agent
Get your home in front of millions of buyers by listing it on Zillow.
Learn how to do itSell it yourself
Take full control of how buyers see your home on Zillow by listing For Sale by Owner (FSBO).
List your homeWhat's special
Grand entertaining islandFinished lower levelWorkshop spaceBrick patioInviting denSpacious dining areaCustom finished ceiling
Zillow last checked:
Listing updated:
Listed by:
Christina Carpadis 216-215-4232 ccarpadis@remax.net,
RE/MAX Above & Beyond,
Eva Posza 817-964-7045,
RE/MAX Above & Beyond
Bought with:
Ryan P Rebman, 2013004342
Russell Real Estate Services
Source: MLS Now,MLS#: 5159557 Originating MLS: Akron Cleveland Association of REALTORS
Originating MLS: Akron Cleveland Association of REALTORSFacts & features
Interior
Bedrooms & bathrooms
- Bedrooms: 5
- Bathrooms: 3
- Full bathrooms: 2
- 1/2 bathrooms: 1
- Main level bathrooms: 1
Primary bedroom
- Description: Flooring: Hardwood
- Features: Window Treatments
- Level: Second
- Dimensions: 15 x 14
Bedroom
- Description: Smallest of 5 BR's,Flooring: Hardwood
- Features: Window Treatments
- Level: Second
- Dimensions: 11 x 10
Bedroom
- Description: 3 closets; one with walk up stairs to attic level,Flooring: Hardwood
- Features: Window Treatments
- Level: Second
- Dimensions: 19 x 11
Bedroom
- Description: Flooring: Hardwood
- Features: Window Treatments
- Level: Second
- Dimensions: 16 x 10
Bedroom
- Description: Flooring: Hardwood
- Features: Window Treatments
- Level: Second
- Dimensions: 16 x 10
Primary bathroom
- Description: Flooring: Tile
- Features: Stone Counters, Soaking Tub
- Level: Second
- Dimensions: 10 x 8
Bathroom
- Description: Flooring: Hardwood
- Features: Stone Counters
- Level: First
- Dimensions: 6 x 3
Bathroom
- Description: Flooring: Hardwood
- Features: Stone Counters
- Level: Second
- Dimensions: 9 x 8
Den
- Description: Flooring: Hardwood
- Features: Beamed Ceilings, Fireplace
- Level: First
- Dimensions: 16 x 11
Eat in kitchen
- Description: Flooring: Hardwood
- Features: Breakfast Bar
- Level: First
- Dimensions: 23 x 11
Entry foyer
- Description: Flooring: Hardwood
- Level: First
- Dimensions: 8 x 8
Family room
- Description: Flooring: Luxury Vinyl Tile
- Features: Bar
- Level: Lower
- Dimensions: 24 x 21
Great room
- Description: Flooring: Hardwood
- Features: Smart Thermostat, Window Treatments
- Level: First
- Dimensions: 19 x 13
Utility room
- Description: Flooring: Other
- Level: Lower
- Dimensions: 24 x 19
Heating
- Forced Air
Cooling
- Central Air, Whole House Fan
Appliances
- Included: Dryer, Dishwasher, Disposal, Microwave, Range, Refrigerator, Washer
- Laundry: In Bathroom, In Basement
Features
- Breakfast Bar, Ceiling Fan(s), Kitchen Island, Open Floorplan, Recessed Lighting, Smart Thermostat, Bar
- Windows: Double Pane Windows, Drapes, Insulated Windows, Window Treatments
- Basement: Full,Partially Finished
- Number of fireplaces: 1
- Fireplace features: Glass Doors, Wood Burning
Interior area
- Total structure area: 2,750
- Total interior livable area: 2,750 sqft
- Finished area above ground: 2,308
- Finished area below ground: 442
Property
Parking
- Total spaces: 2
- Parking features: Attached, Garage
- Attached garage spaces: 2
Features
- Levels: Two
- Stories: 2
- Patio & porch: Patio
- Fencing: Fenced,Full
Lot
- Size: 10,502 Square Feet
- Dimensions: 75 x 140
- Features: Cleared, Flat, Level
Details
- Additional structures: Shed(s)
- Parcel number: 30326038
Construction
Type & style
- Home type: SingleFamily
- Architectural style: Colonial
- Property subtype: Single Family Residence
Materials
- Vinyl Siding
- Roof: Asphalt
Condition
- Updated/Remodeled
- Year built: 1966
Details
- Warranty included: Yes
Utilities & green energy
- Sewer: Public Sewer
- Water: Public
Community & HOA
Community
- Features: Playground, Park, Tennis Court(s)
- Security: Carbon Monoxide Detector(s), Smoke Detector(s)
- Subdivision: Struhar 07
HOA
- Has HOA: No
Location
- Region: Rocky River
Financial & listing details
- Price per square foot: $255/sqft
- Tax assessed value: $350,000
- Annual tax amount: $6,772
- Date on market: 9/25/2025
- Cumulative days on market: 5 days
- Listing terms: Cash,Conventional,FHA,VA Loan
Price history
| Date | Event | Price |
|---|---|---|
| 10/29/2025 | Sold | $700,000+1.5%$255/sqft |
Source:  MLS Now #5159557 Report a problem MLS Now #5159557 Report a problem | ||
| 9/30/2025 | Pending sale | $689,900$251/sqft |
Source: MLS Now #5159557 Report a problem | ||
| 9/25/2025 | Listed for sale | $689,900+97.1%$251/sqft |
Source: MLS Now #5159557 Report a problem | ||
| 9/20/2021 | Sold | $350,000-7.9%$127/sqft |
Source: Public Record Report a problem | ||
| 9/20/2021 | Pending sale | $379,900$138/sqft |
Source: MLS Now #4300975 Report a problem | ||
| 8/6/2021 | Contingent | $379,900$138/sqft |
Source: MLS Now #4300975 Report a problem | ||
| 7/22/2021 | Listed for sale | $379,900$138/sqft |
Source: MLS Now #4300975 Report a problem | ||
Public tax history
| Year | Property taxes | Tax assessment |
|---|---|---|
| 2025 | $6,750 -0.3% | $122,500 |
| 2024 | $6,772 -10.4% | $122,500 +8% |
| 2023 | $7,560 +0.7% | $113,400 |
| 2022 | $7,508 +18.3% | $113,400 |
| 2021 | $6,345 +0.8% | $113,400 +14% |
| 2020 | $6,294 -9.4% | $99,470 |
| 2019 | $6,946 +12.6% | $99,470 |
| 2018 | $6,166 +12.3% | $99,470 +21.1% |
| 2017 | $5,492 +2.7% | $82,120 |
| 2016 | $5,348 | $82,120 |
| 2015 | $5,348 -1.3% | $82,120 +3% |
| 2014 | $5,420 +1.2% | $79,730 |
| 2013 | $5,353 +3.1% | $79,730 |
| 2012 | $5,191 +5.7% | $79,730 -1% |
| 2011 | $4,913 +0.2% | $80,540 |
| 2010 | $4,903 +2.8% | $80,540 |
| 2009 | $4,770 -2.2% | $80,540 -5% |
| 2008 | $4,876 +9.7% | $84,780 |
| 2007 | $4,446 -10.4% | $84,780 |
| 2006 | $4,964 +5.8% | $84,780 +10.6% |
| 2005 | $4,694 +8.9% | $76,620 |
| 2004 | $4,308 +6.2% | $76,620 |
| 2003 | $4,055 +5.6% | $76,620 +9.5% |
| 2002 | $3,839 -44.2% | $69,970 |
| 2001 | $6,878 -0.5% | $69,970 |
| 2000 | $6,913 | $69,970 |
Find assessor info on the county website
Neighborhood: 44116
Nearby homes
- $511,4004 bd2 ba2.3k sqft3405 Palmer Dr, Rocky River, OH 44116Off Market
- $410,0004 bd3 ba2.5k sqft3365 Palmer Dr, Rocky River, OH 44116Sold
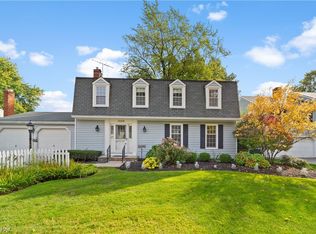
- $599,0004 bd3 ba-- sqft3425 Palmer Dr, Rocky River, OH 44116For Sale

- $486,7004 bd2 ba2.7k sqft3380 Chrisfield Dr, Rocky River, OH 44116Off Market
- $423,1004 bd2 ba2.1k sqft3345 Palmer Dr, Rocky River, OH 44116Off Market
- $440,0004 bd3 ba2.9k sqft3360 Chrisfield Dr, Rocky River, OH 44116Sold
- $472,0004 bd2 ba2.4k sqft3400 Chrisfield Dr, Rocky River, OH 44116Off Market
- $630,0005 bd3 ba2.9k sqft3394 Palmer Dr, Rocky River, OH 44116Sold
Nearby schools
GreatSchools rating
- NAGoldwood Primary Elementary SchoolGrades: K-2Distance: 0.7 mi
- 8/10Rocky River Middle SchoolGrades: 6-8Distance: 2 mi
- 9/10Rocky River High SchoolGrades: 9-12Distance: 1.6 mi
Schools provided by the listing agent
- District: Rocky River CSD - 1826
Source: MLS Now. This data may not be complete. We recommend contacting the local school district to confirm school assignments for this home.
Get a cash offer in 3 minutes
Find out how much your home could sell for in as little as 3 minutes with a no-obligation cash offer.
Estimated market value
$683,200
Get a cash offer in 3 minutes
Find out how much your home could sell for in as little as 3 minutes with a no-obligation cash offer.
Estimated market value
$683,200
- Ohio
- Cuyahoga County
- Rocky River
- 44116
- 3385 Palmer Dr
Nearby cities
Nearby zip codes
Other Rocky River Topics
