Skip main navigation
Off market
  • $239,300

    3385 Polly Dr #34, Clarksville, TN 37042

    2beds
    1,550sqft
    Townhouse
    Built in ----
    -- sqft lot
    $239,300 Zestimate®
    $154/sqft
    $1,262 Estimated rent

    Home value

    $239,300

    $223,000 - $256,000

    $1,262/mo

    Zestimate® history
    Loading
    Loading...

    Owner options

    List your home for rent

    $1,262/mo

    Rent Zestimate®

    Find your next renter with Zillow Rental Manager. Plus, with online applications, you can quickly screen prospective tenants – for free.

    Learn more

    $1,262/mo

    Rent Zestimate®

    Refinance and save

    $1,495/mo

    Est. payment

    Refinancing to a lower rate could help reduce your monthly payments and save thousands over the life of the loan.

    See today's rates

    $1,495/mo

    Est. payment

    Explore your selling options

    Work with a Zillow partner agent

    Leverage their expertise and Zillow's premium Showcase listings to get your home seen by more buyers.

    Get started

    List with your own agent

    Get your home in front of millions of buyers by listing it on Zillow.

    Learn how to do it

    Sell it yourself

    Take full control of how buyers see your home on Zillow by listing For Sale by Owner (FSBO).

    List your home

    What's special

    Attached garageCozy patio areaAdditional storage spaceSecure parkingModern appliancesCeiling fansWood plank floors

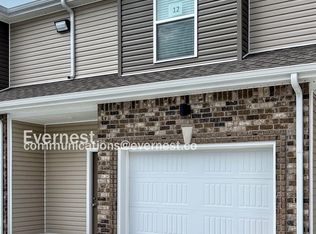
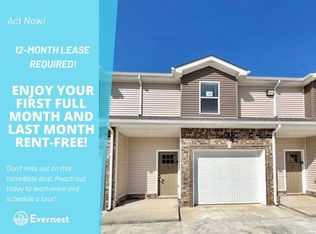
    Discover practical living in this thoughtfully designed 2-bedroom, 2.5-bathroom townhome, offering a spacious 1550 sq. ft. of functional living space. The kitchen is outfitted with modern appliances including an electric range, dishwasher, microwave, and refrigerator, ensuring convenience for meal preparation and storage. Central air and heat provide comfort in every season, while ceiling fans add an extra touch of airflow. Wood plank floors throughout the home add a durable and stylish touch, and you'll find laundry hookups ready for your washer and dryer. This home provides efficiency and comfort, designed to make everyday living straightforward and hassle-free. Additional features include a cozy patio area, perfect for outdoor relaxation or entertaining guests. The attached garage offers secure parking and additional storage space to keep your day-to-day items organized. Each space is optimized for your routine, combining function with style in a welcoming environment. Benefit from living in a location that prioritizes easy access to local conveniences and essentials, supporting a smooth-flowing lifestyle suitable for a range of needs. This townhome is ready to accommodate your style and preferences in a practical setting. Pets: Yes to dogs and cats. 1 Gig internet service for $65.95/month. Please confirm service availability with our team before activation. Residents are responsible for all other utilities. Application; administration and additional fees may apply. Pet fees and pet rent may apply. All residents will be enrolled in the Resident Benefits Package (RBP) for $49.99/month and the Building Protection Plan for $11/month, which includes credit building, HVAC air filter delivery (for applicable properties), utility setup assistance at move-in, on-demand pest control, and much more! Contact your leasing agent for more information. A security deposit will be required before signing a lease. The first person to pay the deposit and fees will have the opportunity to move forward with a lease. You must be approved to pay the deposit and fees. Beware of scammers! Evernest will never request you to pay with Cash App, Zelle, Facebook, or any third party money transfer system. This property allows self guided viewing without an appointment. Contact for details.

    This property is off market, which means it's not currently listed for sale or rent on Zillow. This may be different from what's available on other websites or public sources.
    Zillow last checked:

    Listing updated:

    Source: Zillow Rentals

    Facts & features

    Interior

    Bedrooms & bathrooms
    • Bedrooms: 2
    • Bathrooms: 3
    • Full bathrooms: 2
    • 1/2 bathrooms: 1
    Cooling
    • None, Ceiling Fan
    Appliances
    • Included: Dishwasher, Microwave, Range Oven, Refrigerator
    • Laundry: None, Washer Dryer Hookup
    Features
    • Ceiling Fan(s)
    Interior area
    • Total interior livable area: 1,550 sqft

    Property

    Parking
    • Parking features: Attached
    • Has attached garage: Yes
    • Details: Contact manager
    Features
    • Patio & porch: Patio
    • Exterior features: Heating system: none, Washer Dryer Hookup

    Construction

    Type & style
    • Home type: Townhouse
    • Property subtype: Townhouse

    Community & HOA

    Community
    • Deposit fee: $1,075
    • Application fee: $65
    Location
    • Region: Clarksville

    Financial & listing details

    • Price per square foot: $154/sqft
    • Date on market: 9/19/2025
    • Date available: 09/19/2025
    • Lease term: Contact For Details

    Price history

    DateEventPrice
    9/29/2025Listing removed$1,075$1/sqft
    Source: Zillow Rentals Report a problem
    9/19/2025Listed for rent$1,075$1/sqft
    Source: Zillow Rentals Report a problem

    Public tax history

    Tax history is unavailable.

    Neighborhood: Pembrook Place

    Nearby schools

    GreatSchools rating
    Get a cash offer in 3 minutes
    Find out how much your home could sell for in as little as 3 minutes with a no-obligation cash offer.
    Estimated market value
    $239,300
    Get a cash offer in 3 minutes
    Find out how much your home could sell for in as little as 3 minutes with a no-obligation cash offer.
    Estimated market value
    $239,300