Nestled within the picturesque landscape of South Denver's more desirable neighborhoods, this ranch-style home epitomizes contemporary comfort and timeless elegance. Set against the backdrop of manicured lawns and lush greenery, the home exudes a welcoming charm that effortlessly draws you in. The well-maintained exterior showcases a blend of classic style and modern sophistication, creating an inviting home feel from the moment you arrive. Situated on a generous lot, this residence provides ample space for outdoor recreation and relaxation. Whether you envision hosting gatherings with loved ones or simply unwinding in your own private sanctuary, the expansive yard offers endless possibilities for enjoyment and entertainment.
Convenience meets tranquility in this coveted location, with easy access to I-25 and Hampden Ave. Commuting becomes a breeze, allowing you to effortlessly navigate the vibrant city while still enjoying the serene surroundings of your own retreat. Step inside, and you'll be greeted by an interior that seamlessly blends style with functionality. Natural Light filled living spaces encourage you to unwind and create cherished memories with family and friends. The open layout effortlessly connects the living, dining, and kitchen areas, providing the perfect setting for your gatherings.
Outside, the backyard and sunroom are perfect for your own enjoyment with lush landscaping. Whether you're enjoying a morning cup of coffee on the patio or hosting dinners, the space offers a perfect retreat for every occasion. With its impeccable craftsmanship, enviable location, and undeniable charm, this South Denver ranch home is more than just a residence—it's a place where cherished memories are made and dreams are realized.
Sold for $825,000
$825,000
3385 S Newport Street, Denver, CO 80224
4beds
3,027sqft
Single Family Residence
Built in 1965
0.25 Acres Lot
$841,300 Zestimate®
$273/sqft
$4,097 Estimated rent
Home value
$841,300
$791,000 - $892,000
$4,097/mo
Zestimate® history
Owner options
List your home for rent
$4,097/mo
Rent Zestimate®
Find your next renter with Zillow Rental Manager. Plus, with online applications, you can quickly screen prospective tenants – for free.
$4,097/mo
Rent Zestimate®
Refinance and save
$4,719/mo
Est. payment
Refinancing to a lower rate could help reduce your monthly payments and save thousands over the life of the loan.
$4,719/mo
Est. payment
Explore your selling options
Work with a Zillow partner agent
Leverage their expertise and Zillow's premium Showcase listings to get your home seen by more buyers.
Get startedList with your own agent
Get your home in front of millions of buyers by listing it on Zillow.
Learn how to do itSell it yourself
Take full control of how buyers see your home on Zillow by listing For Sale by Owner (FSBO).
List your homeWhat's special
Ranch - style homeTimeless eleganceClassic styleGenerous lotExpansive yardPrivate sanctuaryContemporary comfort
Zillow last checked:
Listing updated:
Listed by:
Russ Porter 303-482-2876 russporter@kw.com,
Keller Williams DTC
Bought with:
Lillie Reibold, 100044930
Lillie Reibold & Associates Realtors
Source: REcolorado as distributed by MLS GRID,MLS#: 7441844
Facts & features
Interior
Bedrooms & bathrooms
- Bedrooms: 4
- Bathrooms: 3
- Full bathrooms: 2
- 3/4 bathrooms: 1
- Main level bathrooms: 2
- Main level bedrooms: 3
Primary bedroom
- Level: Main
Bedroom
- Level: Main
Bedroom
- Level: Main
Bedroom
- Level: Basement
Primary bathroom
- Level: Main
Bathroom
- Level: Main
Bathroom
- Level: Basement
Den
- Level: Main
Dining room
- Level: Main
Game room
- Level: Basement
Kitchen
- Level: Main
Laundry
- Level: Basement
Living room
- Level: Main
Sun room
- Level: Main
Utility room
- Level: Basement
Heating
- Forced Air
Cooling
- Evaporative Cooling
Appliances
- Included: Dishwasher, Disposal, Dryer, Microwave, Refrigerator, Washer
- Laundry: In Unit
Features
- Ceiling Fan(s)
- Flooring: Carpet, Tile, Wood
- Windows: Double Pane Windows, Window Treatments
- Basement: Partial
- Number of fireplaces: 1
Interior area
- Total structure area: 3,027
- Total interior livable area: 3,027 sqft
- Finished area above ground: 2,247
- Finished area below ground: 780
Property
Parking
- Total spaces: 2
- Parking features: Concrete
- Attached garage spaces: 2
Features
- Levels: One
- Stories: 1
- Fencing: Full
Lot
- Size: 0.25 Acres
- Features: Level
Details
- Parcel number: 632411008
- Zoning: S-SU-F
- Special conditions: Standard
Construction
Type & style
- Home type: SingleFamily
- Property subtype: Single Family Residence
Materials
- Brick
- Roof: Wood
Condition
- Year built: 1965
Utilities & green energy
- Electric: 110V
- Sewer: Public Sewer
- Water: Public
- Utilities for property: Cable Available, Electricity Connected, Internet Access (Wired), Natural Gas Connected, Phone Connected
Community & HOA
Community
- Security: Radon Detector
- Subdivision: Wellshire East
HOA
- Has HOA: No
Location
- Region: Denver
Financial & listing details
- Price per square foot: $273/sqft
- Tax assessed value: $841,200
- Annual tax amount: $2,766
- Date on market: 3/28/2024
- Listing terms: Cash,Conventional,FHA,VA Loan
- Exclusions: Seller's Personal Property And Staging Itmes
- Ownership: Individual
- Electric utility on property: Yes
- Road surface type: Paved
Price history
| Date | Event | Price |
|---|---|---|
| 4/22/2024 | Sold | $825,000$273/sqft |
Source:  REcolorado as distributed by MLS GRID #7441844 Report a problem REcolorado as distributed by MLS GRID #7441844 Report a problem | ||
| 4/1/2024 | Pending sale | $825,000$273/sqft |
Source: REcolorado as distributed by MLS GRID #7441844 Report a problem | ||
| 3/28/2024 | Listed for sale | $825,000$273/sqft |
Source: REcolorado as distributed by MLS GRID #7441844 Report a problem | ||
| 4/12/2023 | Sold | $825,000+275.1%$273/sqft |
Source: Public Record Report a problem | ||
| 4/25/1995 | Sold | $219,950$73/sqft |
Source: Public Record Report a problem | ||
Public tax history
| Year | Property taxes | Tax assessment |
|---|---|---|
| 2024 | $4,082 +23% | $52,680 -5.7% |
| 2023 | $3,319 +3.6% | $55,890 +33.9% |
| 2022 | $3,203 +52% | $41,730 -2.8% |
| 2021 | $2,106 +2.9% | $42,920 +20.8% |
| 2020 | $2,047 +3.3% | $35,543 -0.7% |
| 2019 | $1,981 | $35,791 +9.1% |
| 2018 | $1,981 +0.3% | $32,810 |
| 2017 | $1,975 -5.7% | $32,810 -5.6% |
| 2016 | $2,094 +27.1% | $34,760 |
| 2015 | $1,648 0% | $34,760 +25% |
| 2014 | $1,649 -1.4% | $27,800 |
| 2013 | $1,672 -15.8% | $27,800 -0.2% |
| 2012 | $1,986 -11.6% | $27,850 |
| 2011 | $2,245 +2.2% | $27,850 -17.4% |
| 2010 | $2,196 -2.9% | $33,720 |
| 2009 | $2,261 -0.2% | $33,720 -0.4% |
| 2008 | $2,265 +5.9% | $33,860 |
| 2007 | $2,138 +1.1% | $33,860 +6% |
| 2006 | $2,114 +9.1% | $31,940 |
| 2005 | $1,939 +6% | $31,940 +3.2% |
| 2003 | $1,829 +1.9% | $30,940 +1.3% |
| 2002 | $1,795 | $30,550 +17.4% |
| 2001 | -- | $26,030 |
Find assessor info on the county website
Neighborhood: Hampden
Nearby homes
- $856,4004 bd3 ba3.1k sqft3375 S Newport St, Denver, CO 80224Off Market
- $838,7005 bd2 ba3.5k sqft3395 S Newport St, Denver, CO 80224Off Market
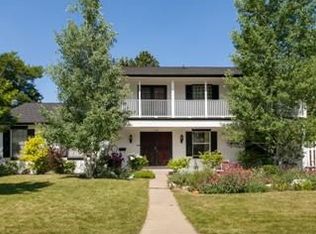
- $702,7004 bd2 ba2.5k sqft3384 S Niagara Way, Denver, CO 80224Off Market
- $950,0004 bd4 ba2.9k sqft3374 S Niagara Way, Denver, CO 80224Sold
- $900,0004 bd3 ba2.4k sqft3356 S Newport St, Denver, CO 80224Sold
- $688,7003 bd3 ba2.3k sqft3365 S Newport St, Denver, CO 80224Off Market
- $896,9006 bd4 ba3.6k sqft3394 S Niagara Way, Denver, CO 80224Off Market
- $718,3004 bd3 ba2.5k sqft3386 S Newport St, Denver, CO 80224Off Market
Nearby schools
GreatSchools rating
- 4/10Samuels Elementary SchoolGrades: PK-5Distance: 1.2 mi
- 3/10Hamilton Middle SchoolGrades: 6-8Distance: 1 mi
- 6/10Thomas Jefferson High SchoolGrades: 9-12Distance: 0.8 mi
Schools provided by the listing agent
- Elementary: Samuels
- Middle: Hamilton
- High: Thomas Jefferson
- District: Denver 1
Source: REcolorado as distributed by MLS GRID. This data may not be complete. We recommend contacting the local school district to confirm school assignments for this home.
Get a cash offer in 3 minutes
Find out how much your home could sell for in as little as 3 minutes with a no-obligation cash offer.
Estimated market value
$841,300
Get a cash offer in 3 minutes
Find out how much your home could sell for in as little as 3 minutes with a no-obligation cash offer.
Estimated market value
$841,300
- Colorado
- Denver County
- Denver
- 80224
- Hampden
- 3385 S Newport Street
Nearby cities
Nearby neighborhoods
Nearby zip codes
Other Denver Topics
