Skip main navigation
Sold for $535,000
  • $535,000

    3385 Spitfire Dr, Colorado Springs, CO 80911

    5beds
    3,348sqft
    Single Family Residence
    Built in 2010
    10,018 Square Feet Lot
    $534,100 Zestimate®
    $160/sqft
    $3,015 Estimated rent

    Home value

    $534,100

    $507,000 - $561,000

    $3,015/mo

    Zestimate® history
    Loading
    Loading...

    Owner options

    List your home for rent

    $3,015/mo

    Rent Zestimate®

    Find your next renter with Zillow Rental Manager. Plus, with online applications, you can quickly screen prospective tenants – for free.

    Learn more

    $3,015/mo

    Rent Zestimate®

    Refinance and save

    $3,203/mo

    Est. payment

    Refinancing to a lower rate could help reduce your monthly payments and save thousands over the life of the loan.

    See today's rates

    $3,203/mo

    Est. payment

    Explore your selling options

    Work with a Zillow partner agent

    Leverage their expertise and Zillow's premium Showcase listings to get your home seen by more buyers.

    Get started

    List with your own agent

    Get your home in front of millions of buyers by listing it on Zillow.

    Learn how to do it

    Sell it yourself

    Take full control of how buyers see your home on Zillow by listing For Sale by Owner (FSBO).

    List your home

    What's special

    Corner-lot propertyMassive finished basementPrimary suiteFormal dining roomVaulted ceilingsBeautifully manicured groundsOpen airy vibe
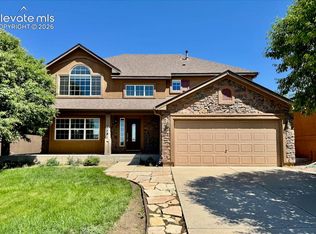
    Welcome home to elegance and comfort in one of the most desirable neighborhoods in town, Barnstormers Landing. This stunning (almost 1/4 acre) corner-lot property sits on beautifully manicured grounds with breathtaking views of Pikes Peak. From the moment you walk through the doors, you’ll feel it, that “this is home” energy with the open, airy vibe featuring vaulted ceilings and an expansive floor plan perfect for entertaining or relaxing. The formal dining room features oversized arched windows that flood the space with natural light, while the living room offers large windows, surround sound speakers, and a cozy gas fireplace just the perfect place to unwind. The chef’s kitchen boasts abundant cabinetry, under-cabinet lighting, and all appliances included this is blending function with style. Your primary suite is a true retreat with a luxurious five-piece en suite bath, jetted soaking tub, and walk-in closet designed for comfort and style. With a total of five spacious bedrooms and three full bathrooms, there’s room for everyone. Downstairs, the massive, finished basement is ideal for a recreation or family room perfect for movie nights, workouts, or hosting game day in style. Outside, enjoy the curb appeal of stucco exterior, brand new LVP and carpeting throughout, brand new roof and gutters, water softener, a three-car garage with openers and keyless entry, and central air to keep you cool year-round. The community owners display pride in home ownership, there are several sitting parks, and a huge playground with gazebo for hours of enjoyment! This home is near shopping and military bases. This home truly checks every box — spacious, style, stunning, move-in ready and that unbeatable Colorado view. Welcome Home!!!

    Zillow last checked:

    Listing updated:

    Listed by:

    Karen M Alejandro 719-244-0944,

    The Alesta Group

    Bought with:

    Tamara San Agustin ABR MRP

    San Agustin Realty Inc.

    Source: elevateMLS,MLS#: 6952218MLS Logo

    Facts & features

    Interior

    Bedrooms & bathrooms
    • Bedrooms: 5
    • Bathrooms: 3
    • Full bathrooms: 3
    Other
    • Level: Main
    • Area: 210 Square Feet
    • Dimensions: 14 x 15
    Heating
    • Forced Air, Natural Gas
    Cooling
    • Central Air
    Appliances
    • Included: Dishwasher, Disposal, Microwave, Range, Refrigerator, Self Cleaning Oven, Water Softener
    • Laundry: Main Level
    Features
    • 9Ft + Ceilings, Pantry
    • Flooring: Carpet, Luxury Vinyl
    • Basement: Full,Partially Finished
    • Number of fireplaces: 1
    • Fireplace features: Gas, One
    Interior area
    • Total structure area: 3,348
    • Total interior livable area: 3,348 sqft
    • Finished area above ground: 1,680
    • Finished area below ground: 1,668

    Property

    Parking
    • Total spaces: 3
    • Parking features: Attached, Garage Door Opener
    • Attached garage spaces: 3
    Features
    • Exterior features: Auto Sprinkler System
    Lot
    • Size: 10,018 Square Feet
    • Features: Corner Lot
    Details
    • Parcel number: 6501216001

    Construction

    Type & style
    • Home type: SingleFamily
    • Architectural style: Ranch
    • Property subtype: Single Family Residence
    Materials
    • Stucco, Frame
    • Roof: Composite Shingle
    Condition
    • Existing Home
    • New construction: No
    • Year built: 2010

    Utilities & green energy

    • Water: Assoc/Distr
    • Utilities for property: Electricity Connected, Natural Gas Connected

    Community & HOA

    HOA
    • Has HOA: Yes
    • HOA fee: $118 quarterly
    Location
    • Region: Colorado Springs

    Financial & listing details

    • Price per square foot: $160/sqft
    • Tax assessed value: $551,418
    • Annual tax amount: $2,483
    • Date on market: 10/29/2025
    • Listing terms: Cash,Conventional,FHA,VA Loan
    • Electric utility on property: Yes

    Price history

    DateEventPrice
    2/7/2026Pending sale$534,9000%$160/sqft
    Source: elevateMLS #6952218 Report a problem
    2/5/2026Sold$535,000+0%$160/sqft
    Source: elevateMLS #6952218 Report a problem
    1/5/2026Contingent$534,900$160/sqft
    Source: elevateMLS #6952218 Report a problem
    11/20/2025Price change$534,900-0.9%$160/sqft
    Source: elevateMLS #6952218 Report a problem
    11/7/2025Listed for sale$539,900$161/sqft
    Source: elevateMLS #6952218 Report a problem
    10/30/2025Pending sale$539,900$161/sqft
    Source: elevateMLS #6952218 Report a problem
    10/30/2025Contingent$539,900$161/sqft
    Source: elevateMLS #6952218 Report a problem
    10/29/2025Listed for sale$539,900+74.2%$161/sqft
    Source: elevateMLS #6952218 Report a problem
    6/12/2015Sold$310,000-0.8%$93/sqft
    Source: Public Record Report a problem
    3/31/2015Price change$312,500-0.8%$93/sqft
    Source: Pink Realty #3010259 Report a problem
    2/26/2015Price change$315,000-1.6%$94/sqft
    Source: Pink Realty #3010259 Report a problem
    1/4/2015Listed for sale$320,000+5.1%$96/sqft
    Source: Pink Realty #3010259 Report a problem
    5/10/2010Sold$304,334$91/sqft
    Source: Public Record Report a problem

    Public tax history

    YearProperty taxesTax assessment
    2024$2,446 +21.1%$36,950
    2023$2,019 -7.3%$36,950 +36.6%
    2022$2,178 $27,050 -2.8%
    2021-- $27,830 +2.5%
    2020$2,186 +36.5%$27,140
    2019$1,601 -20%$27,140 +17.7%
    2018$2,001 +47%$23,060
    2017$1,361 -32%$23,060 -0.5%
    2016$2,001 +21.5%$23,170
    2015$1,647 +7.7%$23,170 +10%
    2014$1,529 $21,060
    2013-- --
    2012-- $21,060
    2011$893 $21,060 +48.9%
    2010-- $14,140 +6.2%
    2009-- $13,310 +100.8%
    2008-- $6,630 +4.6%
    2006-- $6,340
    Find assessor info on the county website

    Neighborhood: 80911

    Nearby schools

    GreatSchools rating
    Schools provided by the listing agent
    • High: Widefield
    • District: Widefield-3

    Source: elevateMLS. This data may not be complete. We recommend contacting the local school district to confirm school assignments for this home.

    Get a cash offer in 3 minutes
    Find out how much your home could sell for in as little as 3 minutes with a no-obligation cash offer.
    Estimated market value
    $534,100
    Get a cash offer in 3 minutes
    Find out how much your home could sell for in as little as 3 minutes with a no-obligation cash offer.
    Estimated market value
    $534,100