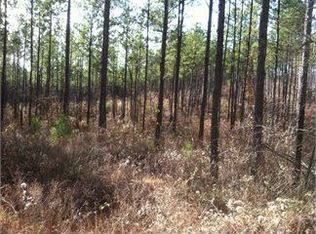
AT NO FAULT OF SELLER WE ARE BACK ON MARKET! Start checking those boxes-this exceptional property truly has it all. Nestled within the protected Piedmont National Forest, this beautifully maintained 3-bedroom, 2.5-bath Craftsman home sits on 22.7 immaculate acres and offers the perfect blend of privacy, comfort, and lifestyle. Inside, you'll find hardwood and tile floors throughout, fresh interior paint, a thoughtfully designed mudroom with built-ins, dedicated office, and a spacious laundry room with extra storage. The custom kitchen features stainless steel appliances, double ovens, a large pantry, breakfast bar, and breakfast area overlooking the cozy living room with vaulted ceilings. The primary suite includes vaulted ceilings, a spa-like bath with soaking tub, dual vanities, and walk-in closet. Additional highlights include a whole-house generator, water softener, and unfinished bonus room. Outdoors is where this property truly shines-featuring a 41x20 saltwater pool, sprinkler system, 40x60 barn with water, power, and loft, fenced paddock, and stone firepit. Just minutes from the Ocmulgee Bluff Horse & Bike Trail System, this is peaceful country living with convenience still within reach.
Pending
Price cut: $20K (6/23)
$745,000
3385 State Highway 83 S, Monticello, GA 31064
3beds
2,407sqft
Single Family Residence
Built in 2003
22.7 Acres Lot
$709,200 Zestimate®
$310/sqft
$-- HOA
What's special
Fenced paddockDedicated officeStainless steel appliancesLarge pantryBreakfast barWalk-in closetCustom kitchen
- 150 days
- 92
- 1
Zillow last checked:
Listing updated:
Listed by:
Bonny Parker 912-398-1583,
Seaport Real Estate Group
Source: GAMLS,MLS#: 10734079
Facts & features
Interior
Bedrooms & bathrooms
- Bedrooms: 3
- Bathrooms: 3
- Full bathrooms: 2
- 1/2 bathrooms: 1
- Main level bathrooms: 2
- Main level bedrooms: 3
Rooms
- Room types: Bonus Room, Foyer, Great Room, Laundry, Office, Other
Dining room
- Features: Separate Room
Kitchen
- Features: Breakfast Area, Breakfast Bar, Kitchen Island, Pantry, Solid Surface Counters
Heating
- Central, Electric, Heat Pump, Wood
Cooling
- Ceiling Fan(s), Central Air, Electric, Heat Pump
Appliances
- Included: Cooktop, Dishwasher, Double Oven, Electric Water Heater, Ice Maker, Microwave, Oven, Refrigerator, Stainless Steel Appliance(s), Water Softener
- Laundry: Mud Room
Features
- Double Vanity, High Ceilings, Master On Main Level, Separate Shower, Soaking Tub, Split Bedroom Plan, Tile Bath, Vaulted Ceiling(s), Walk-In Closet(s)
- Flooring: Hardwood, Tile
- Basement: Crawl Space
- Attic: Expandable
- Number of fireplaces: 1
- Fireplace features: Gas Log, Living Room
Interior area
- Total structure area: 2,407
- Total interior livable area: 2,407 sqft
- Finished area above ground: 2,407
- Finished area below ground: 0
Property
Parking
- Parking features: Assigned, Garage, Garage Door Opener, Guest, Kitchen Level, Parking Pad, RV/Boat Parking
- Has garage: Yes
- Has uncovered spaces: Yes
Features
- Levels: One
- Stories: 1
- Patio & porch: Patio, Porch
- Exterior features: Other, Sprinkler System
- Has private pool: Yes
- Pool features: In Ground, Salt Water
Lot
- Size: 22.7 Acres
- Features: Level, Open Lot, Private
- Residential vegetation: Grassed, Partially Wooded, Wooded
Details
- Additional structures: Barn(s), Workshop
- Parcel number: 054 001 002
Construction
Type & style
- Home type: SingleFamily
- Architectural style: Craftsman
- Property subtype: Single Family Residence
Materials
- Concrete
- Roof: Composition
Condition
- Resale
- New construction: No
- Year built: 2003
Utilities & green energy
- Electric: Generator
- Sewer: Septic Tank
- Water: Well
- Utilities for property: High Speed Internet, Propane, Underground Utilities
Community & HOA
Community
- Features: None
- Subdivision: none
HOA
- Has HOA: No
- Services included: None
Location
- Region: Monticello
Financial & listing details
- Price per square foot: $310/sqft
- Tax assessed value: $596,300
- Annual tax amount: $5,204
- Date on market: 4/21/2026
- Cumulative days on market: 150 days
- Listing agreement: Exclusive Right To Sell
Estimated market value
$709,200
$674,000 - $745,000
$2,674/mo
Price history
| Date | Event | Price |
|---|---|---|
| 8/12/2026 | Pending sale | $745,000$310/sqft |
Source:  GAMLS #10734079 Report a problem GAMLS #10734079 Report a problem | ||
| 8/12/2026 | Contingent | $745,000$310/sqft |
Source:  Hive MLS #SA353819 Report a problem Hive MLS #SA353819 Report a problem | ||
| 7/27/2026 | Listed for sale | $745,000$310/sqft |
Source: Hive MLS #SA353819 Report a problem | ||
| 7/22/2026 | Contingent | $745,000$310/sqft |
Source: Hive MLS #SA353819 Report a problem | ||
| 6/23/2026 | Price change | $745,000-2.6%$310/sqft |
Source: GAMLS #10734079 Report a problem | ||
| 4/21/2026 | Listed for sale | $765,000+10.1%$318/sqft |
Source: GAMLS #10734079 Report a problem | ||
| 11/8/2024 | Sold | $694,900$289/sqft |
Source: GAMLS #10380058 Report a problem | ||
| 9/18/2024 | Listed for sale | $694,900-9.7%$289/sqft |
Source: GAMLS #10380058 Report a problem | ||
| 9/1/2024 | Listing removed | $769,900$320/sqft |
Source:  FMLS GA #7360015 Report a problem FMLS GA #7360015 Report a problem | ||
| 7/22/2024 | Price change | $769,900-1.3%$320/sqft |
Source: GAMLS #10259405 Report a problem | ||
| 6/24/2024 | Price change | $779,900-0.6%$324/sqft |
Source: GAMLS #10259405 Report a problem | ||
| 5/3/2024 | Price change | $784,900-0.6%$326/sqft |
Source: GAMLS #10259405 Report a problem | ||
| 2/28/2024 | Listed for sale | $789,900$328/sqft |
Source: GAMLS #10259405 Report a problem | ||
Public tax history
| Year | Property taxes | Tax assessment |
|---|---|---|
| 2025 | $3,965 +3.4% | $238,520 +5.1% |
| 2024 | $3,835 +16% | $227,040 +11.2% |
| 2023 | $3,307 -2.5% | $204,160 +18.2% |
| 2022 | $3,393 +6.9% | $172,720 +33.4% |
| 2021 | $3,174 -1.5% | $129,440 +4.3% |
| 2020 | $3,222 -1.4% | $124,160 +0.8% |
| 2019 | $3,269 +0.7% | $123,200 +1.9% |
| 2018 | $3,248 +2% | $120,880 |
| 2017 | $3,184 -1.8% | $120,880 +12% |
| 2016 | $3,244 | $107,960 +4.4% |
| 2015 | $3,244 +33.2% | $103,440 +13.3% |
| 2014 | $2,436 | $91,320 |
| 2013 | -- | -- |
| 2012 | -- | -- |
| 2011 | -- | -- |
| 2010 | -- | -- |
Find assessor info on the county website
Monthly payment
Est. payment
Payment breakdown
Explore the cost of this home by adjusting the details. Changes won't be saved.Climate risks
Neighborhood: 31064
Nearby schools
Schools provided by the listing agent
- Elementary: Jasper Elementary
- Middle: Jasper
- High: Jasper
Source: GAMLS. This data may not be complete. We recommend contacting the local school district to confirm school assignments for this home.
Similar homes
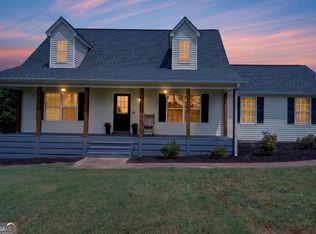
- $559,9003 bd2 ba1.9k sqft1988 State Highway 212 W, Monticello, GA 31064Active
 MLS ID #10836081, Jacel Galloway, Galloway Real Estate. GAMLS
 - $695,0004 bd4 ba2.6k sqft9416 State Highway 11 S, Monticello, GA 31064Active
 MLS ID #10560302, Adam McGinnis, Southern Edge Realty LLC. GAMLS
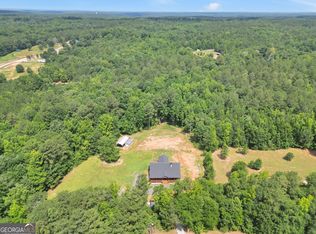
 - $607,0003 bd3 ba2.2k sqft590 Brookwood Dr, Monticello, GA 31064Active
 MLS ID #10824405, Lauren Brake, Keller Williams Premier. GAMLS
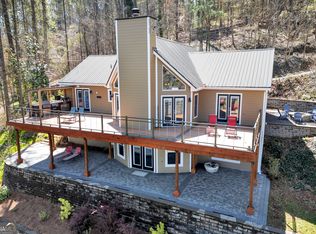
 - $675,0005 bd3 ba3.5k sqft318 E Mourning Dove Ct, Monticello, GA 31064Active
 MLS ID #10840826, Wally H Cawthon, Lake Homes Realty LLC. GAMLS
 - $584,9004 bd4 ba2.8k sqft304 Bailey Rd, Monticello, GA 31064ActiveMLS ID #10768746, Jaysee Fallin, Self Property Advisors. GAMLS
- $749,0003 bd3 ba3.6k sqft71 Canvasback Ct, Monticello, GA 31064ActiveMLS ID #10722664, Wally H Cawthon, Lake Homes Realty LLC. GAMLS
- $799,5005 bd4 ba2.9k sqft2601 Turtle Cove Trwy, Monticello, GA 31064ActiveMLS ID #10839062, Wally H Cawthon, Lake Homes Realty LLC. GAMLS
- $749,9004 bd3 ba3k sqft90 Wagon Trl, Mansfield, GA 30055ActiveMLS ID #10817349, Brent Fisher, HomeSmart. GAMLS
- $635,0003 bd3 ba2.7k sqft3113 Dames Ferry Rd, Forsyth, GA 31029ActiveMLS ID #10781439, Kerri Swearingen, Connie R. Ham Middle GA Realty. GAMLS
- $699,0004 bd4 ba2.5k sqft134 Lakeshore Dr, Monticello, GA 31064ActiveMLS ID #10797282, Catherine Crowe, Keller Williams Realty Atl. Partners. GAMLS
- $1,000,0004 bd4 ba3.3k sqft6243 State Highway 83 N, Forsyth, GA 31029ActiveMLS ID #10805089, Brianna Sandusky, Connie R. Ham Middle GA Realty. GAMLS
- $1,000,0004 bd4 ba3.3k sqft6243 Highway 83, Forsyth, GA 31029For Sale
 MLS ID #185144, Brianna Sandusky, Connie R. Ham Middle Ga Realty, Inc. MGMLS
 - $589,5002 bd2 ba1.4k sqft287 Late Rise Rd, Monticello, GA 31064ActiveMLS ID #10793976, Wally H Cawthon, Lake Homes Realty LLC. GAMLS
- $560,0004 bd4 ba2.8k sqft76 Brookhollow Dr, Monticello, GA 31064ActiveMLS ID #10781855, Stacy Brownlee, Keller Williams Premier. GAMLS
- $624,5004 bd3 ba3.2k sqft195 Churchill Dr, Juliette, GA 31046ActiveMLS ID #10843616, Kerri Swearingen, Connie R. Ham Middle GA Realty. GAMLS
- $724,9003 bd2 ba2.2k sqft276 Roberts Point Rd, Jackson, GA 30233ActiveMLS ID #10813689, Amanda K Rivers, Century 21 Integra. GAMLS
- $444,9003 bd3 ba2.4k sqft203 Oak Ridge Dr, Monticello, GA 31064ActiveMLS ID #10802424, Stacy Brownlee, Keller Williams Premier. GAMLS
- $599,9003 bd3 ba2.4k sqft157 Andrea Cir, Jackson, GA 30233ActiveMLS ID #10846079, Sandy Deaton, Epique Realty. GAMLS
- $599,0004 bd3 ba2.1k sqft240 Riverview Rd, Jackson, GA 30233ActiveMLS ID #10832035, Stacy Painter, Southern Roots Realty Partners. GAMLS
