Skip main navigation
Closed
  • $260,000

    3385 Us Highway 36 E, New Castle, IN 47362

    3beds
    1,472sqft
    Single Family Residence
    Built in 1972
    5.45 Acres Lot
    $269,100 Zestimate®
    $--/sqft
    $1,304 Estimated rent

    Home value

    $269,100

    Estimated sales range

    Not available

    $1,304/mo

    Zestimate® history
    Loading
    Loading...

    Owner options

    List your home for rent

    $1,304/mo

    Rent Zestimate®

    Find your next renter with Zillow Rental Manager. Plus, with online applications, you can quickly screen prospective tenants – for free.

    Learn more

    $1,304/mo

    Rent Zestimate®

    Refinance and save

    $1,585/mo

    Est. payment

    Refinancing to a lower rate could help reduce your monthly payments and save thousands over the life of the loan.

    See today's rates

    $1,585/mo

    Est. payment

    Explore your selling options

    Work with a Zillow partner agent

    Leverage their expertise and Zillow's premium Showcase listings to get your home seen by more buyers.

    Get started

    List with your own agent

    Get your home in front of millions of buyers by listing it on Zillow.

    Learn how to do it

    Sell it yourself

    Take full control of how buyers see your home on Zillow by listing For Sale by Owner (FSBO).

    List your home

    What's special

    Wood-burning boiler systemPartially wooded landDetached one-car garageSpacious layoutEfficient heatingDedicated workshop space
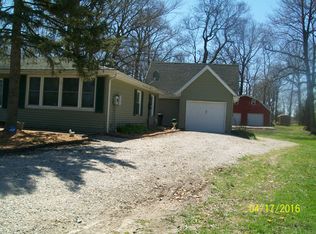
    Perfectly positioned along a main U.S. highway, this charming 3-bedroom ranch offers the best of both worlds—tranquil country living with easy access to modern conveniences. Situated on 5.45 scenic acres, including partially wooded land, this property provides endless opportunities for outdoor recreation, gardening, or simply unwinding in nature. A detached one-car garage offers not only ample storage with a loft but also a dedicated workshop space, perfect for hobbies or projects. For those needing additional functionality, the 40x30 insulated pole barn is a standout feature. Equipped with a wood-burning boiler system, it provides efficient heating and also serves as a primary or secondary heat source for the home. With the home's spacious layout, versatile outbuildings, and picturesque setting, this property is a rare find-ideal for those seeking both comfort and functionality in a serene countryside retreat.

    Zillow last checked:

    Listing updated:

    Listed by:

    Krista Gibson Cell:765-524-4013,

    RE/MAX First Integrity

    Bought with:

    Donna Showalter, RB16000296

    Legacy Real Estate Partners Inc

    Source: IRMLS,MLS#: 202509962MLS Logo

    Facts & features

    Interior

    Bedrooms & bathrooms
    • Bedrooms: 3
    • Bathrooms: 1
    • Full bathrooms: 1
    • Main level bedrooms: 3
    Bedroom 1
    • Level: Main
    Bedroom 2
    • Level: Main
    Kitchen
    • Level: Main
    • Area: 154
    • Dimensions: 14 x 11
    Living room
    • Level: Main
    • Area: 180
    • Dimensions: 15 x 12
    Heating
    • Propane, Wood, Forced Air
    Cooling
    • Central Air
    Appliances
    • Included: Range/Oven Hook Up Elec, Dishwasher, Refrigerator, Washer, Dryer-Electric, Electric Range, Electric Water Heater
    • Laundry: Electric Dryer Hookup, Main Level, Washer Hookup
    Features
    • Ceiling Fan(s), Laminate Counters, Stand Up Shower
    • Flooring: Laminate, Vinyl
    • Windows: Window Treatments
    • Basement: Crawl Space,Block
    • Number of fireplaces: 1
    • Fireplace features: Living Room, Wood Burning
    Interior area
    • Total structure area: 1,472
    • Total interior livable area: 1,472 sqft
    • Finished area above ground: 1,472
    • Finished area below ground: 0

    Property

    Parking
    • Total spaces: 1
    • Parking features: Detached, Heated Garage, Gravel
    • Garage spaces: 1
    • Has uncovered spaces: Yes
    Features
    • Levels: One
    • Stories: 1
    • Patio & porch: Patio
    • Fencing: None
    Lot
    • Size: 5.45 Acres
    • Features: Few Trees, 3-5.9999, Rural, Landscaped
    Details
    • Additional structures: Barn
    • Parcel number: 330819100115.000021

    Construction

    Type & style
    • Home type: SingleFamily
    • Architectural style: Ranch
    • Property subtype: Single Family Residence
    Materials
    • Vinyl Siding
    • Roof: Dimensional Shingles
    Condition
    • New construction: No
    • Year built: 1972

    Utilities & green energy

    • Electric: REMC
    • Gas: Other
    • Sewer: Septic Tank
    • Water: Well

    Community & neighborhood

    Community
    • Community features: None
    Location
    • Region: New Castle
    • Subdivision: None

    Other

    Other facts
    • Listing terms: Cash,Conventional,FHA,USDA Loan,VA Loan

    Price history

    DateEventPrice
    5/21/2025Sold$260,000-7.1%
    Source: IRMLS #202509962 Report a problem
    5/1/2025Pending sale$279,900
    Source: IRMLS #202509962 Report a problem
    4/17/2025Listed for sale$279,900
    Source: IRMLS #202509962 Report a problem
    4/17/2025Pending sale$279,900
    Source: IRMLS #202509962 Report a problem
    4/7/2025Price change$279,900-3.4%
    Source: IRMLS #202509962 Report a problem
    3/26/2025Listed for sale$289,900
    Source: IRMLS #202509962 Report a problem

    Public tax history

    Tax history is unavailable.

    Neighborhood: 47362

    Nearby schools

    GreatSchools rating
    Schools provided by the listing agent
    • Elementary: Blue River Valley
    • Middle: Blue River Valley
    • High: Blue River Valley
    • District: Blue River Valley Schools

    Source: IRMLS. This data may not be complete. We recommend contacting the local school district to confirm school assignments for this home.

    Get pre-qualified for a loan
    At Zillow Home Loans, we can pre-qualify you in as little as 5 minutes with no impact to your credit score.

    An equal housing lender. NMLS #10287.