
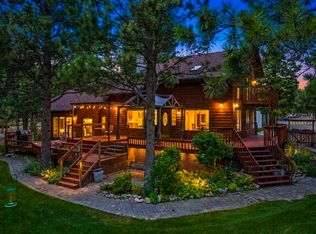
Bordering Montana state land on the south side, this sprawling ranch style home on 10 treed acres offers the privacy, recreation & Montana lifestyle many buyers desire near Canyon Ferry Lake. Located just minutes from boating, fishing, hiking, ATV & side-by-side riding, this property feels like a private retreat with mountain & meadow views, mature trees & thoughtfully designed outdoor living spaces. The home offers single level living with an ideal layout for entertaining inside & out. The custom kitchen features granite & quartz countertops, a large gathering island, high end finishes & direct access to the wrap around deck from the kitchen, living & dining areas. Vaulted ceilings, 3 skylights & expansive south and west facing windows fill this home with natural light while capturing the surrounding landscape, creating a sanctuary-like setting. The primary suite features vaulted ceilings & a custom remodeled bathroom with tiled shower, lighted mirrors & makeup station. Two additional bedrooms & guest bath provide comfortable space for family or guests. The fully finished attached oversized 2 car garage includes dedicated workspace beyond parking. The 30x60 insulated heated shop with vehicle lift is ideal for hobbyists, car enthusiasts, recreational equipment or home business needs. Ideal for buyers desiring nearby access to recreational property, workshop space, single level living & a private home near Helena & Canyon Ferry Lake recreation. Outdoor amenities include multiple seating areas, pergolas, a hot tub perfect for stargazing & a handcrafted greenhouse. Other features include zero-step access, laundry area conveniently located off the kitchen, New Trane high efficiency furnace, air conditioning, Rheem high efficiency heat pump water heater with hot water recirculation system, Nuvo Manor whole house water conditioning system & more.
Active
$1,150,000
3385 Vinces Ct, Helena, MT 59602
3beds
2,372sqft
Single Family Residence
Built in 1995
10.28 Acres Lot
$1,098,800 Zestimate®
$485/sqft
$-- HOA
What's special
Single level livingHandcrafted greenhouseMountain and meadow viewsLarge gathering islandNatural lightMature treesHigh end finishes
- 91 days
- 257
- 9
Zillow last checked:
Listing updated:
Listed by:
Colette R Holstine 406-459-9960,
RE/MAX Of Helena
Source: MRMLS,MLS#: 30071929
Facts & features
Interior
Bedrooms & bathrooms
- Bedrooms: 3
- Bathrooms: 3
- Full bathrooms: 2
- 1/2 bathrooms: 1
Heating
- Forced Air, Gas, Propane, Pellet Stove
Cooling
- Central Air
Appliances
- Included: Built-In Oven, Cooktop, Dryer, Dishwasher, Freezer, Microwave, Refrigerator, Water Purifier, Washer
Features
- Fireplace, Hot Tub/Spa, Main Level Primary, Vaulted Ceiling(s), Walk-In Closet(s)
- Basement: None
- Number of fireplaces: 1
Interior area
- Total interior livable area: 2,372 sqft
- Finished area below ground: 0
Video & virtual tour
Property
Parking
- Total spaces: 2
- Parking features: Additional Parking, Garage, Garage Door Opener
- Attached garage spaces: 2
Features
- Levels: One
- Stories: 1
- Patio & porch: Deck, Patio, Wrap Around
- Exterior features: Rain Gutters, Propane Tank - Leased
- Has spa: Yes
- Spa features: Hot Tub
- Fencing: Front Yard
- Has view: Yes
- View description: Meadow, Mountain(s), Trees/Woods
Lot
- Size: 10.28 Acres
- Features: Back Yard, Gentle Sloping, Landscaped, Secluded, Sprinklers In Ground, Views
- Topography: Varied
Details
- Additional structures: Greenhouse, Outhouse, Other, Pergola, Shed(s), Workshop
- Parcel number: 05189017201150000
- Zoning description: 1
- Special conditions: Standard
- Other equipment: List Available
Construction
Type & style
- Home type: SingleFamily
- Architectural style: Ranch
- Property subtype: Single Family Residence
Materials
- Foundation: Poured
- Roof: Composition
Condition
- New construction: No
- Year built: 1995
Utilities & green energy
- Sewer: Private Sewer, Septic Tank
- Water: Well
- Utilities for property: Propane
Community & HOA
HOA
- Has HOA: No
Location
- Region: Helena
Financial & listing details
- Price per square foot: $485/sqft
- Tax assessed value: $708,500
- Annual tax amount: $4,054
- Date on market: 5/29/2026
- Listing agreement: Exclusive Right To Sell
- Road surface type: Gravel
Estimated market value
$1,098,800
$1.04M - $1.15M
$2,867/mo
Price history
| Date | Event | Price |
|---|---|---|
| 5/29/2026 | Listed for sale | $1,150,000+61%$485/sqft |
Source:  MRMLS #30071929 Report a problem MRMLS #30071929 Report a problem | ||
| 7/24/2023 | Sold | -- |
Source: MRMLS #30003133 Report a problem | ||
| 4/6/2023 | Listed for sale | $714,499$301/sqft |
Source: MRMLS #30003133 Report a problem | ||
| 12/5/2014 | Sold | -- |
Source: MRMLS #1289994 Report a problem | ||
Public tax history
| Year | Property taxes | Tax assessment |
|---|---|---|
| 2025 | $3,657 +20.6% | $708,500 +25.2% |
| 2024 | $3,033 -26.3% | $565,700 |
| 2023 | $4,115 +10.8% | $565,700 +38.3% |
| 2022 | $3,715 -7.4% | $409,000 |
| 2021 | $4,010 +15.7% | $409,000 +15.7% |
| 2020 | $3,466 -2.3% | $353,400 |
| 2019 | $3,545 -4.7% | $353,400 +5.1% |
| 2018 | $3,721 +14.4% | $336,100 |
| 2017 | $3,251 +23.3% | $336,100 +4% |
| 2016 | $2,636 -3.2% | $323,200 |
| 2015 | $2,723 -1.1% | $323,200 +80.7% |
| 2014 | $2,753 +2% | $178,822 +1.5% |
| 2013 | $2,699 -5.9% | $176,129 +1.8% |
| 2012 | $2,869 | $173,027 |
| 2011 | -- | -- |
| 2010 | -- | -- |
| 2009 | -- | -- |
| 2008 | -- | $252,200 |
| 2007 | -- | $252,200 |
| 2006 | -- | $252,200 |
| 2005 | -- | $252,200 +2.4% |
| 2004 | -- | $246,400 |
| 2003 | -- | $246,400 +37.7% |
| 2002 | -- | $178,900 |
| 2000 | -- | $178,900 |
Find assessor info on the county website
Monthly payment
Est. payment
Payment breakdown
Explore the cost of this home by adjusting the details. Changes won't be saved.Climate risks
Neighborhood: 59602
Similar homes
- $935,0003 bd3 ba1.4k sqft4060 Osprey Ridge Dr, Helena, MT 59602Active

 MLS ID #30070829, Tana Bignell, Uncommon Ground, LLC. MRMLS
 - $699,0004 bd3 ba2.6k sqft6155 Scott Ln, Helena, MT 59602Active
 MLS ID #30072054, Breena Buettner, Keller Williams Capital Realty. MRMLS
 - $889,0003 bd2 ba2.3k sqft3756 E Shore Dr, Helena, MT 59602Active
 MLS ID #30077174, Breena Buettner, Keller Williams Capital Realty. MRMLS
 - $1,146,0003 bd3 ba3.4k sqft6260 Head Ln, Helena, MT 59602Active Under Contract
 MLS ID #30067373, Helen Music, The Front Agency. MRMLS
 - $1,100,0004 bd4 ba2.7k sqft5449 Peppergrass Rd, Helena, MT 59602ActiveMLS ID #30072517, Cherie Ann Farnsworth, Windermere - Helena. MRMLS
- $1,115,0005 bd5 ba2.6k sqft5944 Us Highway 287 E, East Helena, MT 59635ActiveMLS ID #30070809, Tana Bignell, Uncommon Ground, LLC. MRMLS
- $1,150,0005 bd3 ba2.9k sqft663 Timber Ridge Rd, Helena, MT 59602ActiveMLS ID #30076516, Tina Petersen, Uncommon Ground, LLC. MRMLS
- $659,9003 bd2 ba1.4k sqft3120 Baldy Dr, Helena, MT 59602ActiveMLS ID #30077153, Amber Giulio, Impact Real Estate Montana. MRMLS
- $739,9003 bd2 ba2.2k sqft3575 Eagle Bay Dr, Helena, MT 59602ActiveMLS ID #30068135, Amie Renshaw, Century 21 Heritage Realty - Helena. MRMLS
- $899,0004 bd3 ba3.2k sqft84 Lazy Hm Rd, East Helena, MT 59635ActiveMLS ID #30072394, Cassi Krei, Sherley Real Estate. MRMLS
- $1,000,0004 bd2 ba1.9k sqft2535 Galt Rd, Helena, MT 59602ActiveMLS ID #30076540, Shawna Korth, Big Sky Brokers, LLC. MRMLS
- $778,7004 bd3 ba2.5k sqft8685 Canyon Ferry Rd, Helena, MT 59602ActiveMLS ID #30073153, Terra Mrock, Engel & Völkers Western Frontier - Helena. MRMLS
- $975,0003 bd2 ba2.7k sqft6417 Big Belt Dr, Helena, MT 59602ActiveMLS ID #30070237, Tana Bignell, Uncommon Ground, LLC. MRMLS
- $734,0004 bd3 ba3.3k sqft4599 Emerald Ridge Loop, Helena, MT 59602ActiveMLS ID #30071369, Andy Cottrell, Windermere - Helena. MRMLS
- $788,0004 bd3 ba2.7k sqft5759 3d Dr, East Helena, MT 59635ActiveMLS ID #30074405, BJ Geier, Associated Brokers, LLC. MRMLS
- $885,0004 bd2 ba2.8k sqft2376 Tea Rd, Helena, MT 59602ActiveMLS ID #30072821, Cody D Bahny, Bahny Realty. MRMLS
- $809,9005 bd3 ba3.2k sqft5670 Vulk Dr, Helena, MT 59602ActiveMLS ID #30076170, Carson Woodland, Big Sky Brokers, LLC. MRMLS
- $680,0003 bd2 ba2.4k sqft6025 Nelson Rd, Helena, MT 59602ActiveMLS ID #30069315, Cody D Bahny, Bahny Realty. MRMLS
