Offer Accepted*** waiting on signatures*********Straight brick ranch home on picturesque 8 acres (m/l). Home sits back of road down a long gravel driveway, side enry garage, eat in style kitchen, formal dining room, living room w/vaulted ceilings & fireplace. 3 bedrooms and 2 full bathrooms on main level as well as laundry closet, & covered deck access. Partially finished walkout basement w/2nd fireplace, recreation space, and non conforming bedroom/office. Attached Garage is approx. 26 X 27. Partially fenced acreage w/Morton style building approx. 30 X 45 with concrete floor, electric, water plus overhead doors on two sides. Seller will respond to any offers after 5 days. See agent remarks. Sold As Is.
Sold
Price Unknown
33850 10th Hwy, Excelsior Springs, MO 64024
3beds
3,256sqft
Single Family Residence
Built in 1976
8.3 Acres Lot
$384,600 Zestimate®
$--/sqft
$2,441 Estimated rent
Home value
$384,600
$354,000 - $419,000
$2,441/mo
Zestimate® history
Owner options
List your home for rent
$2,441/mo
Rent Zestimate®
Find your next renter with Zillow Rental Manager. Plus, with online applications, you can quickly screen prospective tenants – for free.
$2,441/mo
Rent Zestimate®
Refinance and save
Refinancing to a lower rate could help reduce your monthly payments and save thousands over the life of the loan.
Explore your selling options
Work with a Zillow partner agent
Leverage their expertise and Zillow's premium Showcase listings to get your home seen by more buyers.
Get startedList with your own agent
Get your home in front of millions of buyers by listing it on Zillow.
Learn how to do itSell it yourself
Take full control of how buyers see your home on Zillow by listing For Sale by Owner (FSBO).
List your homeWhat's special
Long gravel drivewayRecreation spaceFormal dining roomOverhead doorsLaundry closet
Zillow last checked:
Listing updated:
Listed by:
Amy Corn 816-804-0282,
Realty Executives
Bought with:
Manley Home Team
RE/MAX Area Real Estate
Source: Heartland MLS as distributed by MLS GRID,MLS#: 2451287
Facts & features
Interior
Bedrooms & bathrooms
- Bedrooms: 3
- Bathrooms: 3
- Full bathrooms: 3
Primary bedroom
- Level: First
- Area: 195 Square Feet
- Dimensions: 13 x 15
Bedroom 2
- Level: First
- Area: 120 Square Feet
- Dimensions: 10 x 12
Bedroom 3
- Level: First
- Area: 132 Square Feet
- Dimensions: 11 x 12
Primary bathroom
- Level: First
- Area: 208 Square Feet
- Dimensions: 13 x 16
Dining room
- Level: First
- Area: 110 Square Feet
- Dimensions: 10 x 11
Kitchen
- Level: First
- Area: 176 Square Feet
- Dimensions: 11 x 16
Living room
- Level: First
- Area: 360 Square Feet
- Dimensions: 15 x 24
Recreation room
- Level: Basement
- Area: 688 Square Feet
Heating
- Forced Air, Wood Stove
Cooling
- Electric
Appliances
- Laundry: Main Level
Features
- Ceiling Fan(s), Pantry, Vaulted Ceiling(s), Walk-In Closet(s)
- Flooring: Other
- Windows: Storm Window(s)
- Basement: Finished,Full,Walk-Out Access
- Number of fireplaces: 2
- Fireplace features: Basement, Living Room
Interior area
- Total structure area: 3,256
- Total interior livable area: 3,256 sqft
- Finished area above ground: 1,628
- Finished area below ground: 1,628
Property
Parking
- Total spaces: 4
- Parking features: Attached, Detached, Garage Faces Side
- Attached garage spaces: 4
Features
- Patio & porch: Covered, Porch
- Fencing: Partial
Lot
- Size: 8.3 Acres
- Features: Acreage
Details
- Additional structures: Outbuilding
- Parcel number: 12020300000051.000
- Special conditions: Real Estate Owned
Construction
Type & style
- Home type: SingleFamily
- Architectural style: Traditional
- Property subtype: Single Family Residence
Materials
- Brick/Mortar, Other
- Roof: Composition
Condition
- Year built: 1976
Utilities & green energy
- Sewer: Septic Tank, Unknown
- Water: Rural
Community & HOA
Community
- Security: Smoke Detector(s)
- Subdivision: Raper Estates
HOA
- Has HOA: No
Location
- Region: Excelsior Springs
Financial & listing details
- Annual tax amount: $2,987
- Date on market: 8/23/2023
- Listing terms: Cash,Conventional
- Exclusions: All
- Ownership: Other
- Road surface type: Paved
Price history
| Date | Event | Price |
|---|---|---|
| 9/25/2023 | Sold | -- |
Source:  Heartland MLS as distributed by MLS GRID #2451287 Report a problem Heartland MLS as distributed by MLS GRID #2451287 Report a problem | ||
| 8/5/2014 | Sold | -- |
Source: Heartland MLS as distributed by MLS GRID #1884544 Report a problem | ||
Public tax history
Tax history is unavailable.
Neighborhood: 64024
Nearby homes
- $296,1003 bd2 ba-- sqft34467 10th Hwy, Excelsior Springs, MO 64024Off Market

- $187,700-- bd-- ba-- sqft1046 Old Highway 10, Excelsior Springs, MO 64024Off Market
- $251,6003 bd1 ba2.1k sqft779 Lake Doniphan Rd, Excelsior Springs, MO 64024Off Market
- $241,9002 bd2 ba1.9k sqft2000 E Golf Hill Dr, Excelsior Springs, MO 64024Off Market
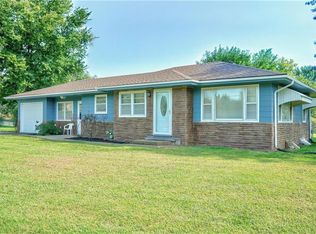
- $266,1003 bd1 ba1.3k sqft727 Lake Doniphan Rd, Excelsior Springs, MO 64024Off Market
- $223,9003 bd1 ba1.2k sqft751 Lake Doniphan Rd, Excelsior Springs, MO 64024Off Market
- $--3 bd3 ba1.6k sqft2002 E Golf Hill Dr, Excelsior Springs, MO 64024Sold
- $292,9002 bd1 ba1.2k sqft31616 Highway 10, Excelsior Springs, MO 64024Off Market
Nearby schools
GreatSchools rating
- 6/10Lewis Elementary SchoolGrades: K-5Distance: 1.7 mi
- 4/10Excelsior Springs Middle SchoolGrades: 6-8Distance: 2.9 mi
- 5/10Excelsior Springs High SchoolGrades: 9-12Distance: 2.7 mi
Get a cash offer in 3 minutes
Find out how much your home could sell for in as little as 3 minutes with a no-obligation cash offer.
Estimated market value
$384,600
Get a cash offer in 3 minutes
Find out how much your home could sell for in as little as 3 minutes with a no-obligation cash offer.
Estimated market value
$384,600
- Missouri
- Ray County
- Excelsior Springs
- 64024
- 33850 10th Hwy
Nearby cities
Nearby zip codes
Other Excelsior Springs Topics
