Skip main navigation
Closed
  • $774,900

    33850 Boardwalk Dr, Spanish Fort, AL 36527

    4beds
    4,126sqft
    Residential
    Built in 2007
    0.43 Acres Lot
    $817,000 Zestimate®
    $188/sqft
    $4,681 Estimated rent

    Home value

    $817,000

    $776,000 - $866,000

    $4,681/mo

    Zestimate® history
    Loading
    Loading...

    Owner options

    List your home for rent

    $4,681/mo

    Rent Zestimate®

    Find your next renter with Zillow Rental Manager. Plus, with online applications, you can quickly screen prospective tenants – for free.

    Learn more

    $4,681/mo

    Rent Zestimate®

    Refinance and save

    $4,458/mo

    Est. payment

    Refinancing to a lower rate could help reduce your monthly payments and save thousands over the life of the loan.

    See today's rates

    $4,458/mo

    Est. payment

    Explore your selling options

    Work with a Zillow partner agent

    Leverage their expertise and Zillow's premium Showcase listings to get your home seen by more buyers.

    Get started

    List with your own agent

    Get your home in front of millions of buyers by listing it on Zillow.

    Learn how to do it

    Sell it yourself

    Take full control of how buyers see your home on Zillow by listing For Sale by Owner (FSBO).

    List your home

    What's special

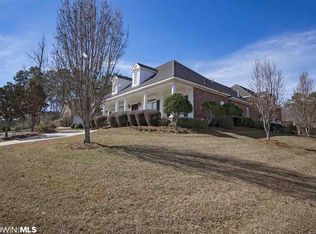
    Discover luxury living in the sought-after Stillwater Community with this stunning custom-built home on a Corner Lot. Featuring 4 Bedrooms, 3.5 Bathrooms, a BONUS Room, and an Office with Double French Doors & Built-in Shelves, this residence seamlessly blends elegance and comfort. 10 ft ceilings, Wood and Split Brick Floors on the main level, complemented by Crown Molding, Plantation Shutters, and Upgraded Light Fixtures throughout. The Living Room boasts an 11 ft ceiling and a cozy gas fireplace. The gourmet Kitchen delights with stainless steel appliances, Granite Countertops, dual sinks, a pot filler, and a gas range, while a Breakfast Room with a gas fireplace adds charm. The Primary Suite on the Main offers an updated tiled glass shower, soaking tub, dual vanities, and two walk-in Closets, with direct access to a serene screened-in back porch. Bedrooms 2 and 3 share a Jack and Jill bathroom - each with their own toilets & sinks, Bedroom 4 enjoys privacy as an ensuite. Outdoor living features a screened-in back porch with a wood-burning fireplace, dining and seating areas, and a state-of-the-art Grilling station with Grill, Green Egg, sink, refrigerator, and granite countertops. NEW Pool and Hot Tub (installed '20) enhance outdoor entertainment. Additional highlights include a Whole House Generator, Surround Sound system, 8 Security Cameras, Central Vacuum system, plus Ample storage options include a sizable Walk-out Attic accessible from the Bonus Room. Circle Driveway and a side entry 3-car garage with epoxy flooring and built-in shelves. Enjoy community amenities like a swimming pool, tennis courts, and clubhouse. Schedule your showing today. Buyer to verify all information during due diligence.

    Zillow last checked:

    Listing updated:

    Listed by:

    Keara Hunter Team 251-216-3838,

    Keller Williams AGC Realty-Da

    Bought with:

    Jessica Steele

    Elite Real Estate Solutions, LLC

    Source: Baldwin Realtors,MLS#: 363849MLS Logo

    Facts & features

    Interior

    Bedrooms & bathrooms
    • Bedrooms: 4
    • Bathrooms: 4
    • Full bathrooms: 3
    • 1/2 bathrooms: 1
    • Main level bedrooms: 4
    Primary bedroom
    • Features: 1st Floor Primary, Multiple Walk in Closets, Walk-In Closet(s), Balcony/Patio
    • Level: Main
    • Area: 252
    • Dimensions: 18 x 14
    Bedroom 2
    • Level: Main
    • Area: 144
    • Dimensions: 12 x 12
    Bedroom 3
    • Level: Main
    • Area: 144
    • Dimensions: 12 x 12
    Bedroom 4
    • Level: Main
    • Area: 144
    • Dimensions: 12 x 12
    Primary bathroom
    • Features: Double Vanity, Soaking Tub, Separate Shower, Private Water Closet
    Dining room
    • Features: Breakfast Room, Separate Dining Room
    • Level: Main
    • Area: 203
    • Dimensions: 14.5 x 14
    Kitchen
    • Level: Main
    • Area: 315
    • Dimensions: 21 x 15
    Living room
    • Level: Main
    • Area: 780
    • Dimensions: 26 x 30
    Heating
    • Electric, Natural Gas
    Cooling
    • Ceiling Fan(s)
    Appliances
    • Included: Dishwasher, Disposal, Microwave, Gas Range, Refrigerator w/Ice Maker, Wine Cooler, Cooktop, Gas Water Heater
    • Laundry: Inside
    Features
    • Breakfast Bar, Entrance Foyer, Ceiling Fan(s), En-Suite, High Ceilings, Storage
    • Flooring: Carpet, Split Brick, Tile, Wood
    • Windows: Double Pane Windows
    • Has basement: No
    • Number of fireplaces: 3
    • Fireplace features: Den, Family Room, Living Room, Outside, Wood Burning, Gas
    Interior area
    • Total structure area: 4,126
    • Total interior livable area: 4,126 sqft

    Property

    Parking
    • Total spaces: 3
    • Parking features: Attached, Three or More Vehicles, Garage, Side Entrance, Garage Door Opener
    • Has attached garage: Yes
    • Covered spaces: 3
    Features
    • Levels: One and One Half
    • Stories: 1
    • Patio & porch: Covered, Porch, Patio, Screened, Rear Porch, Front Porch
    • Exterior features: Irrigation Sprinkler, Outdoor Kitchen, Termite Contract, Gas Grill
    • Has private pool: Yes
    • Pool features: Community, In Ground, Association
    • Has spa: Yes
    • Spa features: Heated
    • Fencing: Fenced
    • Has view: Yes
    • View description: None
    • Waterfront features: No Waterfront
    Lot
    • Size: 0.42 Acres
    • Dimensions: 147 x 110
    • Features: Less than 1 acre
    Details
    • Parcel number: 3203410000001.098
    • Zoning description: Single Family Residence

    Construction

    Type & style
    • Home type: SingleFamily
    • Architectural style: Traditional
    • Property subtype: Residential
    Materials
    • Brick, Frame
    • Foundation: Slab
    • Roof: Dimensional,Ridge Vent
    Condition
    • Resale
    • New construction: No
    • Year built: 2007

    Utilities & green energy

    • Electric: Generator Ready, Baldwin EMC, Generator
    • Gas: Gas-Natural
    • Sewer: Baldwin Co Sewer Service, Grinder Pump, Public Sewer
    • Water: Public, White House Water Auth
    • Utilities for property: Natural Gas Connected, Underground Utilities, Cable Connected

    Community & neighborhood

    Security
    • Security features: Smoke Detector(s), Security Lights, Security System
    Community
    • Community features: BBQ Area, Clubhouse, Fishing, Pool, Tennis Court(s), Playground
    Location
    • Region: Spanish Fort
    • Subdivision: Stillwater

    HOA & financial

    HOA
    • Has HOA: Yes
    • HOA fee: $950 annually
    • Services included: Association Management, Insurance, Maintenance Grounds, Recreational Facilities, Reserve Fund, Taxes-Common Area, Clubhouse, Pool

    Other

    Other facts
    • Price range: $774.9K - $774.9K
    • Ownership: Whole/Full

    Price history

    DateEventPrice
    7/30/2024Sold$774,900$188/sqft
    Source: Baldwin Realtors #363849 Report a problem
    6/18/2024Listed for sale$774,900+49.6%$188/sqft
    Source: Baldwin Realtors #363849 Report a problem
    8/16/2019Sold$518,000-1.3%$126/sqft
    Source: Baldwin Realtors #285446 Report a problem
    7/22/2019Price change$524,900-1.9%$127/sqft
    Source: Bellator Re & Development Mob #629017 Report a problem
    7/16/2019Price change$534,900-2.7%$130/sqft
    Source: Bellator Re & Development Mob #629017 Report a problem
    6/4/2019Price change$549,900-4.3%$133/sqft
    Source: Prickett Properties, LLC #280345 Report a problem
    6/2/2019Price change$574,900-3.8%$139/sqft
    Source: Prickett Properties, LLC #280345 Report a problem
    5/24/2019Price change$597,900-0.2%$145/sqft
    Source: Prickett Properties, LLC #280345 Report a problem
    5/17/2019Price change$598,900-0.2%$145/sqft
    Source: Prickett Properties, LLC #280345 Report a problem
    3/21/2019Price change$599,900-1.6%$145/sqft
    Source: Prickett Properties, LLC #280345 Report a problem
    3/11/2019Price change$609,900-2.4%$148/sqft
    Source: Prickett Properties, LLC #280345 Report a problem
    1/23/2019Price change$624,900-5.2%$151/sqft
    Source: List With Freedom, Inc #278209 Report a problem
    1/10/2019Listed for sale$659,000$160/sqft
    Source: List With Freedom, Inc #278209 Report a problem
    9/2/2016Listing removed$2,600-10.3%$1/sqft
    Source: Shamrock Properties LLC #241981 Report a problem
    3/1/2015Listing removed$2,900$1/sqft
    Source: Prickett Properties, LLC #212955 Report a problem
    10/29/2014Listed for rent$2,900$1/sqft
    Source: Prickett Properties, LLC #212955 Report a problem

    Public tax history

    YearProperty taxesTax assessment
    2025$2,668 +1.3%$82,340 +1.2%
    2024$2,635 +4.7%$81,340 +4.6%
    2023$2,516 $77,740 +20.9%
    2022-- $64,320 +8.8%
    2021$1,970 +15.9%$59,100 +11.6%
    2020$1,699 -43.6%$52,980 -47.2%
    2019$3,011 +2.4%$100,380 +2.4%
    2018$2,941 -2.9%$98,040 -2.9%
    2017$3,028 $100,940 +6.3%
    2016$3,028 +6.3%$94,920 +102%
    2015$2,848 +116.7%$47,000 +7.3%
    2014$1,314 $43,800 -0.9%
    2013$1,314 $44,200 -7.3%
    2011-- $47,660 -5.6%
    2010-- $50,500 -4.9%
    2009$1,441 -17.2%$53,080 -14.6%
    2008$1,741 +324.2%$62,180 -36%
    2007$410 $97,140

    Find assessor info on the county website

    Neighborhood: 36527

    Nearby schools

    GreatSchools rating
    Schools provided by the listing agent
    • Elementary: Spanish Fort Elementary
    • Middle: Spanish Fort Middle
    • High: Spanish Fort High

    Source: Baldwin Realtors. This data may not be complete. We recommend contacting the local school district to confirm school assignments for this home.

    Get a cash offer in 3 minutes
    Find out how much your home could sell for in as little as 3 minutes with a no-obligation cash offer.
    Estimated market value
    $817,000
    Get a cash offer in 3 minutes
    Find out how much your home could sell for in as little as 3 minutes with a no-obligation cash offer.
    Estimated market value
    $817,000