*Seller may offer home furnished.* Panoramic ocean views! Located on historic Chula Vista Avenue in Dana Point’s Lantern District walking distance to Strands Beach, concerts and restaurants. This exquisite home was built in 2009 boasting the highest quality construction. Beyond the secure gated front entry lies a tranquil courtyard leading to the solid walnut front door. Beautiful ocean and Catalina views greet you as you enter the expansive great room opening to the spacious kitchen and breakfast nook. The gourmet kitchen features leathered quartzite countertops, large center island with wine fridge, top of the line Thermador range, double oven and fridge. Step out to the viewing deck expanding the entire back of the home to entertain dinner parties overlooking the ocean. The main level also boasts a guest suite, formal dining room with built in cabinetry, home office with adjoining full bath and additional powder room. The lower level is a Dana Point rarity! Everyone will love this expansive media and game room boasting custom built ins and dry bar with fridge. Perfect for family get togethers. The top floor leads you to the expansive primary suite boasting vaulted ceilings, outdoor deck to enjoy ocean views, extra large custom walk-in closet, separate makeup vanity, steam shower, and jacuzzi bathtub with fireplace and tv. Also located on the second level are two large en-suite bedrooms. Additional highlights of this exceptional residence include smooth stucco, solid hardwood doors, multizone high efficiency cooling and heating, showcase garage with custom cabinetry and tile floors and a 24 hour security camera system. If you value privacy and security, this home is for you. This home is a must see!
Sold for $4,500,000
Listed by: Bullock Russell RE Services • Gaetano LoGrande • Contact: 949-973-6914
Bought with: Bullock Russell RE Services
$4,500,000
33851 Chula Vista Ave, Dana Point, CA 92629
5beds
4,718sqft
Single Family Residence
Built in 2009
6,000 Square Feet Lot
$5,549,100 Zestimate®
$954/sqft
$14,379 Estimated rent
Home value
$5,549,100
$4.94M - $6.27M
$14,379/mo
Zestimate® history
Owner options
List your home for rent
$14,379/mo
Rent Zestimate®
Find your next renter with Zillow Rental Manager. Plus, with online applications, you can quickly screen prospective tenants – for free.
$14,379/mo
Rent Zestimate®
Refinance and save
$28,451/mo
Est. payment
Refinancing to a lower rate could help reduce your monthly payments and save thousands over the life of the loan.
$28,451/mo
Est. payment
Explore your selling options
Work with a Zillow partner agent
Leverage their expertise and Zillow's premium Showcase listings to get your home seen by more buyers.
Get startedList with your own agent
Get your home in front of millions of buyers by listing it on Zillow.
Learn how to do itSell it yourself
Take full control of how buyers see your home on Zillow by listing For Sale by Owner (FSBO).
List your homeWhat's special
Panoramic ocean viewsGourmet kitchenTranquil courtyardGuest suiteShowcase garageHome officeCustom cabinetry
Zillow last checked:
Listing updated:
Listed by:
Gaetano LoGrande DRE #01861815 949-973-6914,
Bullock Russell RE Services
Bought with:
Gaetano LoGrande, DRE #01861815
Bullock Russell RE Services
Source: CRMLS,MLS#: OC24193971 Originating MLS: California Regional MLS
Originating MLS: California Regional MLSFacts & features
Interior
Bedrooms & bathrooms
- Bedrooms: 5
- Bathrooms: 6
- Full bathrooms: 5
- 1/2 bathrooms: 1
- Main level bathrooms: 3
- Main level bedrooms: 1
Rooms
- Room types: Bedroom, Basement, Great Room, Laundry, Living Room, Primary Bedroom, Office, Other, Dining Room
Primary bedroom
- Features: Primary Suite
Bedroom
- Features: Bedroom on Main Level
Bathroom
- Features: Dual Sinks, Enclosed Toilet, Full Bath on Main Level, Jetted Tub, Linen Closet, Quartz Counters, Remodeled, Upgraded, Walk-In Shower
Kitchen
- Features: Kitchen Island, Kitchen/Family Room Combo, Stone Counters, Remodeled, Updated Kitchen
Other
- Features: Walk-In Closet(s)
Heating
- Central, Ductless, Electric, Fireplace(s), High Efficiency
Cooling
- Central Air, Ductless, Electric, High Efficiency
Appliances
- Included: Gas Cooktop, Disposal, Gas Oven, Refrigerator, Tankless Water Heater
- Laundry: Laundry Room, Upper Level
Features
- Beamed Ceilings, Ceiling Fan(s), Crown Molding, Dry Bar, Separate/Formal Dining Room, Eat-in Kitchen, Furnished, High Ceilings, Intercom, Stone Counters, Recessed Lighting, Tile Counters, Two Story Ceilings, Bedroom on Main Level, Instant Hot Water, Primary Suite, Walk-In Closet(s)
- Flooring: Carpet, Wood
- Basement: Finished
- Has fireplace: Yes
- Fireplace features: Living Room, Primary Bedroom
- Furnished: Yes
- Common walls with other units/homes: No Common Walls
Interior area
- Total interior livable area: 4,718 sqft
Property
Parking
- Total spaces: 5
- Parking features: Driveway Level, Door-Single, Garage, Tandem
- Attached garage spaces: 3
- Uncovered spaces: 2
Accessibility
- Accessibility features: None
Features
- Levels: Two
- Stories: 2
- Entry location: Main
- Patio & porch: Open, Patio
- Exterior features: Barbecue
- Pool features: None
- Spa features: None
- Has view: Yes
- View description: Catalina, Ocean, Panoramic, Water
- Has water view: Yes
- Water view: Ocean,Water
- Waterfront features: Ocean Side Of Freeway
Lot
- Size: 6,000 Square Feet
- Features: Street Level, Walkstreet
Details
- Parcel number: 68208610
- Special conditions: Standard
- Other equipment: Air Purifier, Intercom
Construction
Type & style
- Home type: SingleFamily
- Architectural style: Mediterranean
- Property subtype: Single Family Residence
Materials
- Stucco
Condition
- Updated/Remodeled,Turnkey
- New construction: No
- Year built: 2009
Utilities & green energy
- Electric: 220 Volts in Garage
- Sewer: Public Sewer
- Water: Public
- Utilities for property: Electricity Connected, Natural Gas Connected, Sewer Connected, Water Connected
Community & HOA
Community
- Features: Storm Drain(s), Street Lights, Marina
- Security: Security System, Fire Sprinkler System, Security Gate
- Subdivision: Lantern Village Central (Ldc)
Location
- Region: Dana Point
Financial & listing details
- Price per square foot: $954/sqft
- Tax assessed value: $3,641,400
- Annual tax amount: $38,772
- Date on market: 9/19/2024
- Cumulative days on market: 273 days
- Listing terms: Cash,Cash to New Loan,Owner May Carry
- Road surface type: Paved
Price history
| Date | Event | Price |
|---|---|---|
| 3/25/2025 | Sold | $4,500,000-7.4%$954/sqft |
Source:  CRMLS #OC24193971 Report a problem CRMLS #OC24193971 Report a problem | ||
| 3/13/2025 | Pending sale | $4,860,000$1,030/sqft |
Source: CRMLS #OC24193971 Report a problem | ||
| 2/24/2025 | Contingent | $4,860,000$1,030/sqft |
Source: CRMLS #OC24193971 Report a problem | ||
| 2/12/2025 | Price change | $4,860,000-0.4%$1,030/sqft |
Source: CRMLS #OC24193971 Report a problem | ||
| 12/5/2024 | Price change | $4,880,000-2.4%$1,034/sqft |
Source: CRMLS #OC24193971 Report a problem | ||
| 9/19/2024 | Listed for sale | $4,998,000+42.8%$1,059/sqft |
Source: CRMLS #OC24193971 Report a problem | ||
| 10/26/2022 | Sold | $3,500,000-11.6%$742/sqft |
Source: Public Record Report a problem | ||
| 10/15/2022 | Contingent | $3,960,000$839/sqft |
Source: CRMLS #OC22091510 Report a problem | ||
| 6/2/2022 | Price change | $3,960,000-6.2%$839/sqft |
Source: CRMLS #OC22091510 Report a problem | ||
| 5/14/2022 | Listed for sale | $4,220,000$894/sqft |
Source: CRMLS #OC22091510 Report a problem | ||
| 5/14/2022 | Pending sale | $4,220,000$894/sqft |
Source: CRMLS #OC22091510 Report a problem | ||
| 5/5/2022 | Listed for sale | $4,220,000+83.5%$894/sqft |
Source: CRMLS #OC22091510 Report a problem | ||
| 8/11/2016 | Sold | $2,300,000-3.4%$487/sqft |
Source: Public Record Report a problem | ||
| 7/26/2016 | Pending sale | $2,380,000$504/sqft |
Source: BHHS California Properties #OC16157066 Report a problem | ||
| 7/19/2016 | Price change | $2,380,000-3.8%$504/sqft |
Source: BHHS California Properties #OC16157066 Report a problem | ||
| 6/3/2016 | Price change | $2,475,000-7.5%$525/sqft |
Source: BHHS California Properties #OC16015530 Report a problem | ||
| 2/27/2016 | Price change | $2,675,000-2.7%$567/sqft |
Source: BHHS California Properties #OC16015530 Report a problem | ||
| 1/26/2016 | Listed for sale | $2,750,000-12.7%$583/sqft |
Source: Berkshire Hathaway HomeService #OC16015530 Report a problem | ||
| 6/20/2015 | Listing removed | $3,150,000$668/sqft |
Source: BHHS California Properties #OC15099751 Report a problem | ||
| 5/10/2015 | Listed for sale | $3,150,000+347.8%$668/sqft |
Source: Berkshire Hathaway HomeService #OC15099751 Report a problem | ||
| 3/20/2003 | Sold | $703,500+181.4%$149/sqft |
Source: Public Record Report a problem | ||
| 3/27/1995 | Sold | $250,000$53/sqft |
Source: Public Record Report a problem | ||
Public tax history
| Year | Property taxes | Tax assessment |
|---|---|---|
| 2025 | $38,772 -0.2% | $3,641,400 +2% |
| 2024 | $38,868 +4.4% | $3,570,000 +2% |
| 2023 | $37,240 +33.9% | $3,500,000 +39.1% |
| 2022 | $27,812 +1.9% | $2,515,385 +2% |
| 2021 | $27,288 | $2,466,064 +1% |
| 2020 | -- | $2,440,778 +2% |
| 2019 | $26,662 +3% | $2,392,920 +2% |
| 2018 | $25,894 +4.2% | $2,346,000 +2% |
| 2017 | $24,849 | $2,300,000 +22.2% |
| 2016 | $24,849 +21.3% | $1,882,892 +1.5% |
| 2015 | $20,487 +5.6% | $1,854,610 +2% |
| 2014 | $19,405 | $1,818,281 +17% |
| 2013 | -- | $1,553,611 |
| 2012 | -- | $1,553,611 |
| 2011 | -- | $1,553,611 -10% |
| 2010 | -- | $1,726,776 +66.6% |
| 2009 | -- | $1,036,179 +33.6% |
| 2008 | -- | $775,430 +2% |
| 2007 | -- | $760,226 +2% |
| 2006 | -- | $745,320 +2% |
| 2005 | -- | $730,706 +2% |
| 2004 | -- | $716,379 +147.1% |
| 2003 | -- | $289,937 +2% |
| 2002 | -- | $284,252 +2% |
| 2001 | $2,915 +1.8% | $278,679 +2% |
| 2000 | $2,863 | $273,215 |
Find assessor info on the county website
Neighborhood: 92629
Nearby homes
- $2,655,6003 bd2 ba1.4k sqft33841 Chula Vista Ave, Dana Point, CA 92629Off Market
- $3,920,0004 bd3 ba2.9k sqft33861 Chula Vista Ave, Dana Point, CA 92629Off Market
- $2,591,0003 bd2 ba1.7k sqft24241 Porto Cristo, Dana Point, CA 92629Off Market
- $2,733,9003 bd2 ba1.8k sqft24241 Porto Fino, Dana Point, CA 92629Off Market
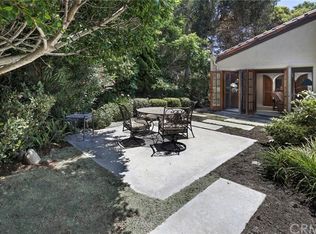
- $3,115,2002 bd2 ba1.7k sqft33821 Chula Vista Ave, Dana Point, CA 92629Off Market
- $2,488,7003 bd2 ba1.5k sqft33871 Chula Vista Ave, Dana Point, CA 92629Off Market
- $2,841,5003 bd2 ba2.1k sqft24231 Porto Cristo, Dana Point, CA 92629Off Market
- $3,305,0004 bd2 ba2.6k sqft33852 Chula Vista Ave, Dana Point, CA 92629Off Market
Nearby schools
GreatSchools rating
- 7/10Richard Henry Dana Elementary SchoolGrades: K-5Distance: 0.2 mi
- 8/10Marco Forster Middle SchoolGrades: 6-8Distance: 2 mi
- 9/10Dana Hills High SchoolGrades: 9-12Distance: 0.6 mi
Schools provided by the listing agent
- High: Dana Hills
Source: CRMLS. This data may not be complete. We recommend contacting the local school district to confirm school assignments for this home.
Get a cash offer in 3 minutes
Find out how much your home could sell for in as little as 3 minutes with a no-obligation cash offer.
Estimated market value
$5,549,100
Get a cash offer in 3 minutes
Find out how much your home could sell for in as little as 3 minutes with a no-obligation cash offer.
Estimated market value
$5,549,100
- California
- Orange County
- Dana Point
- 92629
- 33851 Chula Vista Ave
Nearby cities
Nearby zip codes
Other Dana Point Topics
