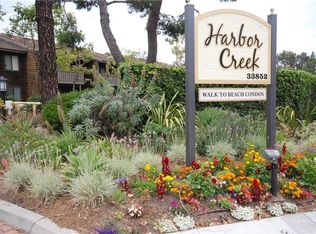
Rare to the market in Dana Point’s ‘best-kept-secret’ neighborhood, Harbor Creek, this ground-level, corner/end unit with 2 bedrooms / 2 full bathrooms is a very coveted & uncommon unit. Desired for its affordability with close proximity to the beach nearby, Harbor Creek is less than a mile to Doheny State Beach & the iconic DP Harbor (currently undergoing a massive revitalization). The beautiful Southern California beaches offer an amazing lifestyle, all easily-accessible - just a short bike ride or walk away down the creek trail from the unit! Water sports at the marina include sailing, fishing, kayaking, paddle boarding, & world-class surfing for all skill levels at Doheny’s popular surf spots. Central to downtown Dana Point & trendy Lantern District offering several restaurants, shopping, year-round local events including summer concerts & festivals. Upon arrival, a tranquil creek welcomes you at the entry where the private & peaceful unit can be accessed easily near the front of the neighborhood. Inside, an updated & inviting single level space (no steps) draws you inside with a beachy & coastal interior. A slider door off the living room leads to a shady creek-side patio - a relaxing outdoor area. A private and enclosed closet hosts a newer full-sized washer/dryer. The cottage kitchen with stainless appliances, granite counters, open shelving, & shaker cabinetry leads to the dining niche just off the living room creating one large, main living space. Rich walnut-colored laminate floors complete the interior with exception to tile in the bathrooms. Other upgrades include ceiling fans, mirrored closet doors, & newly added heat pump offering AC/heat. A very well-maintained community known for its manicured landscaping, peaceful & meandering creeks, & well-kept community amenities including a security gate for private parking, huge community pool, spa, bathrooms & clubhouse, dog walking areas (pet friendly complex - 30 lb weight limit), and private gate access to Sycamore Creek Park adjacent to the San Juan Creek trail, a straight shot to the beach. The entire Harbor Creek complex has been re-piped - a major upgrade for all homeowners! The HOA covers water, trash, & exterior maintenance for extra-easy homeownership. Your new condo also includes one assigned covered carport with ample guest parking throughout the community. This is a unique opportunity at a 2/2 condo here, very rarely available!
Sold for $710,000
Listed by: Talavera Real Estate • Christian Wach • Contact: 949-370-3917
Bought with: Beach Cities Real Estate
$710,000
33852 Del Obispo St Unit 129, Dana Point, CA 92629
2beds
870sqft
Condominium
Built in 1983
-- sqft lot
$746,700 Zestimate®
$816/sqft
$3,723 Estimated rent
Home value
$746,700
$702,000 - $792,000
$3,723/mo
Zestimate® history
Owner options
List your home for rent
$3,723/mo
Rent Zestimate®
Find your next renter with Zillow Rental Manager. Plus, with online applications, you can quickly screen prospective tenants – for free.
$3,723/mo
Rent Zestimate®
Refinance and save
$4,907/mo
Est. payment
Refinancing to a lower rate could help reduce your monthly payments and save thousands over the life of the loan.
$4,907/mo
Est. payment
Explore your selling options
Work with a Zillow partner agent
Leverage their expertise and Zillow's premium Showcase listings to get your home seen by more buyers.
Get startedList with your own agent
Get your home in front of millions of buyers by listing it on Zillow.
Learn how to do itSell it yourself
Take full control of how buyers see your home on Zillow by listing For Sale by Owner (FSBO).
List your homeWhat's special
Zillow last checked:
Listing updated:
Listed by:
Christian Wach DRE #01922260 949-370-3917,
Talavera Real Estate
Bought with:
Susie Brutosky, DRE #02124890
Beach Cities Real Estate
Source: CRMLS,MLS#: OC24135925 Originating MLS: California Regional MLS
Originating MLS: California Regional MLSFacts & features
Interior
Bedrooms & bathrooms
- Bedrooms: 2
- Bathrooms: 2
- Full bathrooms: 2
- Main level bathrooms: 2
- Main level bedrooms: 2
Rooms
- Room types: Bedroom, Great Room, Kitchen, Living Room, Primary Bedroom, Dining Room
Primary bedroom
- Features: Main Level Primary
Primary bedroom
- Features: Primary Suite
Bedroom
- Features: All Bedrooms Down
Bathroom
- Features: Bathroom Exhaust Fan, Bathtub, Stone Counters, Tub Shower
Kitchen
- Features: Granite Counters, Kitchen/Family Room Combo, Stone Counters, Updated Kitchen
Heating
- Central, Radiant
Cooling
- Central Air, Electric, High Efficiency, Heat Pump, Wall/Window Unit(s)
Appliances
- Included: Dishwasher, Electric Cooktop, Electric Oven, Freezer, Disposal, Microwave, Refrigerator, Dryer, Washer
- Laundry: Washer Hookup, Electric Dryer Hookup, Laundry Closet, Outside, Stacked
Features
- Ceiling Fan(s), Separate/Formal Dining Room, Eat-in Kitchen, Granite Counters, Open Floorplan, Stone Counters, Recessed Lighting, Storage, All Bedrooms Down, Galley Kitchen, Main Level Primary, Primary Suite
- Flooring: Tile, Wood
- Windows: Drapes, Screens, Shutters
- Has fireplace: No
- Fireplace features: None
- Common walls with other units/homes: 2+ Common Walls
Interior area
- Total interior livable area: 870 sqft
Property
Parking
- Total spaces: 2
- Parking features: Assigned, Carport, Guest, Gated, One Space, See Remarks
- Carport spaces: 1
- Uncovered spaces: 1
Accessibility
- Accessibility features: Parking
Features
- Levels: One
- Stories: 1
- Entry location: Left Side of Building 9
- Patio & porch: Concrete, Covered, Open, Patio, See Remarks
- Exterior features: Awning(s), Lighting
- Pool features: Heated, In Ground, Association
- Has spa: Yes
- Spa features: Association, Heated, In Ground
- Has view: Yes
- View description: Creek/Stream, Water
- Has water view: Yes
- Water view: Creek/Stream,Water
- Waterfront features: Creek, Ocean Side Of Freeway
Lot
- Features: Close to Clubhouse, Greenbelt, Landscaped, Near Park, Street Level, Trees
Details
- Parcel number: 93961169
- Special conditions: Standard
Construction
Type & style
- Home type: Condo
- Architectural style: Traditional
- Property subtype: Condominium
- Attached to another structure: Yes
Materials
- Wood Siding
- Foundation: Slab
- Roof: Concrete,Tile
Condition
- Turnkey
- New construction: No
- Year built: 1983
Details
- Builder name: Elite Development Company
Utilities & green energy
- Electric: Standard
- Sewer: Sewer Tap Paid
- Water: Public
- Utilities for property: Cable Connected, Electricity Connected, Phone Available, Sewer Connected, Underground Utilities, Water Connected
Community & HOA
Community
- Features: Biking, Curbs, Foothills, Fishing, Golf, Hiking, Storm Drain(s), Street Lights, Suburban, Sidewalks, Water Sports, Gated, Park
- Security: Security Gate, Gated Community, Security Lights
- Subdivision: Harbor Creek (Hc)
HOA
- Has HOA: Yes
- Amenities included: Controlled Access, Dog Park, Maintenance Grounds, Hot Water, Pool, Pet Restrictions, Pets Allowed, Spa/Hot Tub, Trash, Water
- Services included: Sewer
- HOA fee: $480 monthly
- HOA name: Harbor Creek Community Association
- HOA phone: 949-716-3998
Location
- Region: Dana Point
Financial & listing details
- Price per square foot: $816/sqft
- Tax assessed value: $636,522
- Annual tax amount: $6,988
- Date on market: 7/8/2024
- Cumulative days on market: 19 days
- Listing terms: Cash,Cash to New Loan,Conventional,Submit
- Road surface type: Paved
Price history
| Date | Event | Price |
|---|---|---|
| 8/13/2024 | Sold | $710,000-5.2%$816/sqft |
Source:  CRMLS #OC24135925 Report a problem CRMLS #OC24135925 Report a problem | ||
| 8/9/2024 | Pending sale | $749,000$861/sqft |
Source: CRMLS #OC24135925 Report a problem | ||
| 7/27/2024 | Contingent | $749,000$861/sqft |
Source: CRMLS #OC24135925 Report a problem | ||
| 7/20/2024 | Price change | $749,000-5.1%$861/sqft |
Source: CRMLS #OC24135925 Report a problem | ||
| 7/9/2024 | Listed for sale | $789,000+119.2%$907/sqft |
Source: CRMLS #OC24135925 Report a problem | ||
| 8/29/2014 | Sold | $360,000+9.4%$414/sqft |
Source: Public Record Report a problem | ||
| 1/7/2013 | Listing removed | $329,000$378/sqft |
Source: Century 21 O.M.A #S720275 Report a problem | ||
| 12/12/2012 | Listed for sale | $329,000+56.3%$378/sqft |
Source: Century 21 O.M.A #S720275 Report a problem | ||
| 4/23/2012 | Sold | $210,500-12.3%$242/sqft |
Source: Public Record Report a problem | ||
| 1/4/2012 | Listed for sale | $240,000-15.3%$276/sqft |
Source: Vernazza Realty #S683455 Report a problem | ||
| 9/18/2003 | Sold | $283,500$326/sqft |
Source: Public Record Report a problem | ||
Public tax history
| Year | Property taxes | Tax assessment |
|---|---|---|
| 2025 | $6,988 +43.4% | $636,522 +50.1% |
| 2024 | $4,872 +3.2% | $424,179 +2% |
| 2023 | $4,722 +2.9% | $415,862 +2% |
| 2022 | $4,587 +2.4% | $407,708 +2% |
| 2021 | $4,480 +0.3% | $399,714 +1% |
| 2020 | $4,469 | $395,616 +2% |
| 2019 | $4,469 +2.1% | $387,859 +2% |
| 2018 | $4,376 +4.9% | $380,254 +2% |
| 2017 | $4,174 | $372,799 +2% |
| 2016 | $4,174 +2.5% | $365,490 +1.5% |
| 2015 | $4,073 +67.7% | $360,000 +67% |
| 2014 | $2,428 | $215,582 +0.5% |
| 2013 | -- | $214,608 -16.7% |
| 2012 | -- | $257,500 |
| 2011 | -- | $257,500 |
| 2010 | -- | $257,500 |
Find assessor info on the county website
Neighborhood: 92629
Nearby homes
- $524,6001 bd1 ba650 sqft33852 Del Obispo St UNIT 3, Dana Point, CA 92629Off Market
- $542,3001 bd1 ba650 sqft33852 Del Obispo St UNIT 5, Dana Point, CA 92629Off Market
- $521,3001 bd1 ba675 sqft33852 Del Obispo St UNIT 6, Dana Point, CA 92629Off Market
- $540,1001 bd1 ba684 sqft33852 Del Obispo St UNIT 7, Dana Point, CA 92629Off Market
- $2,9501 bd1 ba650 sqft33852 Del Obispo St UNIT 8, Dana Point, CA 92629For Rent
- $552,0001 bd1 ba650 sqft33852 Del Obispo St UNIT 10, Dana Point, CA 92629Sold
- $519,7001 bd1 ba650 sqft33852 Del Obispo St UNIT 11, Dana Point, CA 92629Off Market
- $568,0001 bd1 ba650 sqft33852 Del Obispo St UNIT 13, Dana Point, CA 92629Off Market
- $662,2002 bd2 ba870 sqft33852 Del Obispo St UNIT 15, Dana Point, CA 92629Off Market
Nearby schools
GreatSchools rating
- 7/10Del Obispo Elementary SchoolGrades: K-5Distance: 1.2 mi
- 8/10Marco Forster Middle SchoolGrades: 6-8Distance: 1.2 mi
- 9/10Dana Hills High SchoolGrades: 9-12Distance: 1.1 mi
Schools provided by the listing agent
- Elementary: Del Obispo
- Middle: Marco Forester
- High: Dana Hills
Source: CRMLS. This data may not be complete. We recommend contacting the local school district to confirm school assignments for this home.
Get a cash offer in 3 minutes
Find out how much your home could sell for in as little as 3 minutes with a no-obligation cash offer.
Estimated market value
$746,700
Get a cash offer in 3 minutes
Find out how much your home could sell for in as little as 3 minutes with a no-obligation cash offer.
Estimated market value
$746,700
- California
- Orange County
- Dana Point
- 92629
- 33852 Del Obispo St Unit 129
Nearby cities
Nearby zip codes
Other Dana Point Topics
