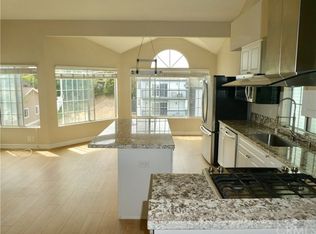
Perched in the heart of Dana Point’s Lantern District, just a few short blocks to all of the newest hot spots, including coffee shops, breweries, shopping and restaurants - sits this chic & modern renovated condominium! The prime location provides easy access not only to Dana Point’s best new eateries but also access to the soon to be renovated harbor and world class surfing destinations such as The Strand and Doheny State Beach. This 2 bedroom, 3 bathroom home with no neighbors above or below, has undergone a comprehensive transformation featuring bespoke elements and striking modern enhancements. Revel in the coziness of two gas fireplaces, one in the living room and the other in the spacious primary bedroom, where skylights imbue the space with abundant natural light. The kitchen offers stainless steel appliances and fresh quartz countertops. Entertaining is a joy with a custom bar area that opens to a secluded and serene patio. Upstairs, discover two generously sized bedrooms adorned with vaulted ceilings and cedar-lined walk-in closets. This home offers equal parts function and form with an indoor laundry room and not one but two garages, one of which provides direct access to the unit and the other is completely private for secure storage. Experience the best of Southern California living and enjoy the vibrant Lantern District lifestyle in this charming condo. Whether you’re looking for your starter home, a forever home or a weekend getaway, this place has it all!
Sold for $986,000
Listed by: Compass • Bree Hughes • Contact: 949-546-6260
Bought with: Compass
$986,000
33852 Olinda Dr, Dana Point, CA 92629
2beds
1,426sqft
Condominium
Built in 1984
-- sqft lot
$1,173,200 Zestimate®
$691/sqft
$4,850 Estimated rent
Home value
$1,173,200
$1.08M - $1.28M
$4,850/mo
Zestimate® history
Owner options
List your home for rent
$4,850/mo
Rent Zestimate®
Find your next renter with Zillow Rental Manager. Plus, with online applications, you can quickly screen prospective tenants – for free.
$4,850/mo
Rent Zestimate®
Refinance and save
$6,596/mo
Est. payment
Refinancing to a lower rate could help reduce your monthly payments and save thousands over the life of the loan.
$6,596/mo
Est. payment
Explore your selling options
Work with a Zillow partner agent
Leverage their expertise and Zillow's premium Showcase listings to get your home seen by more buyers.
Get startedList with your own agent
Get your home in front of millions of buyers by listing it on Zillow.
Learn how to do itSell it yourself
Take full control of how buyers see your home on Zillow by listing For Sale by Owner (FSBO).
List your homeWhat's special
Serene patioAbundant natural lightForever homeCoffee shopsStarter homeCustom bar areaStainless steel appliances
Zillow last checked:
Listing updated:
Listed by:
Bree Hughes DRE #01440050 949.556.2094,
Compass
Bought with:
Gina Kulik, DRE #01923006
Compass
Source: CRMLS,MLS#: OC23228726 Originating MLS: California Regional MLS
Originating MLS: California Regional MLSFacts & features
Interior
Bedrooms & bathrooms
- Bedrooms: 2
- Bathrooms: 3
- Full bathrooms: 2
- 1/2 bathrooms: 1
- Main level bathrooms: 1
Rooms
- Room types: Bedroom, Kitchen, Living Room, Primary Bathroom, Primary Bedroom, Other
Bedroom
- Features: All Bedrooms Up
Bathroom
- Features: Bathroom Exhaust Fan, Bathtub, Dual Sinks, Granite Counters, Low Flow Plumbing Fixtures, Remodeled, Separate Shower, Tub Shower
Kitchen
- Features: Built-in Trash/Recycling, Granite Counters, Pots & Pan Drawers, Remodeled, Updated Kitchen
Other
- Features: Walk-In Closet(s)
Heating
- Central, Fireplace(s), Natural Gas
Cooling
- None
Appliances
- Included: Dishwasher, ENERGY STAR Qualified Appliances, ENERGY STAR Qualified Water Heater, Gas Cooktop, Disposal, Gas Oven, Gas Water Heater, Microwave, Refrigerator, Self Cleaning Oven, Water To Refrigerator, Water Heater, Dryer
- Laundry: Washer Hookup, Gas Dryer Hookup, Inside
Features
- Breakfast Bar, Ceiling Fan(s), Dry Bar, Granite Counters, High Ceilings, Recessed Lighting, Storage, Sunken Living Room, Bar, All Bedrooms Up, Walk-In Closet(s)
- Flooring: Carpet, Laminate
- Doors: Sliding Doors
- Has fireplace: Yes
- Fireplace features: Gas, Living Room, Primary Bedroom
- Common walls with other units/homes: 2+ Common Walls,No One Above,No One Below
Interior area
- Total interior livable area: 1,426 sqft
Property
Parking
- Total spaces: 2
- Parking features: Direct Access, Garage
- Attached garage spaces: 2
Accessibility
- Accessibility features: Safe Emergency Egress from Home, Low Pile Carpet
Features
- Levels: Two
- Stories: 2
- Entry location: Front door
- Patio & porch: Enclosed, Front Porch, Patio, Tile
- Pool features: None
- Spa features: None
- Fencing: Average Condition,Wood
- Has view: Yes
- View description: None
Details
- Parcel number: 93708026
- Special conditions: Standard
Construction
Type & style
- Home type: Condo
- Architectural style: Traditional
- Property subtype: Condominium
- Attached to another structure: Yes
Materials
- Stucco
- Foundation: Slab
- Roof: Composition
Condition
- Updated/Remodeled
- New construction: No
- Year built: 1984
Utilities & green energy
- Electric: Electricity - On Property, Standard
- Sewer: Public Sewer
- Water: Public
- Utilities for property: Cable Available, Electricity Connected, Natural Gas Connected, Phone Available, Sewer Connected, Water Connected
Green energy
- Energy efficient items: Appliances, Water Heater
Community & HOA
Community
- Features: Gutter(s), Street Lights, Suburban, Sidewalks
- Security: Carbon Monoxide Detector(s), Smoke Detector(s)
- Subdivision: Lantern Village Central (Ldc)
HOA
- Has HOA: Yes
- Amenities included: Management
- HOA fee: $360 monthly
- HOA name: Olinda Pacific
- HOA phone: 800-360-0336
Location
- Region: Dana Point
Financial & listing details
- Price per square foot: $691/sqft
- Tax assessed value: $1,005,720
- Annual tax amount: $10,782
- Date on market: 1/15/2024
- Cumulative days on market: 30 days
- Listing terms: Conventional
- Road surface type: Paved
Price history
| Date | Event | Price |
|---|---|---|
| 3/26/2024 | Sold | $986,000+1.1%$691/sqft |
Source:  CRMLS #OC23228726 Report a problem CRMLS #OC23228726 Report a problem | ||
| 3/3/2024 | Pending sale | $975,000$684/sqft |
Source: CRMLS #OC23228726 Report a problem | ||
| 2/16/2024 | Contingent | $975,000$684/sqft |
Source: CRMLS #OC23228726 Report a problem | ||
| 2/6/2024 | Price change | $975,000-2.4%$684/sqft |
Source: CRMLS #OC23228726 Report a problem | ||
| 1/15/2024 | Listed for sale | $999,000+16.8%$701/sqft |
Source: CRMLS #OC23228726 Report a problem | ||
| 2/16/2022 | Sold | $855,000+0.7%$600/sqft |
Source: Public Record Report a problem | ||
| 2/4/2022 | Pending sale | $849,000$595/sqft |
Source: CRMLS #OC22006214 Report a problem | ||
| 1/18/2022 | Contingent | $849,000$595/sqft |
Source: CRMLS #OC22006214 Report a problem | ||
| 1/12/2022 | Listed for sale | $849,000+41.5%$595/sqft |
Source: CRMLS #OC22006214 Report a problem | ||
| 1/27/2021 | Sold | $600,000+166.7%$421/sqft |
Source: Public Record Report a problem | ||
| 6/30/2000 | Sold | $225,000+120.6%$158/sqft |
Source: Public Record Report a problem | ||
| 9/20/1994 | Sold | $102,000$72/sqft |
Source: Public Record Report a problem | ||
Public tax history
| Year | Property taxes | Tax assessment |
|---|---|---|
| 2025 | $10,782 +13.2% | $1,005,720 +13.1% |
| 2024 | $9,523 +2.8% | $889,542 +2% |
| 2023 | $9,260 -7% | $872,100 +42.5% |
| 2022 | $9,959 +37.5% | $612,000 +47.5% |
| 2021 | $7,240 +59.1% | $414,783 +1% |
| 2020 | $4,550 | $410,530 +2% |
| 2019 | $4,550 +2.1% | $402,481 +2% |
| 2018 | $4,455 +3.2% | $394,590 +2% |
| 2017 | $4,318 | $386,853 +2% |
| 2016 | $4,318 +2.5% | $379,268 +1.5% |
| 2015 | $4,214 +6.5% | $373,572 +2% |
| 2014 | $3,956 | $366,255 +0.5% |
| 2013 | -- | $364,600 +2% |
| 2012 | -- | $357,451 +2% |
| 2011 | -- | $350,443 +0.8% |
| 2010 | -- | $347,824 -0.2% |
| 2009 | -- | $348,652 +2% |
| 2008 | -- | $341,816 +2% |
| 2007 | -- | $335,114 +2% |
| 2006 | -- | $328,544 +2% |
| 2005 | -- | $322,102 +2% |
| 2004 | -- | $315,787 +1.9% |
| 2003 | -- | $310,000 +32.4% |
| 2002 | -- | $234,090 +2% |
| 2001 | $2,485 +93% | $229,500 +105.9% |
| 2000 | $1,287 | $111,470 |
Find assessor info on the county website
Neighborhood: 92629
Nearby homes
- $2,106,8004 bd2 ba2.2k sqft33864 Olinda Dr, Dana Point, CA 92629Off Market
- $1,164,6002 bd2 ba1.4k sqft33856 Olinda Dr, Dana Point, CA 92629Off Market
- $1,228,2002 bd2 ba1.4k sqft33850 Olinda Dr, Dana Point, CA 92629Off Market
- $1,292,4002 bd2 ba1.4k sqft33846 Olinda Dr, Dana Point, CA 92629Off Market

- $1,353,8002 bd3 ba1.4k sqft33842 Olinda Dr, Dana Point, CA 92629Off Market
- $---- bd-- ba-- sqft33846 Olinda Dr, Dana Pt, CA 92629Off Market
- $--3 bd2 ba1.3k sqft33855 Olinda Dr, Dana Point, CA 92629Off Market
- $1,026,7002 bd1 ba700 sqft33851 Olinda Dr, Dana Point, CA 92629Off Market
Nearby schools
GreatSchools rating
- 7/10Richard Henry Dana Elementary SchoolGrades: K-5Distance: 0.5 mi
- 8/10Marco Forster Middle SchoolGrades: 6-8Distance: 1.7 mi
- 9/10Dana Hills High SchoolGrades: 9-12Distance: 0.5 mi
Schools provided by the listing agent
- Elementary: R.H. Dana
- Middle: Marco Forester
- High: Dana Hills
Source: CRMLS. This data may not be complete. We recommend contacting the local school district to confirm school assignments for this home.
Get a cash offer in 3 minutes
Find out how much your home could sell for in as little as 3 minutes with a no-obligation cash offer.
Estimated market value
$1,173,200
Get a cash offer in 3 minutes
Find out how much your home could sell for in as little as 3 minutes with a no-obligation cash offer.
Estimated market value
$1,173,200
- California
- Orange County
- Dana Point
- 92629
- 33852 Olinda Dr
Nearby cities
Nearby zip codes
Other Dana Point Topics
