Beautiful, well maintained Sterling Heights ranch. Hardwood flooring in excellent condition in the bedrooms, hall, living room and family room. Six panel oak doors and oak trim throughout most of the home. Vaulted ceiling in the spacious family room which has a beautiful rustic stone fireplace. The kitchen has plenty of cabinet space in the open kitchen which features new laminate wood flooring and stainless appliances. The main bathroom has ceramic floors, and ample storage in the custom oak vanity. The fully fenced yard includes a covered porch with a ceiling fan and is perfect for entertaining. If you are a dog lover the yard is perfect. There is a dog door at the garage entry door which leads to a gated dog run, perfect to keep muddy paws where they should be! This lovely home also features a finished basement, privacy fence, shed and is located just minutes from Maple Lane Golf Course, and walking distance to Filmore Elementary, a Blue Ribbon School. Open House Sunday November 5th from 12 PM to 2 PM
Sold for $275,000
$275,000
33852 Shelley Lynne Dr, Sterling Heights, MI 48312
3beds
2,642sqft
Single Family Residence
Built in 1966
7,405 Square Feet Lot
$308,300 Zestimate®
$104/sqft
$2,446 Estimated rent
Home value
$308,300
$293,000 - $327,000
$2,446/mo
Zestimate® history
Owner options
List your home for rent
$2,446/mo
Rent Zestimate®
Find your next renter with Zillow Rental Manager. Plus, with online applications, you can quickly screen prospective tenants – for free.
$2,446/mo
Rent Zestimate®
Refinance and save
$1,788/mo
Est. payment
Refinancing to a lower rate could help reduce your monthly payments and save thousands over the life of the loan.
$1,788/mo
Est. payment
Explore your selling options
Work with a Zillow partner agent
Leverage their expertise and Zillow's premium Showcase listings to get your home seen by more buyers.
Get startedList with your own agent
Get your home in front of millions of buyers by listing it on Zillow.
Learn how to do itSell it yourself
Take full control of how buyers see your home on Zillow by listing For Sale by Owner (FSBO).
List your homeWhat's special
Ceramic floorsCustom oak vanityOpen kitchenVaulted ceilingHardwood flooringOak trim throughoutPlenty of cabinet space
Zillow last checked:
Listing updated:
Listed by:
Dominic Dipiazza 248-918-9914,
General Home Realty Corp
Bought with:
Nhon Tran, 6501413861
Real Estate One-W Blmfld
Source: Realcomp II,MLS#: 20230093496
Facts & features
Interior
Bedrooms & bathrooms
- Bedrooms: 3
- Bathrooms: 2
- Full bathrooms: 1
- 1/2 bathrooms: 1
Heating
- Forced Air, Natural Gas
Cooling
- Ceiling Fans, Central Air
Appliances
- Included: Dishwasher, Disposal, Free Standing Gas Oven, Free Standing Refrigerator
- Laundry: Gas Dryer Hookup, Washer Hookup
Features
- Basement: Finished
- Has fireplace: Yes
- Fireplace features: Family Room
Interior area
- Total interior livable area: 2,642 sqft
- Finished area above ground: 1,442
- Finished area below ground: 1,200
Property
Parking
- Total spaces: 2
- Parking features: Two Car Garage, Attached
- Attached garage spaces: 2
Features
- Levels: One
- Stories: 1
- Entry location: GroundLevel
- Patio & porch: Covered, Patio, Porch
- Pool features: None
- Fencing: Fenced
Lot
- Size: 7,405 Square Feet
- Dimensions: 60.00 x 123.00
Details
- Parcel number: 1034329003
- Special conditions: Short Sale No,Standard
Construction
Type & style
- Home type: SingleFamily
- Architectural style: Ranch
- Property subtype: Single Family Residence
Materials
- Brick
- Foundation: Basement, Poured
Condition
- New construction: No
- Year built: 1966
Utilities & green energy
- Sewer: Public Sewer
- Water: Public
Community & HOA
Community
- Subdivision: MOCERI SPIZIZEN ESTATES
HOA
- Has HOA: No
Location
- Region: Sterling Heights
Financial & listing details
- Price per square foot: $104/sqft
- Tax assessed value: $67,319
- Annual tax amount: $3,846
- Date on market: 11/3/2023
- Cumulative days on market: 56 days
- Listing agreement: Exclusive Right To Sell
- Listing terms: Cash,Conventional,FHA
Price history
| Date | Event | Price |
|---|---|---|
| 12/26/2023 | Sold | $275,000$104/sqft |
Source:  Realcomp II #20230093496 Report a problem Realcomp II #20230093496 Report a problem | ||
| 11/3/2023 | Listed for sale | $275,000+17087.5%$104/sqft |
Source: Realcomp II #20230093496 Report a problem | ||
| 9/2/2023 | Listing removed | -- |
Source: Zillow Rentals Report a problem | ||
| 8/15/2023 | Listed for rent | $2,250+36.4%$1/sqft |
Source: Zillow Rentals Report a problem | ||
| 8/11/2017 | Listing removed | $1,650$1/sqft |
Source: General Home Management Report a problem | ||
| 5/12/2017 | Listed for rent | $1,650$1/sqft |
Source: General Home Management Report a problem | ||
| 6/26/2016 | Listing removed | $1,650$1/sqft |
Source: General Home Management Corporation Report a problem | ||
| 12/22/2015 | Price change | $1,650+1.5%$1/sqft |
Source: General Home Management Corporation Report a problem | ||
| 11/5/2015 | Price change | $1,625+1.6%$1/sqft |
Source: General Home Management Report a problem | ||
| 10/30/2015 | Sold | $1,600-99.1%$1/sqft |
Source: Agent Provided Report a problem | ||
| 10/20/2015 | Listed for sale | $169,900-1.5%$64/sqft |
Source: General Home Realty Corp #215113361 Report a problem | ||
| 10/7/2015 | Price change | $1,600-1.5%$1/sqft |
Source: General Home Realty Corp #215108594 Report a problem | ||
| 9/4/2015 | Price change | $1,625-1.5%$1/sqft |
Source: General Home Management Report a problem | ||
| 8/22/2015 | Listed for rent | $1,650$1/sqft |
Source: General Home Management Corporation Report a problem | ||
| 6/20/2015 | Listing removed | $1,650$1/sqft |
Source: General Home Management Corporation Report a problem | ||
| 3/2/2015 | Listed for rent | $1,650$1/sqft |
Source: General Home Management Corporation Report a problem | ||
| 10/31/2001 | Sold | $172,500+15.8%$65/sqft |
Source:  MiRealSource #615675 Report a problem MiRealSource #615675 Report a problem | ||
| 12/3/1998 | Sold | $149,000$56/sqft |
Source: Public Record Report a problem | ||
Public tax history
| Year | Property taxes | Tax assessment |
|---|---|---|
| 2025 | $5,457 +41.5% | $142,900 +12.7% |
| 2024 | $3,857 +5.2% | $126,800 +11.3% |
| 2023 | $3,668 +2.1% | $113,900 +14.9% |
| 2022 | $3,592 | $99,100 +6.1% |
| 2021 | -- | $93,400 +3.9% |
| 2020 | -- | $89,900 +5.4% |
| 2019 | -- | $85,300 +14.2% |
| 2018 | $3,197 | $74,700 +2.9% |
| 2017 | -- | $72,600 |
| 2016 | -- | $72,600 +6.9% |
| 2015 | -- | $67,900 +23.5% |
| 2014 | -- | $55,000 |
| 2012 | -- | -- |
| 2009 | -- | -- |
| 2001 | $2,350 +7.4% | $66,600 +3.1% |
| 2000 | $2,188 | $64,600 |
Find assessor info on the county website
Neighborhood: 48312
Nearby homes
- $--4 bd2 ba1.8k sqft33868 E Shelley Lynne Dr, Sterling Heights, MI 48312Off Market
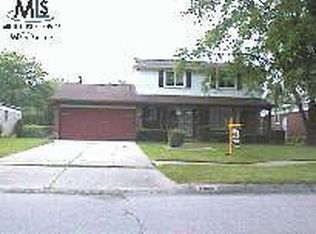
- $305,200-- bd1 ba1.9k sqft33836 Shelley Lynne Dr, Sterling Heights, MI 48312Off Market
- $277,900-- bd1 ba1.6k sqft33868 Shelley Lynne Dr, Sterling Heights, MI 48312Off Market
- $281,600-- bd1 ba1.4k sqft33820 Shelley Lynne Dr, Sterling Heights, MI 48312Off Market
- $291,1003 bd1 ba1.4k sqft33884 Shelley Lynne Dr, Sterling Heights, MI 48312Off Market
- $--3 bd6 ba1.5k sqft33833 W Chatsworth Dr, Sterling Heights, MI 48312Off Market
- $275,100-- bd1 ba1.4k sqft33849 Chatsworth Dr, Sterling Heights, MI 48312Off Market
- $299,500-- bd1 ba1.7k sqft33851 Shelley Lynne Dr, Sterling Heights, MI 48312Off Market
Nearby schools
GreatSchools rating
- 5/10Black Elementary SchoolGrades: PK-5Distance: 2 mi
- 5/10Carleton Middle SchoolGrades: 6-8Distance: 0.4 mi
- 6/10Cousino Senior High SchoolGrades: 9-12Distance: 1.9 mi
Get a cash offer in 3 minutes
Find out how much your home could sell for in as little as 3 minutes with a no-obligation cash offer.
Estimated market value
$308,300
Get a cash offer in 3 minutes
Find out how much your home could sell for in as little as 3 minutes with a no-obligation cash offer.
Estimated market value
$308,300
- Michigan
- Macomb County
- Sterling Heights
- 48312
- 33852 Shelley Lynne Dr
Nearby cities
Nearby zip codes
Other Sterling Heights Topics
- Apartments for Rent in 48312
- Houses for Sale in 48312
- Houses for Rent in 48312
- 48312 Real Estate
- Sterling Heights Condos
- Houses for Sale in Sterling Heights
- Newest Listings in Sterling Heights
- Sterling Heights Home Values
- Sterling Heights Real Estate Agents
- Sterling Heights Refinance
- Sterling Heights Mortgage Rates
