Totally Remodeled Custom Built 3,966 Square Feet Colonial On 1 Acre Parcel * Gourmet Kitchen With Granite Counters, Stainless Steel Appliances, Porcelain Tile Flooring, White Cabinetry, Espresso Bar, Center Island With Quartz Top * French Door Leads To Wooded And Fenced In Yard With Composite Decking And Stone Patio, Built In Firepit * Two Story Foyer With Natural Hardwood Flooring * Formal Dining Room With Bay Window * Two Owners Suites, One On First Level And One On Second Level * First Floor Den * Large Laundry Room With Side By Side Washer/Dryer Along With Cabinetry * Fantastic Home To Entertain Your Family And Friends * Great Room With Soaring Ceilings And Gas Log Fireplace * Both Full Baths And Bedrooms On Second Level Remodeled 2020-2024, Catwalk Overlooking Great Room * Fully Finished Lower Level (New 2020-2024) Offers Two Large Rooms To Use As Rec Room/Craft Room/Fitness Space/Theatre, etc. Along With A Half Bath And Storage Rooms * 3 Car Attached Garage With Storage Shelving * Sonos Speaker System Throughout Home * Professionally Landscaped * New Roof And Gutters In 2022 * New Tankless Water Heater 2022 * New A/C 2022 * New Garage Doors And Opener 2022 * Smart TV's In Great Room And First Floor Owner Suite To Stay * Cannot Duplicate This Home For The Price! * Cul-De-Sac Street Within Walking Distance To The North Chagrin MetroPark * Call For A Private Showing Today!
Closed
$649,900
33855 Rosewood Trl, Willoughby Hills, OH 44094
4beds
4,816sqft
Single Family Residence
Built in 1997
1 Acres Lot
$739,600 Zestimate®
$135/sqft
$5,040 Estimated rent
Home value
$739,600
$703,000 - $784,000
$5,040/mo
Zestimate® history
Owner options
List your home for rent
$5,040/mo
Rent Zestimate®
Find your next renter with Zillow Rental Manager. Plus, with online applications, you can quickly screen prospective tenants – for free.
$5,040/mo
Rent Zestimate®
Refinance and save
$3,565/mo
Est. payment
Refinancing to a lower rate could help reduce your monthly payments and save thousands over the life of the loan.
$3,565/mo
Est. payment
Explore your selling options
Work with a Zillow partner agent
Leverage their expertise and Zillow's premium Showcase listings to get your home seen by more buyers.
Get startedList with your own agent
Get your home in front of millions of buyers by listing it on Zillow.
Learn how to do itSell it yourself
Take full control of how buyers see your home on Zillow by listing For Sale by Owner (FSBO).
List your homeWhat's special
Zillow last checked:
Listing updated:
Listed by:
Angie Molitoris 216-299-9503,
RE/MAX Crossroads Properties
Bought with:
Angie Molitoris, 390617
RE/MAX Crossroads Properties
Source: MLS Now,MLS#: 5015252 Originating MLS: Akron Cleveland Association of REALTORS
Originating MLS: Akron Cleveland Association of REALTORSFacts & features
Interior
Bedrooms & bathrooms
- Bedrooms: 4
- Bathrooms: 5
- Full bathrooms: 3
- 1/2 bathrooms: 2
- Main level bathrooms: 2
- Main level bedrooms: 1
Primary bedroom
- Description: Flooring: Carpet
- Level: First
- Dimensions: 15 x 13
Bedroom
- Description: Flooring: Carpet
- Features: Vaulted Ceiling(s)
- Level: Second
- Dimensions: 16 x 13
Bedroom
- Description: Flooring: Carpet
- Level: Second
- Dimensions: 13 x 12
Bedroom
- Description: Flooring: Carpet
- Level: Second
- Dimensions: 17 x 15
Other
- Description: Flooring: Carpet
- Level: Second
- Dimensions: 15 x 11
Den
- Description: Flooring: Laminate
- Level: First
- Dimensions: 13 x 12
Dining room
- Description: Flooring: Hardwood,Laminate
- Level: First
- Dimensions: 17 x 13
Family room
- Description: Flooring: Carpet
- Level: Lower
- Dimensions: 35 x 12
Game room
- Description: Flooring: Luxury Vinyl Tile
- Features: Built-in Features
- Level: Lower
- Dimensions: 35 x 12
Great room
- Description: Flooring: Carpet
- Features: Cathedral Ceiling(s), Fireplace, High Ceilings, Vaulted Ceiling(s)
- Level: First
- Dimensions: 20 x 18
Kitchen
- Description: Flooring: Ceramic Tile
- Features: Granite Counters
- Level: First
- Dimensions: 24 x 17
Laundry
- Description: Flooring: Ceramic Tile
- Level: First
- Dimensions: 10 x 9
Heating
- Gas
Cooling
- Central Air
Appliances
- Included: Cooktop, Dryer, Dishwasher, Microwave, Range, Refrigerator, Washer
- Laundry: Main Level
Features
- Breakfast Bar, Ceiling Fan(s), Entrance Foyer, Eat-in Kitchen, Granite Counters, High Ceilings, His and Hers Closets, In-Law Floorplan, Kitchen Island, Multiple Closets, Open Floorplan, Recessed Lighting, Storage, Soaking Tub, Vaulted Ceiling(s)
- Windows: Bay Window(s), Skylight(s)
- Basement: Full,Finished,Sump Pump
- Number of fireplaces: 1
- Fireplace features: Gas, Gas Log
Interior area
- Total structure area: 4,816
- Total interior livable area: 4,816 sqft
- Finished area above ground: 3,966
- Finished area below ground: 850
Property
Parking
- Total spaces: 3
- Parking features: Attached, Concrete, Garage
- Attached garage spaces: 3
Features
- Levels: Two
- Stories: 2
- Patio & porch: Deck
- Fencing: Back Yard,Chain Link
Lot
- Size: 1 Acres
- Features: Cul-De-Sac, Landscaped
Details
- Parcel number: 31A005K000230
Construction
Type & style
- Home type: SingleFamily
- Architectural style: Colonial
- Property subtype: Single Family Residence
Materials
- Brick, Vinyl Siding
- Foundation: Block
- Roof: Asphalt,Fiberglass
Condition
- Updated/Remodeled
- Year built: 1997
Utilities & green energy
- Sewer: Public Sewer
- Water: Public
Community & HOA
Community
- Security: Security System
- Subdivision: Rosewood Estates
HOA
- Has HOA: No
Location
- Region: Willoughby Hills
Financial & listing details
- Price per square foot: $135/sqft
- Tax assessed value: $595,000
- Annual tax amount: $11,800
- Date on market: 3/4/2024
- Cumulative days on market: 1 day
- Listing terms: Cash,Conventional
Price history
| Date | Event | Price |
|---|---|---|
| 3/5/2024 | Sold | $649,900$135/sqft |
Source:  MLS Now #5015252 Report a problem MLS Now #5015252 Report a problem | ||
| 2/8/2024 | Pending sale | $649,900$135/sqft |
Source: MLS Now #5015252 Report a problem | ||
| 2/7/2024 | Listed for sale | $649,900+88.4%$135/sqft |
Source: MLS Now #5015252 Report a problem | ||
| 11/25/1997 | Sold | $345,000+331.3%$72/sqft |
Source: Public Record Report a problem | ||
| 6/6/1996 | Sold | $80,000$17/sqft |
Source: Public Record Report a problem | ||
Public tax history
| Year | Property taxes | Tax assessment |
|---|---|---|
| 2025 | $10,511 -4.8% | $208,260 |
| 2024 | $11,038 -6.7% | $208,260 +16.1% |
| 2023 | $11,836 +0.3% | $179,400 |
| 2022 | $11,800 -0.2% | $179,400 |
| 2021 | $11,823 -2.7% | $179,400 +12% |
| 2020 | $12,151 +10.7% | $160,180 |
| 2019 | $10,980 +14.3% | $160,180 +13.8% |
| 2018 | $9,604 | $140,720 |
| 2017 | $9,604 +0.2% | $140,720 |
| 2016 | $9,583 +0.3% | $140,720 |
| 2015 | $9,552 +5.1% | $140,720 |
| 2014 | $9,086 0% | $140,720 |
| 2013 | $9,090 +1.1% | $140,720 |
| 2012 | $8,989 +12.2% | $140,720 -2.6% |
| 2011 | $8,011 +2% | $144,460 |
| 2010 | $7,856 +3.1% | $144,460 +0% |
| 2009 | $7,623 +4.4% | $144,459 -11% |
| 2008 | $7,299 +1% | $162,313 |
| 2007 | $7,227 -38.9% | $162,313 |
| 2006 | $11,819 +2.6% | $162,313 +3.8% |
| 2005 | $11,519 -0.6% | $156,304 |
| 2004 | $11,593 +3.3% | $156,304 |
| 2003 | $11,221 +12.8% | $156,304 +10% |
| 2002 | $9,946 -0.3% | $142,093 |
| 2001 | $9,971 -0.1% | $142,093 |
| 2000 | $9,981 +16% | $142,093 +17.6% |
| 1999 | $8,606 | $120,821 |
Find assessor info on the county website
Neighborhood: 44094
Nearby homes
- $682,3004 bd4 ba5.6k sqft33805 Rosewood Trl, Willoughby, OH 44094Off Market

- $504,0003 bd4 ba2.2k sqft33905 Rosewood Trl, Willoughby, OH 44094Off Market
- $627,5004 bd2 ba3.1k sqft33755 Rosewood Trl, Willoughby Hills, OH 44094Off Market
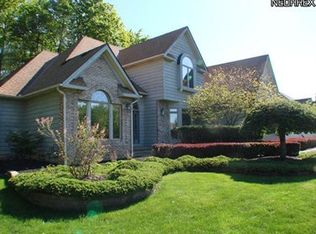
- $843,9003 bd3 ba3.8k sqft33830 Rosewood Trl, Willoughby Hills, OH 44094Off Market
- $644,6004 bd4 ba3.6k sqft33880 Rosewood Trl, Willoughby, OH 44094Off Market
- $556,1003 bd2 ba2.5k sqft33955 Rosewood Trl, Willoughby, OH 44094Off Market
- $695,4004 bd4 ba3.8k sqft33780 Rosewood Trl, Willoughby Hills, OH 44094Off Market
- $607,9004 bd2 ba2.7k sqft33930 Rosewood Trl, Willoughby, OH 44094Off Market
Nearby schools
GreatSchools rating
- 5/10Edison Elementary SchoolGrades: K-5Distance: 2.9 mi
- 6/10Willoughby Middle SchoolGrades: 6-8Distance: 3.4 mi
- 7/10South High SchoolGrades: 9-12Distance: 3.5 mi
Schools provided by the listing agent
- District: Willoughby-Eastlake - 4309
Source: MLS Now. This data may not be complete. We recommend contacting the local school district to confirm school assignments for this home.
Get a cash offer in 3 minutes
Find out how much your home could sell for in as little as 3 minutes with a no-obligation cash offer.
Estimated market value
$739,600
Get a cash offer in 3 minutes
Find out how much your home could sell for in as little as 3 minutes with a no-obligation cash offer.
Estimated market value
$739,600
- Ohio
- Lake County
- Willoughby Hills
- 44094
- 33855 Rosewood Trl
Nearby cities
Nearby zip codes
Other Willoughby Hills Topics
- Apartments for Rent in 44094
- Houses for Sale in 44094
- Houses for Rent in 44094
- 44094 Real Estate
- Willoughby Hills Condos
- Houses for Sale in Willoughby Hills
- Newest Listings in Willoughby Hills
- Willoughby Hills Home Values
- Willoughby Hills Real Estate Agents
- Willoughby Hills Refinance
- Willoughby Hills Mortgage Rates
