Skip main navigation
Closed
  • $577,490

    3386 AMERICANA Drive #6, Green Cove Springs, FL 32043

    4beds
    3,309sqft
    Single Family Residence
    Built in 2024
    0.32 Acres Lot
    $580,600 Zestimate®
    $175/sqft
    $3,285 Estimated rent

    Home value

    $580,600

    $552,000 - $615,000

    $3,285/mo

    Zestimate® history
    Loading
    Loading...

    Owner options

    List your home for rent

    $3,285/mo

    Rent Zestimate®

    Find your next renter with Zillow Rental Manager. Plus, with online applications, you can quickly screen prospective tenants – for free.

    Learn more

    $3,285/mo

    Rent Zestimate®

    Refinance and save

    $4,019/mo

    Est. payment

    Refinancing to a lower rate could help reduce your monthly payments and save thousands over the life of the loan.

    See today's rates

    $4,019/mo

    Est. payment

    Explore your selling options

    Work with a Zillow partner agent

    Leverage their expertise and Zillow's premium Showcase listings to get your home seen by more buyers.

    Get started

    List with your own agent

    Get your home in front of millions of buyers by listing it on Zillow.

    Learn how to do it

    Sell it yourself

    Take full control of how buyers see your home on Zillow by listing For Sale by Owner (FSBO).

    List your home

    What's special

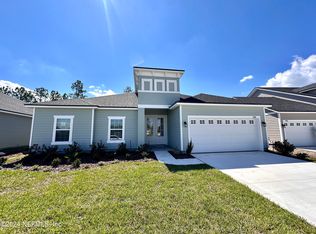
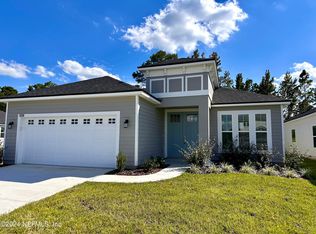
    The Boca II F, a spacious and versatile home designed to cater to the needs of large families or those who love to entertain. With 4 bedrooms, 4 baths, and a generous 3-car garage, this model offers an impressive 3,309 square feet of thoughtfully designed living space. Located on a serene preserve home site. The Boca II floor plan is meticulously crafted to provide a perfect balance of open living areas and private spaces. The home's layout is ideal for both everyday family life and hosting gatherings, offering flexibility to suit various lifestyles. At the heart of the home, you'll find a gourmet kitchen that will delight cooking enthusiasts. This space is designed to be both functional and stylish, serving as a central hub for family meals and entertaining guests. One of the standout features of this particular Boca II F is its location on a preserve home site. This setting offers residents a tranquil backdrop of natural beauty, providing a sense of serenity and privacy rarely found in modern developments. The Boca II F model exemplifies Dream Finders Homes' commitment to quality and attention to detail. Every aspect of this home is designed with the resident's comfort and convenience in mind, from the spacious bedrooms to the well-appointed bathrooms. Whether you're looking for a home that can accommodate a growing family, a space that's perfect for entertaining, or simply a residence that offers room to breathe and relax, the Boca II F model delivers on all fronts. It's more than just a house - it's a home where memories are made and life is lived to the fullest. Experience the perfect blend of space, style, and functionality in the Boca II F by Dream Finders Homes - where your dream home becomes a reality. Community: Hyland Trail Nestled in Clay County along Henley Road, Hyland Trail offers a harmonious blend of modern comfort and natural beauty across its 750-acre landscape. This community features thoughtfully designed amenities, including: A network of multi-purpose trails connecting neighborhood parks A resort-style pool A dynamic play park for children A dedicated dog park Hyland Trail: Where comfort meets nature, and community thrives.

    Zillow last checked:

    Listing updated:

    Listed by:

    NANCY PRUITT 904-543-3237,

    OLYMPUS EXECUTIVE REALTY, INC 407-469-2000

    Bought with:

    RUBY CAREY, 0473618

    EXIT INSPIRED REAL ESTATE

    Source: realMLS,MLS#: 2039481MLS Logo

    Facts & features

    Interior

    Bedrooms & bathrooms
    • Bedrooms: 4
    • Bathrooms: 4
    • Full bathrooms: 4
    Primary bedroom
    • Description: En Suite
    • Level: First
    • Area: 182 Square Feet
    • Dimensions: 14.00 x 13.00
    Bedroom 2
    • Level: First
    • Area: 143 Square Feet
    • Dimensions: 11.00 x 13.00
    Bedroom 3
    • Level: First
    • Area: 132 Square Feet
    • Dimensions: 11.00 x 12.00
    Bedroom 4
    • Description: Ensuite
    • Level: Second
    • Area: 399 Square Feet
    • Dimensions: 19.00 x 21.00
    Primary bathroom
    • Description: Walk in closet
    • Level: First
    Bathroom 4
    • Description: Walk In Closet
    • Level: Second
    Den
    • Level: First
    • Area: 121 Square Feet
    • Dimensions: 11.00 x 11.00
    Dining room
    • Level: First
    • Area: 180 Square Feet
    • Dimensions: 15.00 x 12.00
    Great room
    • Level: First
    • Area: 441 Square Feet
    • Dimensions: 21.00 x 21.00
    Kitchen
    • Level: First
    • Area: 240 Square Feet
    • Dimensions: 16.00 x 15.00
    Other
    • Description: Covered Lanai
    • Level: First
    • Area: 204 Square Feet
    • Dimensions: 17.00 x 12.00
    Heating
    • Central
    Cooling
    • Central Air
    Appliances
    • Included: Dishwasher, Disposal, Electric Oven, Electric Range, Electric Water Heater
    • Laundry: Electric Dryer Hookup, In Unit, Lower Level
    Features
    • Breakfast Bar, Eat-in Kitchen, Entrance Foyer, Kitchen Island, Pantry, Primary Bathroom -Tub with Separate Shower, Master Downstairs, Split Bedrooms
    • Flooring: Carpet, Tile
    Interior area
    • Total interior livable area: 3,309 sqft

    Property

    Parking
    • Total spaces: 3
    • Parking features: Attached, Garage Door Opener
    • Attached garage spaces: 3
    Features
    • Levels: Two
    • Stories: 2
    • Patio & porch: Covered, Rear Porch
    • Pool features: In Ground
    Lot
    • Size: 0.32 Acres
    • Features: Cleared
    Details
    • Parcel number: 15052500933800506
    • Zoning description: Residential

    Construction

    Type & style
    • Home type: SingleFamily
    • Architectural style: Traditional
    • Property subtype: Single Family Residence
    Materials
    • Fiber Cement, Frame
    • Roof: Shingle
    Condition
    • Under Construction
    • New construction: Yes
    • Year built: 2024

    Utilities & green energy

    • Sewer: Public Sewer
    • Water: Public
    • Utilities for property: Cable Available, Electricity Available, Water Available

    Community & HOA

    Community
    • Security: Smoke Detector(s)
    • Subdivision: Hyland Trail
    HOA
    • Has HOA: Yes
    • Amenities included: Pool, Children's Pool, Dog Park, Jogging Path, Park, Playground
    • HOA fee: $150 annually
    Location
    • Region: Green Cove Springs

    Financial & listing details

    • Price per square foot: $175/sqft
    • Date on market: 7/28/2024
    • Listing terms: Cash,Conventional,FHA,VA Loan
    • Road surface type: Asphalt

    Price history

    DateEventPrice
    11/21/2024Sold$577,490-0.1%$175/sqft
    Source: realMLS #2039481 Report a problem
    10/21/2024Pending sale$577,990$175/sqft
    Source: realMLS #2039481 Report a problem
    10/4/2024Price change$577,990-3.7%$175/sqft
    Source: realMLS #2039481 Report a problem
    7/28/2024Listed for sale$599,990$181/sqft
    Source: realMLS #2039481 Report a problem

    Public tax history

    Tax history is unavailable.

    Neighborhood: 32043

    Nearby schools

    GreatSchools rating
    Schools provided by the listing agent
    • Elementary: Lake Asbury
    • Middle: Lake Asbury
    • High: Clay

    Source: realMLS. This data may not be complete. We recommend contacting the local school district to confirm school assignments for this home.

    Get a cash offer in 3 minutes
    Find out how much your home could sell for in as little as 3 minutes with a no-obligation cash offer.
    Estimated market value
    $580,600
    Get a cash offer in 3 minutes
    Find out how much your home could sell for in as little as 3 minutes with a no-obligation cash offer.
    Estimated market value
    $580,600