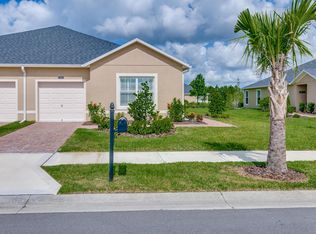
Built in 2015, this immaculate 3-bed, 2-bath, 2-car garage townhome in the 55+ gated community of Heritage Isle shows true pride of ownership. Featuring soaring ceilings, tile flooring, and a spacious open layout, this home offers a beautiful kitchen with cherry cabinets, granite counters, stainless steel appliances, and a sunny breakfast nook. Enjoy an upgraded guest bath with a seamless glass shower door, a designated laundry room, and a garage with a built-in workbench. The large screened paver lanai is perfect for relaxing outdoors. Maintenance-free living includes roof repair/replacement, full exterior upkeep, landscaping, lawn care, and irrigation. Heritage Isle's resort-style clubhouse features a bistro, pool and spa, pickleball, tennis, fitness center, bocce ball, and more. Prime Viera location near The Avenue, Viera Hospital, VA clinic, Costco, and top restaurants. From the moment you enter Heritage Isle, you'll feel the warmth of a community designed for connection activity, and enjoyment. Manicured streets, lush landscaping, and a 24-hour guarded entry set the tone for peace of mind and pride of ownership. Heritage Isle offers a lifestyle unlike any other residents enjoy daily activities, fitness classes, and community events centered around the grand clubhouse. Whether it's swimming in the resort-style pool, joining a pickleball match, or meeting friends for lunch at the bistro, every day offers something to look forward to. The Viera location is second to none. The recent additions of Costco, Burrows West- with The Avenue's shopping and dining just minutes away, plus easy access to Viera Hospital, the VA Clinic, golf courses, and beaches, provide everything you would need for everyday life. Viera is a golf cart community and a Top 10 Master Planned Community in the country.
Sold for $320,000
$320,000
3386 Bancroft Dr, Melbourne, FL 32940
3beds
1,315sqft
Townhouse
Built in 2015
8,276 Square Feet Lot
$317,900 Zestimate®
$243/sqft
$2,241 Estimated rent
Home value
$317,900
$292,000 - $347,000
$2,241/mo
Zestimate® history
Owner options
List your home for rent
$2,241/mo
Rent Zestimate®
Find your next renter with Zillow Rental Manager. Plus, with online applications, you can quickly screen prospective tenants – for free.
$2,241/mo
Rent Zestimate®
Refinance and save
$3,941/mo
Est. payment
Refinancing to a lower rate could help reduce your monthly payments and save thousands over the life of the loan.
$3,941/mo
Est. payment
Explore your selling options
Work with a Zillow partner agent
Leverage their expertise and Zillow's premium Showcase listings to get your home seen by more buyers.
Get startedList with your own agent
Get your home in front of millions of buyers by listing it on Zillow.
Learn how to do itSell it yourself
Take full control of how buyers see your home on Zillow by listing For Sale by Owner (FSBO).
List your homeWhat's special
Granite countersSunny breakfast nookSoaring ceilingsSpacious open layoutTile flooringStainless steel appliancesDesignated laundry room
Zillow last checked:
Listing updated:
Listed by:
Eugene Crockett Jr. 321-313-5217,
EXP Realty, LLC
Bought with:
Marlena Wassel, 3247024
Real Estate Solutions Brevard
Source: Space Coast AOR,MLS#: 1059176
Facts & features
Interior
Bedrooms & bathrooms
- Bedrooms: 3
- Bathrooms: 2
- Full bathrooms: 2
Heating
- Central, Electric
Cooling
- Central Air, Electric
Appliances
- Included: Dishwasher, Disposal, Dryer, Electric Cooktop, Electric Range, Electric Water Heater, Microwave, Refrigerator, Washer
- Laundry: In Unit, Lower Level
Features
- Breakfast Bar, Breakfast Nook, Ceiling Fan(s), Eat-in Kitchen, Entrance Foyer, Open Floorplan, Primary Bathroom - Shower No Tub, Primary Downstairs, Split Bedrooms, Vaulted Ceiling(s), Walk-In Closet(s)
- Flooring: Carpet, Tile
- Has fireplace: No
Interior area
- Total interior livable area: 1,315 sqft
Property
Parking
- Total spaces: 2
- Parking features: Attached, Garage, Garage Door Opener
- Attached garage spaces: 2
Features
- Levels: One
- Stories: 1
- Patio & porch: Front Porch, Patio, Porch, Rear Porch, Screened
- Exterior features: Storm Shutters
- Has spa: Yes
- Spa features: Community, In Ground
Lot
- Size: 8,276 Square Feet
- Features: Corner Lot, Sprinklers In Front, Sprinklers In Rear
Details
- Additional parcels included: 2628901
- Parcel number: 263608520000l.00009.00
- Special conditions: Standard
Construction
Type & style
- Home type: Townhouse
- Property subtype: Townhouse
- Attached to another structure: Yes
Materials
- Block, Concrete, Stucco
- Roof: Shingle
Condition
- New construction: No
- Year built: 2015
Utilities & green energy
- Sewer: Public Sewer
- Water: Public
- Utilities for property: Cable Available, Electricity Connected, Sewer Connected, Water Connected
Community & HOA
Community
- Security: Smoke Detector(s)
- Senior community: Yes
- Subdivision: Heritage Isle PUD Phase 4
HOA
- Has HOA: Yes
- Amenities included: Clubhouse, Fitness Center, Gated, Jogging Path, Maintenance Grounds, Maintenance Structure, Management - Full Time, Park, Pickleball, Pool, Shuffleboard Court, Spa/Hot Tub, Tennis Court(s), Management - On Site
- Services included: Insurance, Maintenance Grounds, Maintenance Structure
- HOA fee: $1,796 quarterly
- HOA name: Heritage Isle
- Second HOA fee: $280 annually
Location
- Region: Melbourne
Financial & listing details
- Price per square foot: $243/sqft
- Tax assessed value: $282,950
- Annual tax amount: $4,789
- Date on market: 10/9/2025
- Listing terms: Cash,Conventional,FHA,VA Loan
- Road surface type: Asphalt
Price history
| Date | Event | Price |
|---|---|---|
| 3/9/2026 | Sold | $320,000-3%$243/sqft |
Source: Space Coast AOR #1059176 Report a problem | ||
| 3/2/2026 | Pending sale | $330,000$251/sqft |
Source: Space Coast AOR #1059176 Report a problem | ||
| 12/30/2025 | Price change | $330,000-1.5%$251/sqft |
Source: Space Coast AOR #1059176 Report a problem | ||
| 10/22/2025 | Price change | $335,000-1.5%$255/sqft |
Source: Space Coast AOR #1059176 Report a problem | ||
| 10/9/2025 | Listed for sale | $340,000+76.4%$259/sqft |
Source: Space Coast AOR #1059176 Report a problem | ||
| 3/17/2016 | Sold | $192,700+4.8%$147/sqft |
Source: Public Record Report a problem | ||
| 7/14/2015 | Listing removed | $183,890$140/sqft |
Source: Lennar Report a problem | ||
| 7/11/2015 | Listed for sale | $183,890$140/sqft |
Source: Lennar Report a problem | ||
Public tax history
| Year | Property taxes | Tax assessment |
|---|---|---|
| 2025 | $5,155 +3.3% | $282,950 -6% |
| 2024 | $4,989 +6.7% | $301,010 +7% |
| 2023 | $4,676 +10% | $281,390 +4.8% |
| 2022 | $4,250 +14.5% | $268,520 +44.3% |
| 2021 | $3,713 +2% | $186,040 +3.7% |
| 2020 | $3,640 -0.6% | $179,470 |
| 2019 | $3,661 | $179,470 +7.4% |
| 2018 | $3,661 +3% | $167,060 +2.3% |
| 2017 | $3,553 -1.1% | $163,360 +5.4% |
| 2016 | $3,593 +1.1% | $154,980 +369.6% |
| 2015 | $3,553 +174.4% | $33,000 |
| 2014 | $1,295 | $33,000 |
| 2013 | -- | $33,000 |
| 2012 | $476 +35.2% | $33,000 +65% |
| 2011 | $352 -13% | $20,000 -20% |
| 2010 | $405 -11.4% | $25,000 -16.7% |
| 2009 | $457 -50.1% | $30,000 -50% |
| 2008 | $916 -13.5% | $60,000 -14.3% |
| 2007 | $1,059 | $70,000 |
Find assessor info on the county website
Neighborhood: Viera West
Nearby homes
- $338,5003 bd2 ba1.3k sqft3396 Bancroft Dr, Melbourne, FL 32940Off Market

- $322,2003 bd2 ba1.5k sqft7252 Halleck St, Melbourne, FL 32940Off Market

- $350,6003 bd2 ba255 sqft7242 Halleck St, Melbourne, FL 32940Off Market
- $316,300-- bd-- ba1.3k sqft7273 Halleck St, Melbourne, FL 32940Off Market
- $344,2003 bd2 ba1.3k sqft7263 Halleck St, Melbourne, FL 32940Off Market
- $365,0003 bd2 ba1.4k sqft7253 Halleck St, Melbourne, FL 32940Sold
- $332,900-- bd-- ba1.4k sqft3406 Bancroft Dr, Melbourne, FL 32940Off Market
- $461,9003 bd2 ba2.1k sqft3387 Bancroft Dr, Melbourne, FL 32940Off Market
Nearby schools
GreatSchools rating
- 10/10Viera Elementary SchoolGrades: PK-6Distance: 1.6 mi
- 7/10Viera Middle SchoolGrades: 7-8Distance: 1.9 mi
- 7/10Viera High SchoolGrades: PK,9-12Distance: 1.7 mi
Schools provided by the listing agent
- Elementary: Quest
- Middle: Viera Middle School
- High: Viera
Source: Space Coast AOR. This data may not be complete. We recommend contacting the local school district to confirm school assignments for this home.
Get a cash offer in 3 minutes
Find out how much your home could sell for in as little as 3 minutes with a no-obligation cash offer.
Estimated market value
$317,900
Get a cash offer in 3 minutes
Find out how much your home could sell for in as little as 3 minutes with a no-obligation cash offer.
Estimated market value
$317,900
- Florida
- Brevard County
- Rockledge
- 32940
- Viera West
- 3386 Bancroft Dr
Nearby cities
Nearby neighborhoods
Nearby zip codes
Other Rockledge Topics
