Tucked quietly into the back of the community, this end unit townhome delivers the kind of privacy and ease that is hard to find and even harder to leave. Surrounded by a peaceful wooded backdrop, everyday living here feels calm, comfortable, and just a little more tucked away from it all. Inside, everything has been thoughtfully updated, creating a clean, modern feel from top to bottom. New flooring throughout pairs seamlessly with an updated kitchen featuring refreshed cabinetry and appliances that make both daily routines and hosting feel effortless. Bathrooms have been fully renovated with a fresh, timeless look, while updated lighting, fans, windows, doors, and a new sliding door bring in natural light and elevate the entire space. The layout is designed for real life. The primary suite is a true retreat with a custom closet system that keeps everything organized and within reach. The second bedroom easily adapts to your needs, whether that is a guest space, office, or creative studio, and both bedrooms feature their own attached full baths, offering privacy and flexibility whether you are hosting guests, sharing space, or working from home. Laundry is conveniently located on the same level as the bedrooms, making everyday tasks feel just a bit easier. Step outside to your private deck overlooking the trees, the perfect spot to start your morning or wind down in the evening. The community offers swim and tennis amenities along with a quiet, well maintained HOA, creating a lifestyle that balances activity with relaxation. With easy access to the interstate, getting anywhere in the city is simple while still coming home to a space that feels tucked away and serene.
Closed
$225,000
3386 Bayshore Dr, Doraville, GA 30340
2beds
1,152sqft
Townhouse, Residential
Built in 1984
435 Square Feet Lot
$224,500 Zestimate®
$195/sqft
$1,727 Estimated rent
Home value
$224,500
$207,000 - $242,000
$1,727/mo
Zestimate® history
Owner options
List your home for rent
$1,727/mo
Rent Zestimate®
Find your next renter with Zillow Rental Manager. Plus, with online applications, you can quickly screen prospective tenants – for free.
$1,727/mo
Rent Zestimate®
Refinance and save
$1,728/mo
Est. payment
Refinancing to a lower rate could help reduce your monthly payments and save thousands over the life of the loan.
$1,728/mo
Est. payment
Explore your selling options
Work with a Zillow partner agent
Leverage their expertise and Zillow's premium Showcase listings to get your home seen by more buyers.
Get startedList with your own agent
Get your home in front of millions of buyers by listing it on Zillow.
Learn how to do itSell it yourself
Take full control of how buyers see your home on Zillow by listing For Sale by Owner (FSBO).
List your homeWhat's special
Zillow last checked:
Listing updated:
Listed by:
Anna K Intown,
Keller Williams Realty Intown ATL 404-541-3500,
Ryan Todd,
Keller Williams Realty Intown ATL
Bought with:
Sreenath Vemulapalli, 445681
The Agency Atlanta Metro
Source: FMLS GA,MLS#: 7745354
Facts & features
Interior
Bedrooms & bathrooms
- Bedrooms: 2
- Bathrooms: 3
- Full bathrooms: 2
- 1/2 bathrooms: 1
Rooms
- Room types: Laundry
Primary bedroom
- Features: Roommate Floor Plan
- Level: Roommate Floor Plan
Bedroom
- Features: Roommate Floor Plan
Primary bathroom
- Features: Tub/Shower Combo
Dining room
- Features: Open Concept
Kitchen
- Features: Breakfast Bar, Pantry, Stone Counters, View to Family Room, Cabinets White
Heating
- Central
Cooling
- Central Air
Appliances
- Included: Dishwasher, Gas Range, Gas Oven, Gas Water Heater, Microwave, Refrigerator, Disposal
- Laundry: In Hall, Upper Level
Features
- High Speed Internet, Entrance Foyer, Recessed Lighting, Walk-In Closet(s)
- Flooring: Carpet, Tile, Luxury Vinyl
- Windows: Insulated Windows
- Basement: None
- Attic: Pull Down Stairs
- Number of fireplaces: 1
- Fireplace features: Living Room
- Common walls with other units/homes: End Unit
Interior area
- Total structure area: 1,152
- Total interior livable area: 1,152 sqft
- Finished area above ground: 1,152
- Finished area below ground: 0
Property
Parking
- Total spaces: 2
- Parking features: Kitchen Level, Parking Lot, Assigned
Accessibility
- Accessibility features: None
Features
- Levels: Two
- Stories: 2
- Patio & porch: Deck, Rear Porch
- Exterior features: Lighting
- Pool features: None
- Spa features: None
- Fencing: None
- Has view: Yes
- View description: Neighborhood
- Waterfront features: None
- Body of water: None
Lot
- Size: 435 Square Feet
- Dimensions: 18x32x18x32
- Features: Other
Details
- Additional structures: None
- Parcel number: 18 291 07 066
- Other equipment: None
- Horse amenities: None
Construction
Type & style
- Home type: Townhouse
- Architectural style: Townhouse,Contemporary
- Property subtype: Townhouse, Residential
- Attached to another structure: Yes
Materials
- Vinyl Siding
- Foundation: Slab
- Roof: Wood,Shingle
Condition
- Updated/Remodeled
- New construction: No
- Year built: 1984
Utilities & green energy
- Electric: None
- Sewer: Public Sewer
- Water: Public
- Utilities for property: Cable Available, Electricity Available, Natural Gas Available, Sewer Available, Water Available
Green energy
- Energy efficient items: None
- Energy generation: None
Community & HOA
Community
- Features: Dog Park, Homeowners Assoc, Pool, Street Lights, Tennis Court(s), Public Transportation, Near Schools, Near Shopping, Other, Park, Restaurant, Lake
- Security: None
- Subdivision: Spring Harbor
HOA
- Has HOA: Yes
- Services included: Swim, Tennis
- HOA fee: $250 monthly
Location
- Region: Doraville
Financial & listing details
- Price per square foot: $195/sqft
- Tax assessed value: $210,500
- Annual tax amount: $2,280
- Date on market: 4/1/2026
- Cumulative days on market: 7 days
- Listing terms: 1031 Exchange,Cash,Conventional
- Ownership: Fee Simple
- Electric utility on property: Yes
- Road surface type: Asphalt
Price history
| Date | Event | Price |
|---|---|---|
| 5/19/2026 | Sold | $225,000$195/sqft |
Source:  FMLS GA #7745354 Report a problem FMLS GA #7745354 Report a problem | ||
| 4/17/2026 | Pending sale | $225,000$195/sqft |
Source: FMLS GA #7745354 Report a problem | ||
| 4/16/2026 | Listed for sale | $225,000$195/sqft |
Source: FMLS GA #7745354 Report a problem | ||
| 4/16/2026 | Pending sale | $225,000$195/sqft |
Source: FMLS GA #7745354 Report a problem | ||
| 4/1/2026 | Listed for sale | $225,000+12.5%$195/sqft |
Source:  GAMLS #10722781 Report a problem GAMLS #10722781 Report a problem | ||
| 3/16/2022 | Sold | $200,000+5.1%$174/sqft |
Source: Public Record Report a problem | ||
| 2/18/2022 | Pending sale | $190,300$165/sqft |
Source: Zillow Offers Report a problem | ||
| 2/16/2022 | Contingent | $190,300$165/sqft |
Source: FMLS GA #6998130 Report a problem | ||
| 2/16/2022 | Pending sale | $190,300$165/sqft |
Source: GAMLS #10018382 Report a problem | ||
| 2/3/2022 | Listed for sale | $190,300+2.1%$165/sqft |
Source: Zillow Offers Report a problem | ||
| 8/31/2021 | Sold | $186,295+107.2%$162/sqft |
Source: Public Record Report a problem | ||
| 5/10/2016 | Sold | $89,900$78/sqft |
Source:  FMLS GA #5660623 Report a problem FMLS GA #5660623 Report a problem | ||
| 3/25/2016 | Pending sale | $89,900$78/sqft |
Source: TURNKEY REALTY #5660623 Report a problem | ||
| 3/15/2016 | Listed for sale | $89,900+36.2%$78/sqft |
Source: TURNKEY REALTY #5660623 Report a problem | ||
| 10/9/2015 | Listing removed | $66,000$57/sqft |
Source: REALHome Services and Solutions Report a problem | ||
| 9/18/2015 | Price change | $66,000-4.9%$57/sqft |
Source: REALHome Services and Solutions Report a problem | ||
| 8/19/2015 | Listed for sale | $69,430+2.1%$60/sqft |
Source: REALHome Services and Solutions Report a problem | ||
| 6/2/2015 | Sold | $68,000-29.9%$59/sqft |
Source: Public Record Report a problem | ||
| 10/4/2004 | Sold | $97,000+41.6%$84/sqft |
Source: Public Record Report a problem | ||
| 2/19/1999 | Sold | $68,500$59/sqft |
Source: Public Record Report a problem | ||
Public tax history
| Year | Property taxes | Tax assessment |
|---|---|---|
| 2025 | $2,280 +1.9% | $84,200 +7.4% |
| 2024 | $2,238 +32.7% | $78,400 -2% |
| 2023 | $1,686 -43.7% | $80,000 +19.2% |
| 2022 | $2,994 +128.6% | $67,120 +24.9% |
| 2021 | $1,310 +5.8% | $53,760 +6.6% |
| 2020 | $1,238 +33.9% | $50,440 +35% |
| 2019 | $925 -44.6% | $37,360 +1.4% |
| 2018 | $1,669 +15.8% | $36,840 +16.6% |
| 2017 | $1,441 +11.4% | $31,600 +12.1% |
| 2016 | $1,294 | $28,200 +21.8% |
| 2014 | $1,294 | $23,160 +87.4% |
| 2013 | -- | $12,360 +49.3% |
| 2012 | -- | $8,280 -56.5% |
| 2011 | -- | $19,056 -49.7% |
| 2010 | $894 -2.3% | $37,880 |
| 2009 | $915 +38.6% | $37,880 |
| 2008 | $661 | $37,880 |
Find assessor info on the county website
Neighborhood: 30340
Nearby homes
- $---- bd-- ba-- sqft3386 Bayshore Dr, Atlanta, GA 30340Off Market
- $192,9002 bd1 ba1.1k sqft3384 Bayshore Dr, Atlanta, GA 30340Off Market
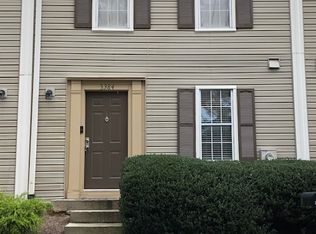
- $170,8002 bd2 ba1.1k sqft3382 Bayshore Dr, Doraville, GA 30340Off Market
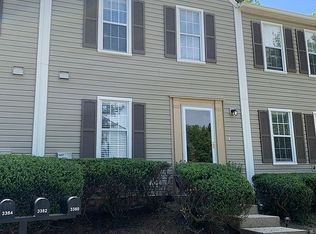
- $174,8002 bd2 ba1.1k sqft3388 Bayshore Dr, Atlanta, GA 30340Off Market
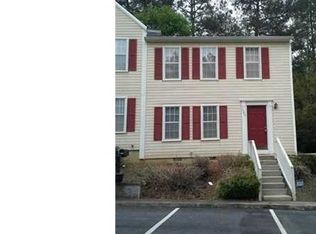
- $230,0003 bd3 ba1.4k sqft3380 Bayshore Dr, Atlanta, GA 30340For Sale
- $223,0002 bd3 ba1.1k sqft3390 Bayshore Dr, Doraville, GA 30340Sold
- $185,4002 bd2 ba1.1k sqft3854 Woodridge Way, Tucker, GA 30084Off Market
- $219,9002 bd2 ba1.1k sqft3846 Woodridge Way, Tucker, GA 30084Sold
Nearby schools
GreatSchools rating
- 6/10Livsey Elementary SchoolGrades: PK-5Distance: 1.5 mi
- 5/10Tucker Middle SchoolGrades: 6-8Distance: 3 mi
- 4/10Tucker High SchoolGrades: 9-12Distance: 2.3 mi
Schools provided by the listing agent
- Elementary: Livsey
- Middle: Tucker
- High: Tucker
Source: FMLS GA. This data may not be complete. We recommend contacting the local school district to confirm school assignments for this home.
Get a cash offer in 3 minutes
Find out how much your home could sell for in as little as 3 minutes with a no-obligation cash offer.
Estimated market value
$224,500
Get a cash offer in 3 minutes
Find out how much your home could sell for in as little as 3 minutes with a no-obligation cash offer.
Estimated market value
$224,500
- Georgia
- Dekalb County
- Tucker
- 30340
- 3386 Bayshore Dr
Nearby cities
Nearby zip codes
Other Tucker Topics
