Tucked away on a quiet cul-de-sac, this three bedroom two full bath split foyer offers two fully finished levels and exceptional outdoor living with a spacious screened-in porch, large deck and private fence yard,. Inside, the bright main level features comfortable living and dining spaces and a well-kept kitchen complete with Corian countertops, ceramic tile backsplash, crown molding, tile flooring, large pantry and a convenient movable center island. Just of the main level the screened porch creates the perfect place to enjoy morning coffee, outdoor dining or relaxing with family and friends. The finished lower level offers even more room to spread out, featuring handsome six-panel wood doors and ceramic tile flooring throughout. The family room is warm and inviting with built-in cabinetry, a pellet stove, stone accent wall and hearth, plus a pool table that conveys with the home. A spa-like full bath with a jetted /soaking tub, an oversize size laundry room plus an entry way/mudroom with extra storage completes this level with side walk-out. Outside, attractive landscaping and beautifully maintain yard compliments the homes outdoor spaces. Set in an established neighborhood near the edge of town, you will enjoy a peaceful residential setting while remaining to convenient to everyday shopping and amenities. Lovingly cared for and move-in ready this is a home that is easy to settle into and enjoy. Notable New roof in 2023' included the screen-in porch with transferable warranty, new gutter 2026,' Furnace installed in 2016, Black top driveway with at least 6 car parking.
For sale
$377,900
3386 Janet Ct, Manchester, MD 21102
3beds
2,056sqft
Single Family Residence
Built in 1983
0.46 Acres Lot
$403,400 Zestimate®
$184/sqft
$-- HOA
What's special
Pellet stoveFinished lower levelSide walk-outBright main levelExceptional outdoor livingBuilt-in cabinetryAttractive landscaping
- 15 hours
- 86
- 8
Zillow last checked:
Listing updated:
Listed by:
Penny Wilson 443-463-0531,
Monument Sotheby's International Realty 4432916939
Source: Bright MLS,MLS#: MDCR2037368
Facts & features
Interior
Bedrooms & bathrooms
- Bedrooms: 3
- Bathrooms: 2
- Full bathrooms: 2
- Main level bathrooms: 1
- Main level bedrooms: 3
Rooms
- Room types: Living Room, Dining Room, Bedroom 2, Bedroom 3, Kitchen, Family Room, Bedroom 1, Laundry, Bathroom 2, Full Bath
Bedroom 1
- Level: Main
Bedroom 2
- Level: Main
Bedroom 3
- Level: Main
Bathroom 2
- Features: Flooring - Ceramic Tile
- Level: Lower
Dining room
- Level: Main
Family room
- Features: Flooring - Ceramic Tile
- Level: Lower
Other
- Level: Main
Kitchen
- Level: Main
Laundry
- Features: Flooring - Ceramic Tile
- Level: Lower
Living room
- Level: Main
Mud room
- Features: Flooring - Ceramic Tile
- Level: Lower
Heating
- Heat Pump, Electric
Cooling
- Central Air, Electric
Appliances
- Included: Microwave, Dishwasher, Dryer, Oven/Range - Electric, Washer, Water Heater, Refrigerator, Electric Water Heater
- Laundry: Lower Level, Laundry Room, Mud Room
Features
- Crown Molding, Floor Plan - Traditional, Pantry, Ceiling Fan(s)
- Basement: Full,Walk-Out Access,Finished,Exterior Entry,Side Entrance,Sump Pump
- Has fireplace: No
Interior area
- Total structure area: 2,056
- Total interior livable area: 2,056 sqft
- Finished area above ground: 1,028
- Finished area below ground: 1,028
Property
Parking
- Total spaces: 6
- Parking features: Asphalt, Driveway, Off Street
- Uncovered spaces: 6
Accessibility
- Accessibility features: None
Features
- Levels: Split Foyer,Two
- Stories: 2
- Exterior features: Lighting
- Pool features: None
- Has spa: Yes
- Spa features: Bath
- Fencing: Privacy
Lot
- Size: 0.46 Acres
- Features: Cul-De-Sac, Level, No Thru Street, Front Yard, Rear Yard
Details
- Additional structures: Above Grade, Below Grade
- Parcel number: 0706042619
- Zoning: R-100
- Special conditions: Standard
Construction
Type & style
- Home type: SingleFamily
- Property subtype: Single Family Residence
Materials
- Aluminum Siding, Brick
- Foundation: Block
- Roof: Shingle
Condition
- New construction: No
- Year built: 1983
Utilities & green energy
- Sewer: Public Sewer
- Water: Public
Community & HOA
Community
- Subdivision: Whispering Valley
HOA
- Has HOA: No
Location
- Region: Manchester
- Municipality: Manchester
Financial & listing details
- Price per square foot: $184/sqft
- Tax assessed value: $316,200
- Annual tax amount: $4,243
- Date on market: 9/2/2026
- Listing agreement: Exclusive Right To Sell
- Inclusions: Kitchen Island(portable)
- Ownership: Fee Simple
Estimated market value
$403,400
$379,000 - $428,000
$2,226/mo
Price history
| Date | Event | Price |
|---|---|---|
| 9/2/2026 | Listed for sale | $377,900$184/sqft |
Source:  Bright MLS #MDCR2037368 Report a problem Bright MLS #MDCR2037368 Report a problem | ||
Public tax history
| Year | Property taxes | Tax assessment |
|---|---|---|
| 2025 | $4,152 +9.4% | $310,800 +10.3% |
| 2024 | $3,794 +11.4% | $281,867 +11.4% |
| 2023 | $3,404 +12.9% | $252,933 +12.9% |
| 2022 | $3,015 +1.4% | $224,000 +1.4% |
| 2021 | $2,974 +1.4% | $220,933 +1.4% |
| 2020 | $2,932 +1.4% | $217,867 +1.4% |
| 2019 | $2,891 +315.5% | $214,800 +1.2% |
| 2018 | $696 -75.3% | $212,167 +1.3% |
| 2017 | $2,820 | $209,533 +1.3% |
| 2016 | -- | $206,900 |
| 2015 | -- | $206,900 |
| 2014 | -- | $206,900 -8.3% |
| 2013 | -- | $225,600 +0% |
| 2012 | -- | $225,500 |
| 2011 | -- | $225,500 -17.8% |
| 2010 | -- | $274,220 +10% |
| 2009 | -- | $249,266 +11.1% |
| 2008 | -- | $224,313 +12.5% |
| 2007 | -- | $199,360 +12.3% |
| 2006 | -- | $177,486 +14.1% |
| 2005 | -- | $155,613 +16.4% |
| 2004 | -- | $133,740 +3.5% |
| 2003 | -- | $129,186 +3.7% |
| 2002 | -- | $124,636 +3.8% |
| 2001 | -- | $120,080 |
Find assessor info on the county website
Monthly payment
Est. payment
Payment breakdown
Explore the cost of this home by adjusting the details. Changes won't be saved.Climate risks
Neighborhood: 21102
Nearby schools
Schools provided by the listing agent
- High: Manchester Valley
- District: Carroll County Public Schools
Source: Bright MLS. This data may not be complete. We recommend contacting the local school district to confirm school assignments for this home.
Similar homes
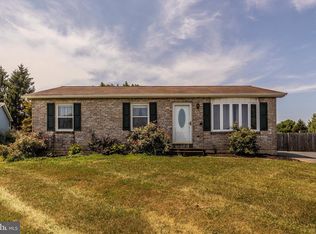
- $399,9003 bd3 ba1.9k sqft3320 Lineboro Rd, Manchester, MD 21102For Sale
 MLS ID #MDCR2035996, Robin Nesbitt, Berkshire Hathaway HomeServices Homesale Realty. Bright MLS
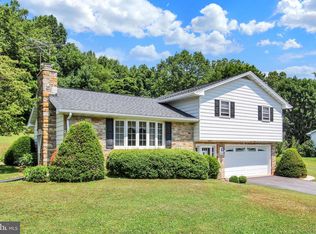
 - $340,0003 bd3 ba1.7k sqft3 Gatewood Dr, Shrewsbury, PA 17361For Sale
 MLS ID #PAYK2110498, Ben Noel, Prime Home Real Estate, LLC. Bright MLS
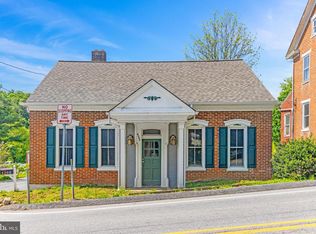
 - $330,0003 bd2 ba2k sqft4300 Main St, Lineboro, MD 21102For Sale
 MLS ID #MDCR2035512, Perla Vasquez, EXP Realty, LLC. Bright MLS
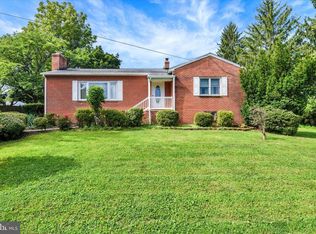
 - $425,0003 bd2 ba2.5k sqft200 Bezold Ave, Westminster, MD 21157For Sale
 MLS ID #MDCR2037094, Paul Hudson, Cummings & Co. Realtors. Bright MLS
 - $384,9003 bd2 ba1.5k sqft16 Hoffheins Dr, New Freedom, PA 17349For SaleMLS ID #PAYK2110114, Eric Axe, Century 21 Dale Realty Co.. Bright MLS
- $369,7003 bd3 ba2.3k sqft7 Cardinal Dr, Glen Rock, PA 17327For SaleMLS ID #PAYK2109422, Jim Penny, RE/MAX 1st Advantage. Bright MLS
- $407,0003 bd3 ba1.9k sqft141 Oak Hills Dr, Hanover, PA 17331For SaleMLS ID #PAYK2109406, Ellen Brown, RE/MAX Quality Service, Inc.. Bright MLS
- $399,9004 bd2 ba2k sqft3143 Baltimore Pike, Hanover, PA 17331For SaleMLS ID #PAYK2101414, Hunter Shank, Coldwell Banker Realty. Bright MLS
- $349,9993 bd2 ba1.3k sqft449 E Green St, Westminster, MD 21157For SaleMLS ID #MDCR2037322, Nick Waldner, Keller Williams Realty Centre. Bright MLS
- $465,0003 bd2 ba2k sqft2645 Sunset Ln, Finksburg, MD 21048For SaleMLS ID #MDCR2037336, Heather Kinlein, Iron Valley Real Estate Charm City. Bright MLS
- $350,0003 bd2 ba2.2k sqft724 William Ave, Westminster, MD 21157For SaleMLS ID #MDCR2037418, Jim Hanes, Providence Realty. Bright MLS
- $370,0003 bd3 ba1.6k sqft131 Switchpoint Dr, Stewartstown, PA 17363For SaleMLS ID #PAYK2110656, Kim Kaifer-Stephenson, Howard Hanna Real Estate Services-Shrewsbury. Bright MLS
- $489,0003 bd3 ba3k sqft703 Fairfield Ave, Westminster, MD 21157For SaleMLS ID #MDCR2037328, Galen Roop, Cummings & Co. Realtors. Bright MLS
- $329,9004 bd3 ba2.4k sqft20 Rickey Dr, Hanover, PA 17331For SaleMLS ID #PAYK2102972, Christina Rosensteel, Keller Williams Keystone Realty. Bright MLS
- $395,0003 bd2 ba1.8k sqft314 Royer Rd, Westminster, MD 21158For SaleMLS ID #MDCR2037244, Tricia Warfield, Berkshire Hathaway HomeServices PenFed Realty. Bright MLS
- $424,9993 bd3 ba2.5k sqft659 Geneva Dr, Westminster, MD 21157For SaleMLS ID #MDCR2036604, Chris Schoonover, Brook-Owen Real Estate. Bright MLS
- $369,9004 bd3 ba2.4k sqft19 Garden Ln, Hanover, PA 17331For SaleMLS ID #PAYK2109452, Missy Wise, LPT Realty, LLC. Bright MLS
- $540,0003 bd3 ba2.1k sqft2933 Hampstead Mexico Rd, Hampstead, MD 21074For SaleMLS ID #MDCR2036920, Garry Haines, Haines Realty. Bright MLS
- $339,9004 bd2 ba1.8k sqft29 Allen Dr, Hanover, PA 17331For SaleMLS ID #PAYK2109290, Neil Reichart, Samson Properties. Bright MLS
- $500,0004 bd2 ba2.4k sqft1921 Mount Carmel Rd, Parkton, MD 21120For SaleMLS ID #MDBC2173272, Carolyn Wescott, Long & Foster Real Estate, Inc.. Bright MLS
