Skip main navigation
Off market
  • $217,100

    3386 Raleigh Dr, Winter Haven, FL 33884

    2beds
    1,218sqft
    Single Family Residence
    Built in 2017
    4,791 Square Feet Lot
    $217,100 Zestimate®
    $178/sqft
    $1,844 Estimated rent

    Home value

    $217,100

    $206,000 - $228,000

    $1,844/mo

    Zestimate® history
    Loading
    Loading...

    Owner options

    List your home for rent

    $1,844/mo

    Rent Zestimate®

    Find your next renter with Zillow Rental Manager. Plus, with online applications, you can quickly screen prospective tenants – for free.

    Learn more

    $1,844/mo

    Rent Zestimate®

    Refinance and save

    $1,747/mo

    Est. payment

    Refinancing to a lower rate could help reduce your monthly payments and save thousands over the life of the loan.

    See today's rates

    $1,747/mo

    Est. payment

    Explore your selling options

    Work with a Zillow partner agent

    Leverage their expertise and Zillow's premium Showcase listings to get your home seen by more buyers.

    Get started

    List with your own agent

    Get your home in front of millions of buyers by listing it on Zillow.

    Learn how to do it

    Sell it yourself

    Take full control of how buyers see your home on Zillow by listing For Sale by Owner (FSBO).

    List your home

    What's special

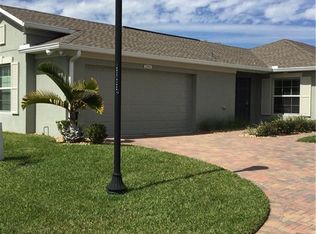

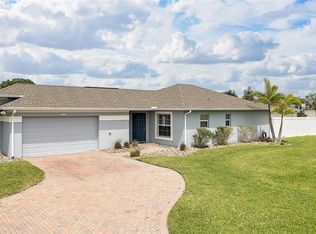
    This Delightful 2 Bedroom/ 2 Bath Home Shows Like New and is Sited in the Maintenance Free Gated Community of Traditions. The Open Concept Floor Plan offers a Spacious Living Room with Porcelain Tile Flooring and an Oversized Glass Sliding Doors. The Eat in Kitchen features 42" Upper Cabinetry enhanced with Crown Molding Trim & Pull-Out Shelves, Closet Pantry, Recessed Lighting, Quartz Countertops, Subway Backsplash Tile and Slate Smudgeless GE Appliance Package. The Formal Dining Area offers Porcelain Tile Floors, Vaulted Ceiling and Glass Sliders allowing access to the Fenced in Yard. The Master Bedroom Suite offers a Walk in Closet and Wall to Wall Carpeting. The Master Bath features a Comfort Height Vanity adorned with a Quartz Countertops and Tiled Shower with Glass Door. Other amenities include a Laundry Room with Washer & Dryer, Hallway Coat Closet, Keyless Front Entrance Door, Screened in Lanai, Programmable Thermostat, Low E Double Pane Windows, Architectural Shingle, Radiant Heat Barrier, Hybrid Water Heater, Irrigation System, Gutters, Fenced in Yard with Spot Lights, 2 Car Garage, Paved Driveway and Walk Way. The Picturesque Community of Traditions offers amenities such as a Lake Front Clubhouse, Dock & Boat Ramp, Heated Swimming Pool & Spa, Ballroom, Billiards, Meeting Room, Library, Computer Rm, Craft Room, Dog Park, Tennis Courts, Basketball, Bocce, Shuffleboard, Fitness Center, Aerobics Studio and Much More. Great Convenient Location close to Shopping, Medical Facilities and Major Routes. Monthly HOA Fees include Exterior House Painting, Cable, Internet and Lawn Service (Front Yard only).

    This property is not currently displayed as for sale or rent on Zillow. This may be different from what's on other websites or public sources.

    Originating MLS: East Polk

    Facts & features

    Interior

    Bedrooms & bathrooms
    • Bedrooms: 2
    • Bathrooms: 2
    • Full bathrooms: 2
    Heating
    • Electric
    Cooling
    • Central
    Appliances
    • Included: Dishwasher, Dryer, Garbage disposal, Microwave, Refrigerator, Washer
    • Laundry: Inside, Laundry Room
    Features
    • Eating Space In Kitchen, Master Bedroom Downstairs, Open Floorplan, Split Bedroom, Stone Counters, Walk-In Closet(s), Living Room/Dining Room Combo, Vaulted Ceiling(s), In Wall Pest System
    • Flooring: Tile, Carpet
    • Windows: Low Emissivity Windows, Blinds
    • Has fireplace: No
    Interior area
    • Structure area source: Builder
    • Total interior livable area: 1,218 sqft

    Property

    Parking
    • Total spaces: 2
    • Parking features: Garage
    Features
    • Levels: One
    • Patio & porch: Screened, Covered
    • Exterior features: Stucco
    • Fencing: Vinyl
    Lot
    • Size: 4,791 Square Feet
    • Features: Level/Flat, Street Paved, Street Private
    • Residential vegetation: Trees/Landscaped
    Details
    • Parcel number: 262913687554002400

    Construction

    Type & style
    • Home type: SingleFamily
    • Property subtype: Single Family Residence
    Materials
    • masonry
    • Foundation: Slab
    • Roof: Shake / Shingle
    Condition
    • New construction: No
    • Year built: 2017
    Details
    • Builder model: Trenton
    • Builder name: Lennar

    Utilities & green energy

    • Sewer: Public Sewer
    • Water: Public
    • Utilities for property: Electricity Connected, Sewer Connected, Public, Street Lights, Underground Utilities, Cable Connected, Water Connected
    Green energy
    • Energy efficient items: Water Heater, Appliances, HVAC

    Community & HOA

    Community
    • Security: Smoke Detector(s), Security System, Gated Community
    • Subdivision: TRADITIONS PH 02
    HOA
    • Has HOA: Yes
    • Amenities included: Cable, Clubhouse, Fitness Center, Fence Restrictions, Dock, Gated, Basketball Court, Boat Slip
    • Services included: Community Pool, Maintenance Grounds, Recreational Facilities, Cable TV, Pool Maintenance, Internet, Private Road, Escrow Reserves Fund, Manager
    • HOA fee: $235 monthly
    Location
    • Region: Winter Haven

    Financial & listing details

    • Price per square foot: $178/sqft
    • Tax assessed value: $199,364
    • Annual tax amount: $2,915
    • Listing terms: Cash, Conventional, FHA, VA Loan
    • Ownership: Fee Simple

    Price history

    DateEventPrice
    4/23/2021Sold$184,900$152/sqft
    Source: Stellar MLS #P4914671 Report a problem
    3/11/2021Pending sale$184,900$152/sqft
    Source: Stellar MLS #P4914671 Report a problem
    3/5/2021Listed for sale$184,900+14.3%$152/sqft
    Source: Stellar MLS #P4914671 Report a problem
    2/1/2018Sold$161,800-2.5%$133/sqft
    Source: Public Record Report a problem
    12/19/2017Price change$166,030-2.9%$136/sqft
    Source: Lennar Report a problem
    12/1/2017Price change$171,030+1.2%$140/sqft
    Source: Lennar Report a problem
    10/12/2017Listed for sale$169,030+6.6%$139/sqft
    Source: Lennar Report a problem
    9/30/2015Listing removed$158,590$130/sqft
    Source: Exit Realty Access, LLC #T2707572S Report a problem
    6/10/2015Listed for sale$158,590$130/sqft
    Source: Exit Realty Access, LLC #T2707572S Report a problem

    Public tax history

    YearProperty taxesTax assessment
    2025$2,915 +3%$199,364 +2.6%
    2024$2,832 +2.9%$194,250 +3%
    2023$2,753 +3.1%$188,592 +3%
    2022$2,670 -8.4%$183,099 +24.1%
    2021$2,916 +7.6%$147,502 +8.3%
    2020$2,710 +6.6%$136,259 +8.9%
    2019$2,542 $125,159 -0.1%
    2018$2,542 -1%$125,323 +511.3%
    2017$2,568 +535.9%$20,500
    2016$404 +3.7%$20,500 +5.9%
    2015$390 +13.1%$19,360 +10%
    2014$345 +4.6%$17,600 +10%
    2013$329 +0.2%$16,000
    2012$329 -6.7%$16,000 -5.9%
    2011$352 -6.9%$17,000 -5.6%
    2010$378 -17.8%$18,000 -14.3%
    2009$460 -11.8%$21,000 -16%
    2008$521 $25,000
    2007-- --
    Find assessor info on the county website

    Neighborhood: 33884

    Nearby schools

    GreatSchools rating
    Get a cash offer in 3 minutes
    Find out how much your home could sell for in as little as 3 minutes with a no-obligation cash offer.
    Estimated market value
    $217,100
    Get a cash offer in 3 minutes
    Find out how much your home could sell for in as little as 3 minutes with a no-obligation cash offer.
    Estimated market value
    $217,100