Skip main navigation
Sold for $1,050,000
  • Listed by: Seven Gables Real Estate • BarbraSue Miller • Contact: 714-746-6636
    Bought with: Preferred Home Brokers
    $1,050,000

    3386 Sparkler Dr, Huntington Beach, CA 92649

    3beds
    1,673sqft
    Single Family Residence
    Built in 1978
    1,760 Square Feet Lot
    $1,279,600 Zestimate®
    $628/sqft
    $6,380 Estimated rent

    Home value

    $1,279,600

    $1.19M - $1.38M

    $6,380/mo

    Zestimate® history
    Loading
    Loading...

    Owner options

    List your home for rent

    $6,380/mo

    Rent Zestimate®

    Find your next renter with Zillow Rental Manager. Plus, with online applications, you can quickly screen prospective tenants – for free.

    Learn more

    $6,380/mo

    Rent Zestimate®

    Refinance and save

    $7,181/mo

    Est. payment

    Refinancing to a lower rate could help reduce your monthly payments and save thousands over the life of the loan.

    See today's rates

    $7,181/mo

    Est. payment

    Explore your selling options

    Work with a Zillow partner agent

    Leverage their expertise and Zillow's premium Showcase listings to get your home seen by more buyers.

    Get started

    List with your own agent

    Get your home in front of millions of buyers by listing it on Zillow.

    Learn how to do it

    Sell it yourself

    Take full control of how buyers see your home on Zillow by listing For Sale by Owner (FSBO).

    List your home

    What's special

    Sparkling poolNewer exterior paintingPrivate patioCustom brick workPrimary bathroomCool ocean breezesRecessed lighting
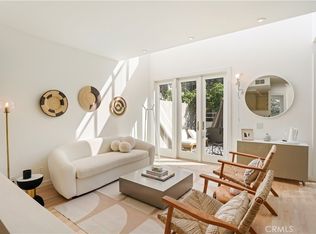
    This is what Coastal living is about. Most Sought after floor plan in the Gated community of Sea Bridge, Huntington Harbour . Pride of ownership. Resort Style living all year long. Great home for entertaining. Completely remodeled with a great easy beach vibe. This open floor plan flows from the kitchen, dining room, living room to your private patio. Two car attached garage w/direct access into the kitchen!Two Story, 3 bedroom 2.5 baths w/ a comfortable, casual indoor/outdoor feel. Cool ocean breezes, lots of sunlight, lush green belts, private deck off primary en-suite, shared deck between the two guest bed rooms, perfect for Sunset viewing of the Marina, mountains & wetlands. Two Fire Places. French doors in the living room, hardwood floors, gorgeous kitchen w/ gas stove. Sky light in primary bathroom, double pane windows, recessed lighting, scrapped ceilings, newer garage door, newly remodeled powder room, custom brick work, gas range, custom cabinets in garage. Tank less hot water heater. Water softener in garage. There are 3 ceiling fans throughout this warm & inviting home. Community features newer roofs, newer exterior painting & resurfaced tennis courts. Pickle ball has been added to one of the tennis courts. Sparkling pool, spa, BBQ, Clubhouse. Steps to the marina. Easy access to the ocean, beach. Bring your kayaks, paddle boards & water toys. This home has been truly loved & attention to detail has not been spared! Move in Ready! This is the home you have been waiting for. Come see us.

    Zillow last checked:

    Listing updated:

    Listed by:

    BarbraSue Miller DRE #01905589 714-746-6636,

    Seven Gables Real Estate

    Bought with:

    Cindy Tittle, DRE #01320027

    Preferred Home Brokers

    Source: CRMLS,MLS#: OC23116462MLS LogoOriginating MLS: California Regional MLS

    Facts & features

    Interior

    Bedrooms & bathrooms
    • Bedrooms: 3
    • Bathrooms: 3
    • Full bathrooms: 2
    • 1/2 bathrooms: 1
    • Main level bathrooms: 1
    Rooms
    • Room types: Bedroom, Entry/Foyer, Living Room, Primary Bedroom, Other, Dining Room
    Primary bedroom
    • Features: Primary Suite
    Bedroom
    • Features: All Bedrooms Up
    Bathroom
    • Features: Remodeled, Separate Shower, Tub Shower, Vanity
    Kitchen
    • Features: Updated Kitchen
    Other
    • Features: Walk-In Closet(s)
    Heating
    • Forced Air, Fireplace(s)
    Cooling
    • None
    Appliances
    • Included: Dishwasher, Electric Range, Gas Cooktop, Disposal, Gas Range, Refrigerator, Self Cleaning Oven, Water Softener, Dryer, Washer
    • Laundry: In Garage
    Features
    • Ceiling Fan(s), Separate/Formal Dining Room, Living Room Deck Attached, Open Floorplan, Recessed Lighting, Sunken Living Room, All Bedrooms Up, Primary Suite, Walk-In Closet(s)
    • Flooring: Vinyl
    • Doors: French Doors, Sliding Doors
    • Windows: Atrium, Screens, Skylight(s)
    • Has fireplace: Yes
    • Fireplace features: Living Room, Primary Bedroom
    • Common walls with other units/homes: 2+ Common Walls,No One Above,No One Below
    Interior area
    • Total interior livable area: 1,673 sqft

    Property

    Parking
    • Total spaces: 2
    • Parking features: Garage Faces Front, Garage, Garage Door Opener, Permit Required
    • Attached garage spaces: 2
    Features
    • Levels: Two
    • Stories: 2
    • Entry location: ground
    • Patio & porch: Deck
    • Pool features: Community, Heated, In Ground, Association
    • Has spa: Yes
    • Spa features: Association, Community, In Ground
    • Fencing: Stucco Wall
    • Has view: Yes
    • View description: Park/Greenbelt, Marina, Mountain(s), Water
    • Has water view: Yes
    • Water view: Marina,Water
    Lot
    • Size: 1,760 Square Feet
    • Features: Zero Lot Line
    Details
    • Parcel number: 17870588
    • Special conditions: Standard

    Construction

    Type & style
    • Home type: SingleFamily
    • Architectural style: Contemporary
    • Property subtype: Single Family Residence
    • Attached to another structure: Yes
    Materials
    • Drywall
    • Roof: Flat
    Condition
    • New construction: No
    • Year built: 1978

    Utilities & green energy

    • Sewer: Unknown
    • Water: Public

    Community & HOA

    Community
    • Features: Curbs, Gutter(s), Storm Drain(s), Street Lights, Sidewalks, Gated, Pool
    • Security: Carbon Monoxide Detector(s), Security Gate, Gated Community, Smoke Detector(s)
    HOA
    • Has HOA: Yes
    • Amenities included: Clubhouse, Barbecue, Pickleball, Pool, Pet Restrictions, Pets Allowed, Spa/Hot Tub, Tennis Court(s)
    • HOA fee: $508 monthly
    • HOA name: Seabridge
    • HOA phone: 714-123-4567
    Location
    • Region: Huntington Beach

    Financial & listing details

    • Price per square foot: $628/sqft
    • Tax assessed value: $1,071,000
    • Annual tax amount: $12,016
    • Date on market: 7/17/2023
    • Cumulative days on market: 5 days
    • Listing terms: Cash,Cash to Existing Loan,Conventional
    • Inclusions: All kitchen appliances, washrer & dryer, bathroom mirrors, dining room table & hutch, water softener
    • Exclusions: piano, coffe & end tables
    • Road surface type: Paved

    Price history

    DateEventPrice
    9/8/2023Sold$1,050,000+2.1%$628/sqft
    Source: CRMLS #OC23116462 Report a problem
    7/25/2023Contingent$1,028,000$614/sqft
    Source: CRMLS #OC23116462 Report a problem
    7/17/2023Listed for sale$1,028,000+40.8%$614/sqft
    Source: CRMLS #OC23116462 Report a problem
    12/1/2014Sold$730,000-2.7%$436/sqft
    Source: Public Record Report a problem
    10/1/2014Price change$749,999-1.2%$448/sqft
    Source: Star Real Estate #OC14142715 Report a problem
    8/30/2014Price change$758,888-1.3%$454/sqft
    Source: Star Real Estate #OC14142715 Report a problem
    7/8/2014Listed for sale$769,000+5.3%$460/sqft
    Source: Star Real Estate Harbour Homes #OC14142715_MRMLS Report a problem
    12/1/2013Sold$730,000$436/sqft
    Source: Agent Provided Report a problem

    Public tax history

    YearProperty taxesTax assessment
    2025$12,016 +1.7%$1,071,000 +2%
    2024$11,814 +23.2%$1,050,000 +24.5%
    2023$9,592 +1.5%$843,278 +2%
    2022$9,454 +1.9%$826,744 +2%
    2021$9,281 +1.1%$810,534 +1%
    2020$9,177 $802,223 +2%
    2019$9,177 +1.8%$786,494 +2%
    2018$9,016 +4%$771,073 +2%
    2017$8,673 $755,954 +2%
    2016$8,673 +4.3%$741,132 +1.5%
    2015$8,314 +86.6%$730,000 +87%
    2014$4,455 $390,361 +0.5%
    2013-- $388,597 +2%
    2012-- $380,978 +2%
    2011-- $373,508 +0.8%
    2010-- $370,717 -0.2%
    2009-- $371,598 +2%
    2008-- $364,312 +2%
    2007-- $357,169 +2%
    2006-- $350,166 +2%
    2005-- $343,300 +2%
    2004-- $336,569 +1.9%
    2003-- $330,401 +2%
    2002-- $323,923 +7.7%
    2001$3,054 -7.8%$300,900 -3.4%
    2000$3,310 $311,346
    Find assessor info on the county website

    Neighborhood: 92649

    Nearby schools

    GreatSchools rating
    Schools provided by the listing agent
    • Elementary: Harbor View
    • High: Marina

    Source: CRMLS. This data may not be complete. We recommend contacting the local school district to confirm school assignments for this home.

    Get a cash offer in 3 minutes
    Find out how much your home could sell for in as little as 3 minutes with a no-obligation cash offer.
    Estimated market value
    $1,279,600
    Get a cash offer in 3 minutes
    Find out how much your home could sell for in as little as 3 minutes with a no-obligation cash offer.
    Estimated market value
    $1,279,600