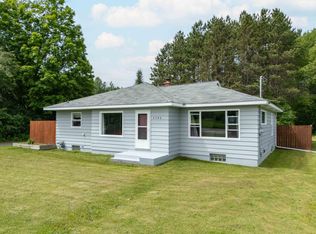
Check out this move-in ready, 3 bedroom, 1.5 bath ranch-style home on .85 acre, boasting brand-new forced-air furnace upgrades and newer appliances for total peace of mind! The main floor offers a wonderfully spacious living room, formal dining area, and a convenient laundry room currently set up in one of the bedrooms. The expansive lower level provides a utility area, a large unfinished space packed with storage potential, and a handy half bath. Outside, the property features a 2-car detached garage plus a hidden path right behind the garage that leads to your own private, peaceful fire pit.
Contingent
$169,900
3386 Us Highway 2, Iron River, MI 49935
3beds
1,260sqft
Single Family Residence
Built in 1954
0.85 Acres Lot
$174,900 Zestimate®
$135/sqft
$-- HOA
What's special
Brand-new forced-air furnace upgradesFormal dining areaConvenient laundry roomExpansive lower levelPrivate peaceful fire pitNewer appliances
- 19 days |
- 550 |
- 55 |
Zillow last checked:
Listing updated:
Listed by:
STEPHEN REMONDINI 906-284-0341,
STEPHENS REAL ESTATE-IRON RIVER 906-265-7325
Source: MiRealSource,MLS#: 50213744 Originating MLS: Upper Peninsula Assoc of Realtors
Originating MLS: Upper Peninsula Assoc of RealtorsFacts & features
Interior
Bedrooms & bathrooms
- Bedrooms: 3
- Bathrooms: 2
- Full bathrooms: 1
- 1/2 bathrooms: 1
Rooms
- Room types: Bedroom, Laundry, Living Room, Basement Lavatory
Bedroom 1
- Level: First
- Area: 169
- Dimensions: 13 x 13
Bedroom 2
- Level: First
- Area: 110
- Dimensions: 11 x 10
Bedroom 3
- Level: First
- Area: 90
- Dimensions: 9 x 10
Bathroom 1
- Level: First
- Area: 60
- Dimensions: 6 x 10
Dining room
- Level: First
- Area: 100
- Dimensions: 10 x 10
Kitchen
- Level: First
- Area: 228
- Dimensions: 12 x 19
Living room
- Level: First
- Area: 240
- Dimensions: 12 x 20
Heating
- Forced Air, Natural Gas
Cooling
- None
Appliances
- Included: Dishwasher, Dryer, Microwave, Range/Oven, Refrigerator, Washer, Gas Water Heater
- Laundry: First Floor Laundry
Features
- None
- Basement: Concrete
- Has fireplace: No
Interior area
- Total structure area: 2,420
- Total interior livable area: 1,260 sqft
- Finished area above ground: 1,210
- Finished area below ground: 50
Property
Parking
- Total spaces: 2
- Parking features: Detached, Electric in Garage
- Garage spaces: 2
Features
- Levels: One
- Stories: 1
- Exterior features: None
- Waterfront features: None
- Frontage type: Road
- Frontage length: 92
Lot
- Size: 0.85 Acres
- Dimensions: 92 x 403
- Features: Deep Lot - 150+ Ft., Rural
Details
- Additional structures: None
- Parcel number: 00101907500
- Zoning description: Residential
- Special conditions: Standard
Construction
Type & style
- Home type: SingleFamily
- Architectural style: Conventional Frame
- Property subtype: Single Family Residence
Materials
- Aluminum Siding
- Foundation: Basement, Concrete Perimeter
Condition
- New construction: No
- Year built: 1954
Utilities & green energy
- Sewer: Public Sanitary
- Water: Public
- Utilities for property: Electricity Connected, Natural Gas Connected, Sewer Connected, Water Connected
Community & HOA
Community
- Subdivision: N/A
HOA
- Has HOA: No
Location
- Region: Iron River
Financial & listing details
- Price per square foot: $135/sqft
- Tax assessed value: $55,751
- Annual tax amount: $1,641
- Date on market: 7/3/2026
- Cumulative days on market: 19 days
- Listing agreement: Exclusive Right To Sell
- Listing terms: Cash,Conventional,FHA,VA Loan,USDA Loan
- Ownership type: Partnership
Estimated market value
$174,900
$150,000 - $199,000
$1,738/mo
Price history
| Date | Event | Price |
|---|---|---|
| 7/16/2026 | Contingent | $169,900$135/sqft |
Source:  MiRealSource #50213744 Report a problem MiRealSource #50213744 Report a problem | ||
| 7/3/2026 | Listed for sale | $169,900+124.7%$135/sqft |
Source: MiRealSource #50213744 Report a problem | ||
| 10/26/2018 | Sold | $75,600+2.2%$60/sqft |
Source: RE/MAX of Michigan Solds #1110505_49935 Report a problem | ||
| 9/18/2018 | Pending sale | $74,000$59/sqft |
Source: RE/MAX NORTH COUNTRY #1110505 Report a problem | ||
| 9/13/2018 | Listed for sale | $74,000$59/sqft |
Source: RE/MAX NORTH COUNTRY #1110505 Report a problem | ||
| 8/29/2018 | Pending sale | $74,000$59/sqft |
Source: RE/MAX NORTH COUNTRY #1110505 Report a problem | ||
| 8/17/2018 | Listed for sale | $74,000+153.8%$59/sqft |
Source: RE/MAX NORTH COUNTRY #1110505 Report a problem | ||
| 2/10/2017 | Listing removed | $29,160$23/sqft |
Source: RE/MAX NORTH COUNTRY #1097252 Report a problem | ||
| 2/9/2017 | Pending sale | $29,160$23/sqft |
Source: RE/MAX NORTH COUNTRY #1097252 Report a problem | ||
| 1/25/2017 | Price change | $29,160-10%$23/sqft |
Source: RE/MAX NORTH COUNTRY #1097252 Report a problem | ||
| 12/20/2016 | Price change | $32,400-10%$26/sqft |
Source: RE/MAX NORTH COUNTRY #1097252 Report a problem | ||
| 10/17/2016 | Price change | $36,000-10%$29/sqft |
Source: RE/MAX NORTH COUNTRY #1097252 Report a problem | ||
| 8/27/2016 | Listed for sale | $40,000+433.3%$32/sqft |
Source: RE/MAX NORTH COUNTRY #1097252 Report a problem | ||
| 7/13/2016 | Listing removed | -- |
Source: Auction.com Report a problem | ||
| 6/30/2016 | Price change | $7,500-25%$6/sqft |
Source: Auction.com Report a problem | ||
| 2/9/2016 | Listed for sale | $10,000-77%$8/sqft |
Source: Auction.com Report a problem | ||
| 7/31/2015 | Sold | $43,450-37%$34/sqft |
Source: Agent Provided Report a problem | ||
| 2/17/2015 | Listed for sale | $69,000-1.3%$55/sqft |
Source: CENTURY 21 Goldwood, Inc #1085143 Report a problem | ||
| 4/23/2014 | Listing removed | $69,900$55/sqft |
Source: CENTURY 21 Goldwood, Inc. #1077784 Report a problem | ||
| 2/8/2014 | Listed for sale | $69,900-9.2%$55/sqft |
Source: CENTURY 21 Goldwood, Inc. #1077784 Report a problem | ||
| 8/31/1998 | Sold | $77,000$61/sqft |
Source: Agent Provided Report a problem | ||
Public tax history
| Year | Property taxes | Tax assessment |
|---|---|---|
| 2025 | $1,575 +36.8% | $55,751 +7.5% |
| 2024 | $1,151 +4.9% | $51,841 +17.1% |
| 2023 | $1,097 +2.8% | $44,262 +10.8% |
| 2022 | $1,067 | $39,965 +13.7% |
| 2021 | -- | $35,138 |
| 2020 | -- | $35,138 -0.6% |
| 2019 | -- | $35,361 -31.8% |
| 2017 | -- | $51,832 -17.1% |
| 2016 | -- | $62,559 +21.3% |
| 2015 | -- | $51,569 |
| 2014 | -- | $51,569 |
| 2013 | -- | $51,569 |
| 2012 | $1,483 +1% | $51,569 +0% |
| 2011 | $1,468 | $51,550 |
Find assessor info on the county website
Monthly payment
Est. payment
Payment breakdown
Explore the cost of this home by adjusting the details. Changes won't be saved.Climate risks
Neighborhood: 49935
Nearby schools
GreatSchools rating
- 4/10Stambaugh Elementary SchoolGrades: PK-6Distance: 2.2 mi
- 6/10West Iron County High SchoolGrades: 6-12Distance: 2.2 mi
Schools provided by the listing agent
- District: West Iron County School District
Source: MiRealSource. This data may not be complete. We recommend contacting the local school district to confirm school assignments for this home.
- $169,9003 bd2 ba1.2k sqft3386 State Highway 2, Iron River, MI 49935For Sale
- $224,600-- bd-- ba-- sqft3392 Us Highway 2, Iron River, MI 49935Off Market
- $158,100-- bd-- ba-- sqft3323 Us Highway 2, Iron River, MI 49935Off Market
- $299,300-- bd-- ba-- sqft3376 Us Highway 2, Iron River, MI 49935Off Market
- $123,400-- bd-- ba-- sqft3309 Us Highway 2, Iron River, MI 49935Off Market
- $97,1003 bd1 ba800 sqft3306 Us Highway 2, Iron River, MI 49935Off Market
- $171,000-- bd-- ba-- sqft3370 Us Highway 2, Iron River, MI 49935Off Market
- $116,900-- bd-- ba-- sqft3302 Us Highway 2, Iron River, MI 49935Off Market
A local agent can set up tours, give advice and negotiate with sellers.
Similar homes
- $169,9002 bd1 ba716 sqft114 Reiman Rd, Iron River, MI 49935For Sale
 MLS ID #218346, STEPHEN REMONDINI, STEPHENS REAL ESTATE. GNMLS
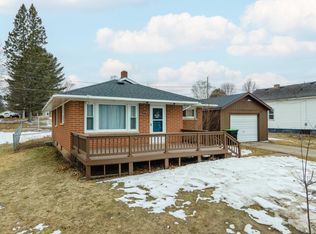
 - $154,9003 bd1 ba703 sqft1319 N River Ave, Iron River, MI 49935For Sale
 MLS ID #216436, STEPHEN REMONDINI, STEPHENS REAL ESTATE. GNMLS
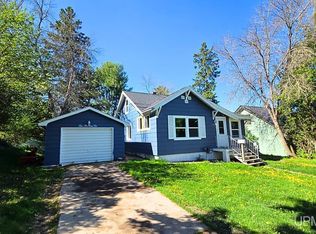
 - $145,0003 bd2 ba1.2k sqft210 Blossom St, Iron River, MI 49935For Sale
 MLS ID #50202644, SARY RAMIREZ-PATERNINA, COLDWELL BANKER SCHMIDT REALTORS. MiRealSource
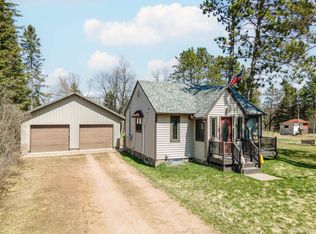
 - $139,9002 bd1 ba720 sqft4008 W Us Highway 2, Iron River, MI 49935For Sale
 MLS ID #50206768, STEPHEN REMONDINI, STEPHENS REAL ESTATE-IRON RIVER. MiRealSource
 - $139,0002 bd1 ba1.1k sqft614 Roosevelt Ave, Iron River, MI 49935For SaleMLS ID #50212854, SHARON POLICH, RE/MAX NORTH COUNTRY-IR. MiRealSource
- $114,9004 bd1 ba1.3k sqft37 N Washington Ave, Iron River, MI 49935For SaleMLS ID #217371, STEPHEN REMONDINI, STEPHENS REAL ESTATE. GNMLS
- $89,9004 bd1 ba1.3k sqft615 Wilson Ave, Iron River, MI 49935For SaleMLS ID #50203909, DAWN MARGONI, STEPHENS REAL ESTATE-IRON RIVER. MiRealSource
- $127,0002 bd2 ba1k sqft817 W Boyington St, Iron River, MI 49935For SaleMLS ID #50191459, JEFF DOHL, RE/MAX NORTH COUNTRY-IR. MiRealSource
- $200,0003 bd2 ba1.6k sqft8 W County Road 424, Gaastra, MI 49927For SaleMLS ID #50209708, Abigail Miller, JPAR - Great Lakes Bay Region. MiRealSource
- $99,9003 bd2 ba700 sqft412 Amber St, Iron River, MI 49935For SaleMLS ID #215981, STEPHEN REMONDINI, STEPHENS REAL ESTATE. GNMLS
- $135,0003 bd3 ba1.4k sqft816 W Adams St, Iron River, MI 49935For SaleMLS ID #50193197, ZACHARY GOODMAN, KELLER WILLIAMS CLASSIC REALTY NW. MiRealSource
- $229,0003 bd2 ba1.5k sqft123 Brule Village Rd, Iron River, MI 49935For SaleMLS ID #50212220, JOHN STURDY, U.P. RIVERLAND REALTY. MiRealSource
- $194,9002 bd-- ba1k sqftFfh16 Hwy, Iron River, MI 49935For SaleMLS ID #50210706, NICOLE HEBERT, KELLER WILLIAMS CLASSIC REALTY NW. MiRealSource
- $149,9003 bd1 ba1.2k sqft106 3rd St, Alpha, MI 49902For SaleMLS ID #214258, STEPHEN REMONDINI, STEPHENS REAL ESTATE. GNMLS
- $88,5003 bd1 ba1.2k sqft1019 N 8th Ave, Iron River, MI 49935For SaleMLS ID #50199558, ZACHARY GOODMAN, KELLER WILLIAMS CLASSIC REALTY NW. MiRealSource
- $159,9002 bd-- ba1.1k sqft15865 THRASHER ROAD, Alvin, WI 54542ActiveMLS ID #22600137, SCOTT WESSEL. WIREX MLS
- $114,9003 bd1 ba860 sqft400 Brule Ave, Caspian, MI 49915For SaleMLS ID #214492, STEPHEN REMONDINI, STEPHENS REAL ESTATE. GNMLS
- $139,5003 bd2 ba1.7k sqft912 Erie Ave, Crystal Falls, MI 49920For SaleMLS ID #50210422, KYLE DUNCAN, RE/MAX NORTH COUNTRY. MiRealSource
- $149,9001 bd1 ba664 sqft152 Jarvi Rd, Crystal Falls, MI 49920For SaleMLS ID #214563, STEPHEN REMONDINI, STEPHENS REAL ESTATE. GNMLS
- $239,9003 bd2 ba1.3k sqft511 3rd St, Alpha, MI 49902For SaleMLS ID #214265, STEPHEN REMONDINI, STEPHENS REAL ESTATE. GNMLS
