Skip main navigation
Sold for $567,500
  • $567,500

    3386 W 111th Loop #B, Westminster, CO 80031

    3beds
    2,680sqft
    Townhouse
    Built in 2001
    -- sqft lot
    $567,400 Zestimate®
    $212/sqft
    $3,289 Estimated rent

    Home value

    $567,400

    $539,000 - $601,000

    $3,289/mo

    Zestimate® history
    Loading
    Loading...

    Owner options

    List your home for rent

    $3,289/mo

    Rent Zestimate®

    Find your next renter with Zillow Rental Manager. Plus, with online applications, you can quickly screen prospective tenants – for free.

    Learn more

    $3,289/mo

    Rent Zestimate®

    Refinance and save

    $3,790/mo

    Est. payment

    Refinancing to a lower rate could help reduce your monthly payments and save thousands over the life of the loan.

    See today's rates

    $3,790/mo

    Est. payment

    Explore your selling options

    Work with a Zillow partner agent

    Leverage their expertise and Zillow's premium Showcase listings to get your home seen by more buyers.

    Get started

    List with your own agent

    Get your home in front of millions of buyers by listing it on Zillow.

    Learn how to do it

    Sell it yourself

    Take full control of how buyers see your home on Zillow by listing For Sale by Owner (FSBO).

    List your home

    What's special

    Gas fireplaceMain-floor primary suiteStone backsplashCorner sink windowsVery wide staircase
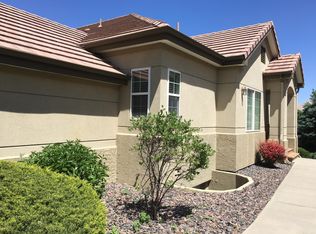
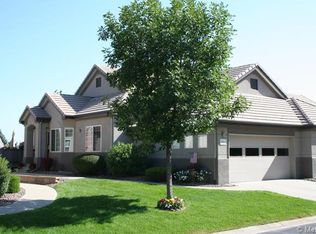
    BRAND NEW CARPET INSTALLED ON THE MAIN FLOOR AND BASEMENT LEVEL AS OF MAY 4TH, 2026 A Lovely Townhome With Main-Floor Primary Suite in the ultra popular Legacy Ridge neighborhood. What A Sweet Launching Pad For All Of Your Colorado Expeditions. A super-spacious living/dining area features a gas fireplace, a chandelier & opens to a deck large enough to entertain 2, 4, 6...8 people. The kitchen makes nightly meal-prep or entertaining simple and the extra touches like roll-out drawers in the lower cabinets and stone backsplash make it fun and functional. Corner sink windows keep the mood light. The laundry room includes a utility sink...perfect for soaking hiking/golfing clothes before washing or scrubbing the mud off the paws of your trail-blazing miniature pooch. The office is roomy and could work as another main-floor bedroom in a pinch. A very wide staircase makes moving furniture to the finished basement a breeze and the huge family/media room would easily accommodate a theater, upright video games, additional dining space or RC car/drone racing. 2 basement-bedrooms feature generous closets and share a 3/4 hall bath, giving luxurious separation to additional family members or guests...or set up that secretly-desired hobby room or dance studio. A 2-car garage protects autos and toys. New a/c in 2025! The location feels quiet and upscale, with beautiful/elevated houses punctuating your southern view and paths criss-crossing everywhere...walk to golf, community pool, tennis courts, playground...or just head out for parts unknown on foot or bike with a water bottle and a backpack. Easy access to I-25 and Highway 36 make forays to Downtown Denver, Boulder or mountain towns and activities as simple as choosing a direction. Many restaurants and specialty-shopping make dinner-choices difficult...or just bring something home to your deck and splash down with a well-earned cocktail and social-media worthy appy. You May Be Home.

    Zillow last checked:

    Listing updated:

    Listed by:

    Jean & Rick Oliphant 303-888-2361 agentjeanoliphant@gmail.com,

    West and Main Homes Inc

    Bought with:

    Joe Gallo, 283681

    RE/MAX Alliance

    Source: REcolorado as distributed by MLS GRID,MLS#: 8592076MLS Logo

    Facts & features

    Interior

    Bedrooms & bathrooms
    • Bedrooms: 3
    • Bathrooms: 3
    • Full bathrooms: 1
    • 3/4 bathrooms: 1
    • 1/2 bathrooms: 1
    • Main level bathrooms: 2
    • Main level bedrooms: 1
    Bedroom
    • Features: Primary Suite
    • Level: Main
    Bedroom
    • Level: Basement
    Bedroom
    • Level: Basement
    Bathroom
    • Features: Primary Suite
    • Level: Main
    Bathroom
    • Level: Main
    Bathroom
    • Level: Basement
    Dining room
    • Level: Main
    Family room
    • Description: Plenty Of Space For Media Room Plus Home Gym Or Office
    • Level: Basement
    Kitchen
    • Description: Bright, Open Layout With Corner Windows, Breakfast Bar And Lots Of Counter Space
    • Level: Main
    Laundry
    • Level: Main
    Living room
    • Description: Vaulted Ceiling, Gas Fireplace, Access To Elevated Deck
    • Level: Main
    Office
    • Level: Main
    Utility room
    • Level: Basement
    Heating
    • Forced Air
    Cooling
    • Central Air
    Appliances
    • Included: Dishwasher, Dryer, Microwave, Range, Refrigerator, Washer
    • Laundry: In Unit
    Features
    • Open Floorplan, Primary Suite, Vaulted Ceiling(s), Walk-In Closet(s)
    • Flooring: Carpet
    • Windows: Window Coverings
    • Basement: Finished
    • Number of fireplaces: 1
    • Fireplace features: Gas, Living Room
    • Common walls with other units/homes: End Unit,1 Common Wall
    Interior area
    • Total structure area: 2,680
    • Total interior livable area: 2,680 sqft
    • Finished area above ground: 1,368
    • Finished area below ground: 1,200

    Property

    Parking
    • Total spaces: 2
    • Parking features: Garage - Attached
    • Attached garage spaces: 2
    Features
    • Levels: One
    • Stories: 1
    • Entry location: Ground
    • Patio & porch: Deck
    Details
    • Parcel number: R0138548
    • Special conditions: Standard

    Construction

    Type & style
    • Home type: Townhouse
    • Property subtype: Townhouse
    • Attached to another structure: Yes
    Materials
    • Frame, Stucco
    • Roof: Unknown
    Condition
    • Updated/Remodeled
    • Year built: 2001

    Utilities & green energy

    • Sewer: Public Sewer
    • Water: Public

    Community & neighborhood

    Location
    • Region: Westminster
    • Subdivision: Legacy Ridge

    HOA & financial

    HOA
    • Has HOA: Yes
    • HOA fee: $485 monthly
    • Amenities included: Playground, Pool, Tennis Court(s)
    • Services included: Insurance, Maintenance Grounds, Maintenance Structure
    • Association name: Heritage Townhomes at Legacy Ridge
    • Association phone: 303-482-2213
    • Second HOA fee: $285 quarterly
    • Second association name: Legacy Ridge
    • Second association phone: 303-482-2213

    Other

    Other facts
    • Listing terms: Cash,Conventional,FHA
    • Ownership: Individual

    Price history

    DateEventPrice
    6/26/2026Sold$567,500+0.4%$212/sqft
    Source: REcolorado as distributed by MLS GRID #8592076 Report a problem
    5/16/2026Pending sale$565,000$211/sqft
    Source: REcolorado as distributed by MLS GRID #8592076 Report a problem
    4/17/2026Listed for sale$565,000$211/sqft
    Source: REcolorado as distributed by MLS GRID #8592076 Report a problem
    10/16/2024Listing removed$2,875$1/sqft
    Source: REcolorado as distributed by MLS GRID #8116367 Report a problem
    9/26/2024Price change$2,875-3.4%$1/sqft
    Source: REcolorado as distributed by MLS GRID #8116367 Report a problem
    8/16/2024Price change$2,975-0.8%$1/sqft
    Source: REcolorado as distributed by MLS GRID #8116367 Report a problem
    7/24/2024Price change$3,000-0.8%$1/sqft
    Source: REcolorado as distributed by MLS GRID #8116367 Report a problem
    7/14/2024Price change$3,025-3.2%$1/sqft
    Source: REcolorado as distributed by MLS GRID #8116367 Report a problem
    7/8/2024Price change$3,125-2.3%$1/sqft
    Source: REcolorado as distributed by MLS GRID #8116367 Report a problem
    6/5/2024Listed for rent$3,200$1/sqft
    Source: REcolorado as distributed by MLS GRID #8116367 Report a problem
    6/5/2024Listing removed--
    Source: Zillow Rentals Report a problem
    6/3/2024Listed for rent$3,200+33.3%$1/sqft
    Source: Zillow Rentals Report a problem
    2/26/2020Listing removed$2,400$1/sqft
    Source: Dakota Property Management LLC Report a problem
    2/12/2020Listed for rent$2,400+4.3%$1/sqft
    Source: Dakota Property Management LLC Report a problem
    8/26/2019Listing removed$2,300$1/sqft
    Source: Dakota Property Management LLC Report a problem
    8/4/2019Listed for rent$2,300$1/sqft
    Source: Dakota Property Management LLC Report a problem

    Public tax history

    YearProperty taxesTax assessment
    2025$3,557 +1.1%$35,820 -10.1%
    2024$3,519 +7.2%$39,840
    2023$3,283 -3.2%$39,840 +27.6%
    2022$3,390 $31,230 -2.8%
    2021-- $32,130 -1.4%
    2020$3,458 $32,600 -0.2%
    2019$3,458 +17.1%$32,650 +21.9%
    2018$2,954 $26,790
    2017$2,954 $26,790 +10.4%
    2016-- $24,270
    2015$2,490 $24,270 +7.1%
    2014-- $22,670
    2013-- $22,670 -3.1%
    2012-- $23,400
    2011-- $23,400 +5.6%
    2010-- $22,150
    2009-- $22,150 -4.6%
    2008-- $23,210
    2007-- $23,210 -2.5%
    2006-- $23,800
    2005-- $23,800 -1.7%
    2004-- $24,200
    2003$2,018 +354.9%$24,200 +13.2%
    2002$444 $21,370

    Find assessor info on the county website

    Neighborhood: 80031

    Nearby schools

    GreatSchools rating
    Schools provided by the listing agent
    • Elementary: Cotton Creek
    • Middle: Silver Hills
    • High: Northglenn
    • District: Adams 12 5 Star Schl

    Source: REcolorado as distributed by MLS GRID. This data may not be complete. We recommend contacting the local school district to confirm school assignments for this home.

    Get a cash offer in 3 minutes
    Find out how much your home could sell for in as little as 3 minutes with a no-obligation cash offer.
    Estimated market value
    $567,400
    Get a cash offer in 3 minutes
    Find out how much your home could sell for in as little as 3 minutes with a no-obligation cash offer.
    Estimated market value
    $567,400