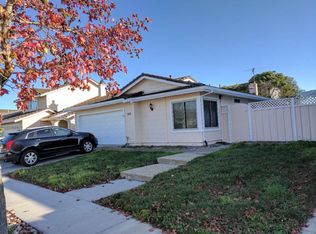
TRANSPARENT PRICING!! Opportunity to own a fully updated home in Fremont’s sought-after Ardenwood neighborhood with access to top-rated schools, including Ardenwood Elementary (9/10) and American High (10/10)! This move-in ready home welcomes you with vaulted ceilings that enhance the space with natural light and an open, airy feel. Thoughtfully renovated throughout, it features fresh interior and exterior paint, new flooring and modern light fixtures that create a clean and inviting atmosphere. The fully updated kitchen is the heart of the home, complete with new cabinets, countertops and stainless steel appliances, ready for everyday living and entertaining. Both bathrooms have been tastefully renovated with stylish, modern finishes, offering comfort and functionality. The home offers a well-designed layout with bright, comfortable living spaces that make it easy to relax or host. Step outside to a low-maintenance backyard, perfect for gardening, weekend lounging or enjoying quiet evenings outdoors. Located just minutes from Ardenwood Elementary and close to Deep Creek Neighborhood Park, this home is ideally positioned for convenience and lifestyle. Enjoy easy access to I-880 and Highway 84 (Dumbarton Bridge), making commuting throughout the Bay Area simple. With its prime location, strong school district and thoughtful updates throughout, this home truly checks all the boxes!
For sale
Price increase: $200K (7/16)
$1,698,000
33866 Juliet Cir, Fremont, CA 94555
4beds
1,717sqft
:
Get pre-qualified$11,213/mo
Residential, Single Family Residence
Built in 1985
4,558 Square Feet Lot
$1,656,600 Zestimate®
$989/sqft
$-- HOA
What's special
New flooringFully updated kitchenStainless steel appliancesNew cabinets
- 17 days |
- 2,272 |
- 153 |
Zillow last checked:
Listing updated:
Listed by:
Sohrab Sangha DRE #02054386 510-258-6373,
Kismet Real Estate
Source: Bay East AOR,MLS#: 41140616
Facts & features
Interior
Bedrooms & bathrooms
- Bedrooms: 4
- Bathrooms: 3
- Full bathrooms: 2
- Partial bathrooms: 1
Rooms
- Room types: 0.5 Bath, Main Entry, 4 Bedrooms, 2 Baths, Dining Room, Family Room, Dining Area, Other, Kitchen, Living Room
Kitchen
- Features: Stone Counters, Dishwasher, Disposal, Gas Range/Cooktop, Microwave, Refrigerator, Updated Kitchen, Other
Heating
- Central
Cooling
- Other
Appliances
- Included: Dishwasher, Gas Range, Microwave, Refrigerator
- Laundry: Hookups Only, Laundry Closet, Other, Common Area
Features
- Updated Kitchen
- Flooring: Laminate, Other
- Doors: Mirrored Closet Door(s)
- Has fireplace: No
- Fireplace features: None
Interior area
- Total structure area: 1,717
- Total interior livable area: 1,717 sqft
Property
Parking
- Total spaces: 4
- Parking features: Attached
- Garage spaces: 2
Features
- Levels: Two
- Stories: 2
- Patio & porch: Front Porch
- Exterior features: Other, Low Maintenance
- Pool features: None
- Fencing: Fenced
Lot
- Size: 4,558 Square Feet
- Features: Other, Back Yard, Front Yard, Landscaped, Side Yard, Landscape Back, Landscape Front, Yard Space
Details
- Parcel number: 54343568
- Special conditions: Standard
- Other equipment: Other
Construction
Type & style
- Home type: SingleFamily
- Architectural style: Other
- Property subtype: Residential, Single Family Residence
Materials
- Stucco, Other
- Roof: Tile
Condition
- Existing
- New construction: No
- Year built: 1985
Utilities & green energy
- Electric: No Solar
- Sewer: Public Sewer
- Water: Public
- Utilities for property: Individual Electric Meter, Individual Gas Meter
Community & HOA
Community
- Security: Carbon Monoxide Detector(s), Smoke Detector(s)
- Subdivision: Ardenwood
HOA
- Has HOA: No
Location
- Region: Fremont
Financial & listing details
- Price per square foot: $989/sqft
- Tax assessed value: $479,000
- Price range: $1.7M - $1.7M
- Date on market: 7/6/2026
- Listing agreement: Excl Right
- Listing terms: Cash,Conventional,1031 Exchange,FHA,VA Loan,Other
Estimated market value
$1,656,600
$1.57M - $1.74M
$4,547/mo
Price history
| Date | Event | Price |
|---|---|---|
| 7/16/2026 | Price change | $1,698,000+13.4%$989/sqft |
Source:  Bay East AOR #41140616 Report a problem Bay East AOR #41140616 Report a problem | ||
| 7/7/2026 | Listed for sale | $1,498,000-16.7%$872/sqft |
Source: Bay East AOR #41140616 Report a problem | ||
| 6/2/2026 | Listing removed | $1,798,000$1,047/sqft |
Source: Bay East AOR #41133576 Report a problem | ||
| 5/5/2026 | Listed for sale | $1,798,000+28.4%$1,047/sqft |
Source: Bay East AOR #41133576 Report a problem | ||
| 2/27/2026 | Sold | $1,400,000+366.7%$815/sqft |
Source: Public Record Report a problem | ||
| 8/7/1997 | Sold | $300,000$175/sqft |
Source: Bay East AOR #10595919 Report a problem | ||
Public tax history
| Year | Property taxes | Tax assessment |
|---|---|---|
| 2025 | -- | $479,000 +2% |
| 2024 | $6,062 +2.9% | $469,610 +2% |
| 2023 | $5,889 +1.6% | $460,403 +2% |
| 2022 | $5,797 +2.5% | $451,376 +2% |
| 2021 | $5,658 +0.6% | $442,526 +1% |
| 2020 | $5,627 +1.1% | $437,990 +2% |
| 2019 | $5,565 +4.7% | $429,404 +2% |
| 2018 | $5,316 | $420,986 +2% |
| 2017 | $5,316 +1.9% | $412,733 +2% |
| 2016 | $5,218 +3.4% | $404,642 +1.5% |
| 2015 | $5,047 | $398,564 +2% |
| 2014 | $5,047 | $390,758 +0.5% |
| 2013 | -- | $388,994 +2% |
| 2012 | -- | $381,368 +2% |
| 2011 | -- | $373,892 +0.8% |
| 2010 | -- | $371,100 -0.2% |
| 2009 | -- | $371,981 +2% |
| 2008 | -- | $364,688 +2% |
| 2007 | -- | $357,540 +2% |
| 2006 | -- | $350,531 +2% |
| 2005 | -- | $343,658 +2% |
| 2004 | -- | $336,921 +1.9% |
| 2003 | -- | $330,747 +2% |
| 2002 | -- | $324,261 +2% |
| 2001 | $3,567 | $317,904 |
Find assessor info on the county website
Monthly payment
Est. payment
Payment breakdown
Explore the cost of this home by adjusting the details. Changes won't be saved.Climate risks
Neighborhood: Ardenwood
Nearby schools
GreatSchools rating
- 9/10Ardenwood Elementary SchoolGrades: K-5Distance: 0.3 mi
- 9/10Thornton Middle SchoolGrades: 6-8Distance: 2.4 mi
- 10/10American High SchoolGrades: 9-12Distance: 2.2 mi
- $1,532,1003 bd2 ba1.2k sqft33870 Juliet Cir, Fremont, CA 94555Off Market
- $1,868,8004 bd2 ba1.7k sqft33862 Juliet Cir, Fremont, CA 94555Off Market
- $1,353,1003 bd2 ba1.1k sqft33860 Capulet Cir, Fremont, CA 94555Off Market
- $2,201,4004 bd3 ba2.5k sqft33856 Capulet Cir, Fremont, CA 94555Off Market
- $1,730,9003 bd2 ba1.3k sqft33864 Capulet Cir, Fremont, CA 94555Off Market
- $1,930,8004 bd3 ba1.7k sqft33874 Juliet Cir, Fremont, CA 94555Off Market
- $1,755,3004 bd2 ba1.6k sqft33858 Juliet Cir, Fremont, CA 94555Off Market
- $--3 bd2 ba1.3k sqft33864 Capulet Cir #1, Fremont, CA 94555Off Market
A local agent can set up tours, give advice and negotiate with sellers.
Similar homes
- $1,685,8004 bd3 ba1.7k sqft34617 Winslow Ter, Fremont, CA 94555For Sale
 MLS ID #41139805, Joyce He. Bay East AOR
 - $1,599,0004 bd3 ba1.6k sqft4773 Ridgewood Dr, Fremont, CA 94555For Sale
 MLS ID #41136828, Ratnesh Rai. Bay East AOR
 - $1,499,0004 bd3 ba1.7k sqft5088 Amberwood Dr, Fremont, CA 94555For Sale
 MLS ID #ML82051302, Kailey Thu Mai. MLSListings Inc
 - $1,458,9503 bd3 ba1.3k sqft5439 Sunstar Cmn, Fremont, CA 94555For Sale
 MLS ID #41139022, Joyce He. Bay East AOR
 - $1,349,0003 bd3 ba1.5k sqft34102 Zaner Way, Union City, CA 94587For SaleMLS ID #41140442, Dinh Truong. Bay East AOR
- $1,399,9994 bd3 ba2.1k sqft36347 Colbert Pl, Newark, CA 94560For SaleMLS ID #41138724, Rohit K. Pathak. Bay East AOR
- $1,488,0004 bd2 ba1.6k sqft36288 Tudor Pl, Newark, CA 94560For SaleMLS ID #41133847, Joe Schembri. Bay East AOR
- $1,398,0003 bd2 ba1.3k sqft4513 Birchwood Ct, Union City, CA 94587For SaleMLS ID #ML82052860, Maggie Guo. MLSListings Inc
- $1,699,0005 bd3 ba2.4k sqft125 Larkwood Cir, Danville, CA 94526For SaleMLS ID #41141677, Kristin Crotty. CCAR
- $1,999,9995 bd3 ba2k sqft4683 De Silva St, Fremont, CA 94538New ConstructionMLS ID #41140736, JohnNick Porcuna. Bay East AOR
- $1,549,0004 bd2 ba1.5k sqft40884 Blacow Rd, Fremont, CA 94538For SaleMLS ID #41137031, Megan Sharif. Bay East AOR
- $1,299,8883 bd2 ba1.2k sqft3044 San Andreas Dr, Union City, CA 94587For SaleMLS ID #41140821, Manraj Sachdeva. Bay East AOR
- $1,499,8884 bd2 ba1.8k sqft39666 Whitecap Way, Fremont, CA 94538For SaleMLS ID #ML82043426, Coco Tan. MLSListings Inc
- $1,890,0003 bd2 ba1.3k sqft41392 Beatrice St, Fremont, CA 94539For SaleMLS ID #ML82053174, Navdeep Kaur. MLSListings Inc
- $1,729,9994 bd3 ba2.3k sqft9519 Broadmoor Dr, San Ramon, CA 94583For SaleMLS ID #41141555, Cristina Bales. Bay East AOR
- $1,399,9904 bd3 ba1.3k sqft3879 James Avenue, Fremont, CA 94538For SaleMLS ID #326048942, DeAndre K Harris, Professional Realty Services I. BAREIS
- $1,695,0004 bd3 ba2k sqft9610 Belle Meade Dr, San Ramon, CA 94583For SaleMLS ID #41136396, Peruz Jelveh. Bay East AOR
- $1,399,0003 bd2 ba1.1k sqft4708 Portola Dr, Fremont, CA 94536For SaleMLS ID #41127382, Bryan VanHeusen. Bay East AOR
- $1,799,0004 bd2 ba2.2k sqft2448 Camino De Jugar, San Ramon, CA 94583For SaleMLS ID #ML82052108, Kyu Il Hong. MLSListings Inc
- $1,687,5553 bd2 ba1.6k sqft5550 Black Ave, Pleasanton, CA 94566For SaleMLS ID #ML82053591, Gurjeet Rai. MLSListings Inc
Local buyer's agents are ready to help
