Skip main navigation
Sold for $495,000
  • $495,000

    3387 64th St, Palo, IA 52324

    4beds
    3,440sqft
    Single Family Residence
    Built in 2004
    2.24 Acres Lot
    $496,100 Zestimate®
    $144/sqft
    $2,423 Estimated rent

    Home value

    $496,100

    Estimated sales range

    Not available

    $2,423/mo

    Zestimate® history
    Loading
    Loading...

    Owner options

    List your home for rent

    $2,423/mo

    Rent Zestimate®

    Find your next renter with Zillow Rental Manager. Plus, with online applications, you can quickly screen prospective tenants – for free.

    Learn more

    $2,423/mo

    Rent Zestimate®

    Refinance and save

    $3,303/mo

    Est. payment

    Refinancing to a lower rate could help reduce your monthly payments and save thousands over the life of the loan.

    See today's rates

    $3,303/mo

    Est. payment

    Explore your selling options

    Work with a Zillow partner agent

    Leverage their expertise and Zillow's premium Showcase listings to get your home seen by more buyers.

    Get started

    List with your own agent

    Get your home in front of millions of buyers by listing it on Zillow.

    Learn how to do it

    Sell it yourself

    Take full control of how buyers see your home on Zillow by listing For Sale by Owner (FSBO).

    List your home

    What's special

    Gas fireplaceAbundant storageTwo additional large bedroomsGranite countertopsExpansive fenced backyardSerene settingWalkout lower level
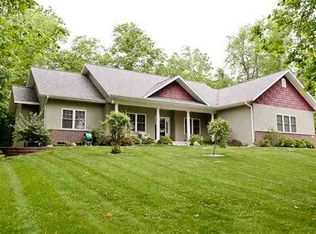
    Prepare to be impressed from the moment you arrive at this exceptional acreage estate. Set on 2.24 beautiful acres, this striking residence pairs refined comfort with impressive functionality, beginning with an oversized four-car garage equipped for hybrid vehicle charging. Inside, the main level unfolds with nearly 1,940 square feet of thoughtfully designed living space, highlighted by a dramatic great room with a tray ceiling, gas fireplace, and a stunning wall of windows overlooking the expansive fenced backyard. The open-concept dining and kitchen area is equally captivating, featuring granite countertops, rich cabinetry, a pantry, a generous breakfast bar, and several newer appliances designed for both everyday ease and elegant entertaining. Just beyond, the full-length rear deck creates a seamless indoor-outdoor connection, with both screened and open-air spaces ideal for morning coffee, sunset gatherings, or quiet evenings at home. The private primary suite is a true retreat, offering deck access, an oversized walk-in closet, and a spa-like bath complete with a jetted tub, walk-in shower, and separate water closet. A versatile guest bedroom or office, guest bath, and main-level laundry with adjacent half bath add convenience and flexibility. The walkout lower level expands the home’s appeal with a spacious family room opening to a covered patio already wired for a hot tub, along with two additional large bedrooms, a full bath, and abundant storage. Recent major updates, including a new HVAC system in 2025 and roof in 2020, add peace of mind to this remarkable property. With its generous size, upscale finishes, and serene setting, this is a home designed to impress at every turn. And only 15 minutes to CR!!

    Zillow last checked:

    Listing updated:

    Listed by:

    Michael Mcdonough 319-480-0303,

    McDonough Real Estate

    Bought with:

    Other Other

    Northeast Iowa Regional Board of Realtors

    Source: Northeast Iowa Regional BOR as distributed by MLS GRID,MLS#: 20261974MLS Logo

    Facts & features

    Interior

    Bedrooms & bathrooms
    • Bedrooms: 4
    • Bathrooms: 3
    • Full bathrooms: 3
    • 1/2 bathrooms: 1
    Other
    • Level: Upper
    Other
    • Level: Main
    Other
    • Level: Lower
    Heating
    • Forced Air, Natural Gas
    Cooling
    • Central Air
    Appliances
    • Included: Cooktop, Dishwasher, Dryer, Disposal, Microwave Built In, Refrigerator, Washer, Gas Water Heater, Water Softener Owned
    • Laundry: 1st Floor, Electric Dryer Hookup, Laundry Room, Washer Hookup
    Features
    • Ceiling-Specialty, Ceiling Fan(s), Granite Counters, Pantry
    • Doors: French Doors, Paneled Doors
    • Basement: Concrete,Interior Entry,Exterior Entry,Floor Drain,Partially Finished,Walk-Out Access
    • Has fireplace: Yes
    • Fireplace features: One, Gas, Living Room
    Interior area
    • Total interior livable area: 3,440 sqft
    • Finished area below ground: 1,500

    Property

    Parking
    • Total spaces: 3
    • Parking features: 3 or More Stalls, Garage Door Opener
    • Carport spaces: 3
    Features
    • Patio & porch: Deck, Screened
    • Exterior features: Garden
    • Fencing: Fenced
    • Has view: Yes
    • View description: Valley
    Lot
    • Size: 2.24 Acres
    • Dimensions: 312 x 312
    • Features: Landscaped, School Bus Service
    Details
    • Parcel number: 37001860
    • Zoning: R-1
    • Special conditions: Standard

    Construction

    Type & style
    • Home type: SingleFamily
    • Property subtype: Single Family Residence
    Materials
    • Cement Siding, Stone
    • Roof: Shingle
    Condition
    • Year built: 2004

    Utilities & green energy

    • Sewer: Septic Tank
    • Water: Shared Well

    Community & neighborhood

    Security
    • Security features: Smoke Detector(s)
    Location
    • Region: Palo
    • Subdivision: Beau Chene Estates

    HOA & financial

    HOA
    • Has HOA: Yes
    • HOA fee: $75 monthly

    Other

    Other facts
    • Road surface type: Concrete, Hard Surface Road

    Price history

    DateEventPrice
    6/9/2026Sold$495,000$144/sqft
    Source: Northeast Iowa Regional BOR as distributed by MLS GRID #20261974 Report a problem
    5/11/2026Pending sale$495,000$144/sqft
    Source: Northeast Iowa Regional BOR as distributed by MLS GRID #20261974 Report a problem
    5/9/2026Listed for sale$495,000+6.5%$144/sqft
    Source: Northeast Iowa Regional BOR as distributed by MLS GRID #20261974 Report a problem
    9/4/2025Sold$465,000-6.8%$135/sqft
    Source: Iowa City Area AOR #202503998 Report a problem
    7/25/2025Pending sale$499,000$145/sqft
    Source: CRAAR, CDRMLS #2503930 Report a problem
    7/18/2025Price change$499,000-4%$145/sqft
    Source: CRAAR, CDRMLS #2503930 Report a problem
    6/16/2025Listed for sale$519,900$151/sqft
    Source: Iowa City Area AOR #202503998 Report a problem

    Public tax history

    Tax history is unavailable.

    Neighborhood: 52324

    Nearby schools

    GreatSchools rating
    Schools provided by the listing agent
    • Elementary: Vinton / Shellsburg
    • Middle: Vinton / Shellsburg
    • High: Vinton / Shellsburg

    Source: Northeast Iowa Regional BOR as distributed by MLS GRID. This data may not be complete. We recommend contacting the local school district to confirm school assignments for this home.

    Get pre-qualified for a loan
    At Zillow Home Loans, we can pre-qualify you in as little as 5 minutes with no impact to your credit score.

    An equal housing lender. NMLS #10287.

    Sell for more on Zillow
    Get a Zillow Showcase℠ listing at no additional cost and you could sell for .
    $496,100
    2% more
    +$9,922
    With Zillow Showcase(estimated)
    $506,022