Skip main navigation
Sold
  • $605,000

    3387 Bentley Ave, Eugene, OR 97405

    3beds
    2,257sqft
    Residential, Single Family Residence
    Built in 2005
    5,227 Square Feet Lot
    $604,200 Zestimate®
    $268/sqft
    $3,099 Estimated rent

    Home value

    $604,200

    $574,000 - $640,000

    $3,099/mo

    Zestimate® history
    Loading
    Loading...

    Owner options

    List your home for rent

    $3,099/mo

    Rent Zestimate®

    Find your next renter with Zillow Rental Manager. Plus, with online applications, you can quickly screen prospective tenants – for free.

    Learn more

    $3,099/mo

    Rent Zestimate®

    Refinance and save

    $4,113/mo

    Est. payment

    Refinancing to a lower rate could help reduce your monthly payments and save thousands over the life of the loan.

    See today's rates

    $4,113/mo

    Est. payment

    Explore your selling options

    Work with a Zillow partner agent

    Leverage their expertise and Zillow's premium Showcase listings to get your home seen by more buyers.

    Get started

    List with your own agent

    Get your home in front of millions of buyers by listing it on Zillow.

    Learn how to do it

    Sell it yourself

    Take full control of how buyers see your home on Zillow by listing For Sale by Owner (FSBO).

    List your home

    What's special

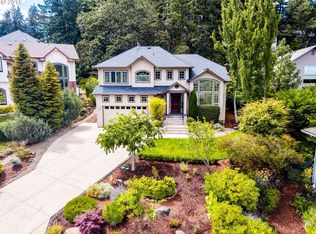
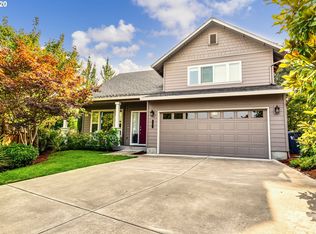
    Perched in the private, view-filled SW Hills of Eugene along Timberline, this beautifully maintained 3-bedroom, 2.5-bath home was built in 2005 by Breedon Brothers and offers 2,257 square feet of thoughtfully designed living space. Major systems have already been taken care of, with a brand-new roof, brand-new HVAC system, and exterior repainted in 2025 — plus a pre-listing inspection with nearly all recommended repairs already completed, giving buyers real peace of mind. Step inside to a great-room style layout that connects the kitchen, dining, and living areas beneath soaring high ceilings. The kitchen is outfitted with stainless steel appliances, solid surface countertops, and a spacious center island, perfect for cooking and entertaining alike. French doors off the great room lead to a private back patio and yard, surrounded by low-maintenance, beautifully landscaped grounds set on a quiet, private lot with gorgeous views in every direction. The primary suite and main living spaces are located upstairs and finished with rich cherry wood flooring, while durable, easy-care bamboo flooring runs throughout the entire lower level. The primary suite is a true retreat, complete with a ceiling fan and a jetted soaking tub for unwinding after a long day. Downstairs you'll find the additional bedrooms, laundry room, and attached garage, offering a functional split layout well suited to a variety of lifestyles and households. This home runs on gas throughout, including an efficient forced-air gas furnace for heating, and is paired with central air conditioning to keep things comfortable in every season. A central vacuum system adds an extra layer of everyday convenience that's hard to find. With major updates already completed, a move-in ready condition, and a rare combination of privacy, views, and low-maintenance living, this SW Hills home is an exceptional opportunity in one of Eugene's most desirable hillside neighborhoods. Don't miss your chance to make it yours.

    Zillow last checked:

    Listing updated:

    Listed by:

    Tim Duncan tim@timduncanre.com,

    Tim Duncan Real Estate

    Bought with:

    Jewon Jung, 201203256

    ICON Real Estate Group

    Source: RMLS (OR),MLS#: 113871760MLS Logo

    Facts & features

    Interior

    Bedrooms & bathrooms
    • Bedrooms: 3
    • Bathrooms: 3
    • Full bathrooms: 2
    • Partial bathrooms: 1
    • Main level bathrooms: 2
    Rooms
    • Room types: Laundry, Bedroom 2, Bedroom 3, Dining Room, Family Room, Kitchen, Living Room, Primary Bedroom
    Primary bedroom
    • Features: Ceiling Fan, Hardwood Floors, Double Sinks, High Ceilings, Jetted Tub, Tile Floor, Walkin Closet, Walkin Shower
    • Level: Main
    Bedroom 2
    • Features: Bamboo Floor, Closet
    • Level: Lower
    • Area: 143
    • Dimensions: 13 x 11
    Bedroom 3
    • Features: Bamboo Floor, Closet
    • Level: Lower
    • Area: 132
    • Dimensions: 11 x 12
    Dining room
    • Features: Hardwood Floors, High Ceilings
    • Level: Main
    Family room
    • Features: Bay Window, Fireplace, Hardwood Floors
    • Level: Main
    Kitchen
    • Features: Hardwood Floors, Island, Kitchen Dining Room Combo, Free Standing Range, Free Standing Refrigerator, High Ceilings
    • Level: Main
    Heating
    • Forced Air, Fireplace(s)
    Cooling
    • Central Air
    Appliances
    • Included: Dishwasher, Disposal, Free-Standing Refrigerator, Gas Appliances, Microwave, Stainless Steel Appliance(s), Washer/Dryer, Free-Standing Range, Gas Water Heater
    • Laundry: Laundry Room
    Features
    • Ceiling Fan(s), Central Vacuum, High Ceilings, High Speed Internet, Vaulted Ceiling(s), Sink, Closet, Kitchen Island, Kitchen Dining Room Combo, Double Vanity, Walk-In Closet(s), Walkin Shower, Pantry
    • Flooring: Hardwood, Tile, Wood, Bamboo
    • Windows: Double Pane Windows, Vinyl Frames, Bay Window(s)
    • Basement: Crawl Space
    • Number of fireplaces: 1
    • Fireplace features: Gas
    Interior area
    • Total structure area: 2,257
    • Total interior livable area: 2,257 sqft

    Property

    Parking
    • Total spaces: 2
    • Parking features: Driveway, Garage Door Opener, Attached, Oversized
    • Attached garage spaces: 2
    • Has uncovered spaces: Yes
    Features
    • Levels: Two
    • Stories: 2
    • Has spa: Yes
    • Spa features: Bath
    • Has view: Yes
    • View description: Mountain(s), Trees/Woods
    Lot
    • Size: 5,227 Square Feet
    • Features: SqFt 5000 to 6999
    Details
    • Parcel number: 1257250

    Construction

    Type & style
    • Home type: SingleFamily
    • Architectural style: Craftsman
    • Property subtype: Residential, Single Family Residence
    Materials
    • Cement Siding
    • Roof: Composition
    Condition
    • Updated/Remodeled
    • New construction: No
    • Year built: 2005

    Utilities & green energy

    • Gas: Gas
    • Sewer: Public Sewer
    • Water: Public
    • Utilities for property: Cable Connected

    Community & HOA

    HOA
    • Has HOA: Yes
    • HOA fee: $220 annually
    Location
    • Region: Eugene

    Financial & listing details

    • Price per square foot: $268/sqft
    • Tax assessed value: $605,544
    • Annual tax amount: $6,766
    • Date on market: 8/6/2026
    • Cumulative days on market: 11 days
    • Listing terms: Cash,Conventional,FHA,VA Loan
    • Road surface type: Paved

    Price history

    DateEventPrice
    9/11/2026Sold$605,000+0.9%$268/sqft
    Source: RMLS (OR) #113871760 Report a problem
    8/18/2026Pending sale$599,900$266/sqft
    Source: RMLS (OR) #113871760 Report a problem
    8/6/2026Listed for sale$599,900+73.9%$266/sqft
    Source: RMLS (OR) #113871760 Report a problem
    10/5/2015Sold$345,000$153/sqft
    Source: RMLS (OR) #15665783 Report a problem
    8/28/2015Pending sale$345,000$153/sqft
    Source: Windermere Real Estate/Lane County #15665783 Report a problem
    8/18/2015Listed for sale$345,000-9%$153/sqft
    Source: Windermere Real Estate/Lane County #15665783 Report a problem
    4/6/2006Sold$378,950$168/sqft
    Source: Public Record Report a problem

    Public tax history

    YearProperty taxesTax assessment
    2025$6,767 +1.3%$347,301 +3%
    2024$6,683 +2.6%$337,186 +3%
    2023$6,512 +4%$327,366 +3%
    2022$6,260 +6.5%$317,832 +3%
    2021$5,880 -0.4%$308,575 +3%
    2020$5,901 +3.5%$299,588 +3%
    2019$5,699 +6.2%$290,863 +3%
    2018$5,364 $282,392 +3%
    2017$5,364 +4.7%$274,167 +3%
    2016$5,124 +4.4%$266,182 +3%
    2015$4,907 +2.3%$258,429 +3%
    2014$4,796 +8.2%$250,902 +3%
    2013$4,433 +7.9%$243,594 +3%
    2012$4,110 $236,499 +3%
    2011-- $229,611 +3%
    2010-- $222,923 +3%
    2009-- $216,430 +3%
    2008-- $210,126 +3%
    2007-- $204,006 +69%
    2006-- $120,710 +201.5%
    2005-- $40,042 +3%
    2004-- $38,876 +578.7%
    2003-- $5,728 +3%
    2002-- $5,561 +3%
    2001-- $5,399 +3%
    2000-- $5,242
    Find assessor info on the county website

    Neighborhood: Churchill

    Nearby schools

    GreatSchools rating
    Schools provided by the listing agent
    • Elementary: Mccornack
    • Middle: Kennedy
    • High: Churchill

    Source: RMLS (OR). This data may not be complete. We recommend contacting the local school district to confirm school assignments for this home.

    Sell for more on Zillow
    Get a Zillow Showcase℠ listing at no additional cost and you could sell for .
    $604,200
    2% more
    +$12,084
    With Zillow Showcase(estimated)
    $616,284
    Sell for more on Zillow
    Get a Zillow Showcase℠ listing at no additional cost and you could sell for .
    $604,200
    2% more
    +$12,084
    With Zillow Showcase(estimated)
    $616,284