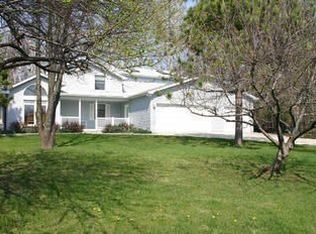
A beautiful elevated split-level ranch with expansive views of the woods and surrounding property. This home was completely remodeled in 2019. Included but not limited to the following, exceptionally large kitchen with Island and built in desk with room for a large dining room table leading into a large family room complete with a wet bar. The family room has two sliding door walls that lead onto an extensive deck at the rear elevation of the property. This deck allows the homeowner to sit in a Caldera hot tub which is protected from the elements by a formal roof with lighting and skylights So the hot tub is usable 24/7/365 none-the matter of weather. The additional decking wraps around the great room and is a beautiful place to enjoy warm sunny days and family cookouts. The deck leads to a large concrete patio. This property also encompasses a professionally built road leading to a 1200 square-foot utility building at the north west corner of the property. A large field plus fire pit is also contained in this meadow. This utility building has a completely finished interior. The building measures 30 feet wide by 40 feet long with a completely finished interior. Walls are insulated R-19 and the attic is is R-60. this means the building is exceptionally well insulated and easy to heat for those cold for Michigan days. The building Has a 100 amp electric service and is fully wired with 220 outlets for large power tools, including but not limited to the following: welders, saws, air compressors etc. The ceiling height of this utility building is 12‘6“. The sliding doors are completely pest-proofed and sealed tight so the building can be appropriately heated with the pellet stove and ceiling fans. This building would be a hobbyist or contractor or mechanics dream come true. Back to the house. Upstairs encompasses a large kitchen plus dining and sitting area leading into an expansive great room. The hallway leads to a full bath plus master suite including an exceptionally large bathroom with a heated floor, a walk-in shower with multiple showering stations and a walk-in closet with built-ins. On to downstairs. Walk down the oak stair case encompassing a custom mission style railing which matches the leaded glass in the front door along with the shaker/mission style cabinetry in the kitchen to a landing, continue downstairs into a hallway. There are two complete bedrooms another large bathroom with a large walk-in shower with multiple showering stations. A small furnace room and 25 x 25 storage area are a step away. There is a family room with a wood-burning fireplace which is awesome on those cold and blustery winter days. The family room leads to a laundry room with built-in cabinetry and access to the attached garage. The attached garage is fully insulated and finished including cabinetry with a countertop and lots of built in heavy duty shelving for storage. The front yard has a large elevated landscape island island with numerous perennials and beautiful trees. Overall the property sits on a high sand ridge in a wooded setting. This neighborhood is close to the Larkin Township park, the Midland mall, US10,, Lowe’s, Home Depot, and many restaurants. All of those amenities are minutes away. It’s like you live in the country, however you’re a moment away from gas stations restaurants the highway and beautiful Midland.
This property is off market, which means it's not currently listed for sale or rent on Zillow. This may be different from what's available on other websites or public sources.